Serving Nashville and Middle TennesseeFree Estimate
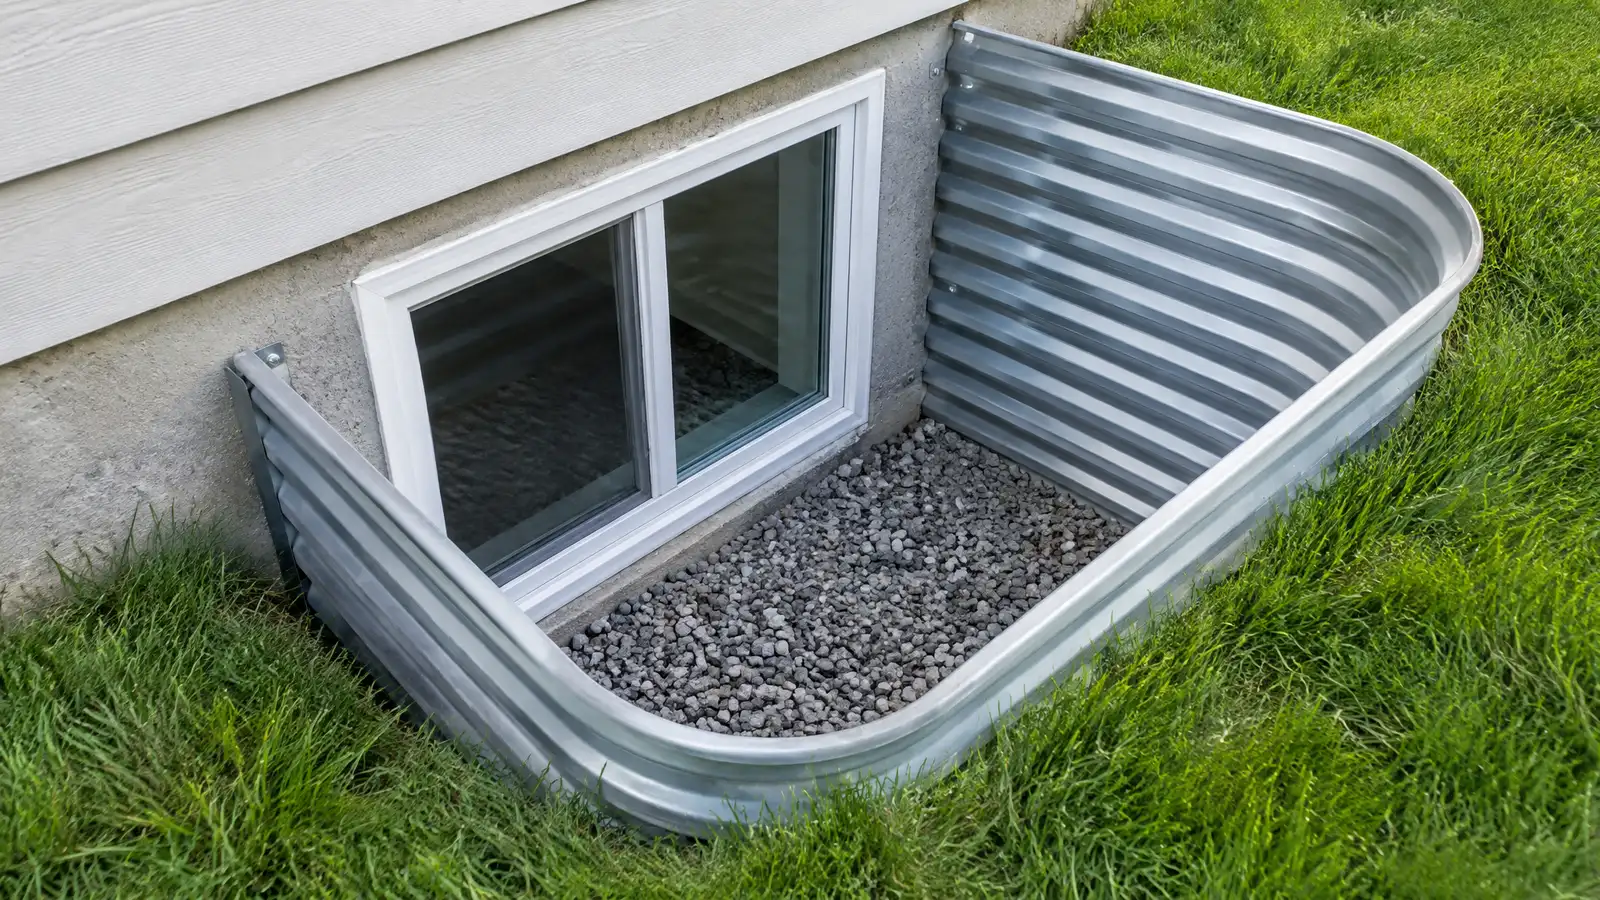
New or improved window wells, drains and egress windows that bring light and safe exits to a basement while keeping water out.
A basement bedroom or office needs a way out in an emergency, and a window well that holds water or leaks is a common weak point. Egress windows add light and an exit, while good window well drainage keeps rain out. Owners in Nashville finishing a basement often upgrade both at the same time.
Your specialist plans the opening, cuts or enlarges the foundation wall with care for the structure above, installs a header and a properly sized window and sets a well with the right depth, ladder or steps and a drain. Drains connect to a perimeter system or a sump so the well does not fill with water. Flashing and sealing protect the wall, and a cover can keep out leaves and rain.
An egress window is sized and positioned to allow escape, and your specialist reviews the dimensions that matter.
Wall openings are cut with proper support so the house above stays firmly held.
A drain at the bottom of the well carries water away so it does not rise against the window.
Flashing, sealant and covers keep water, leaves and pests out.
Drag the handle to compare.
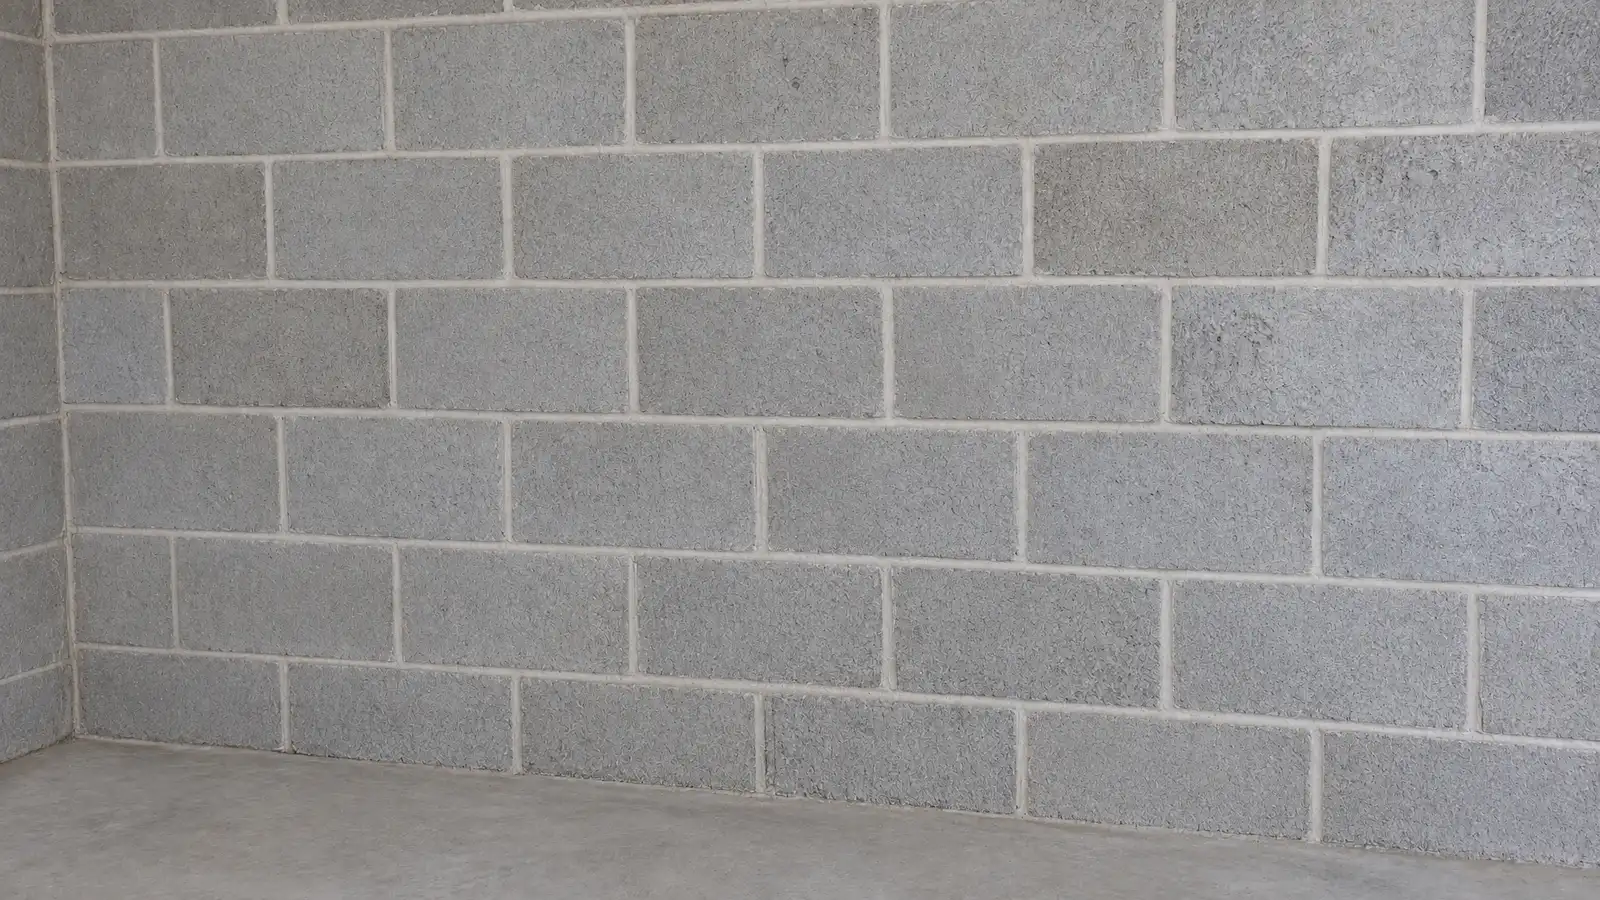
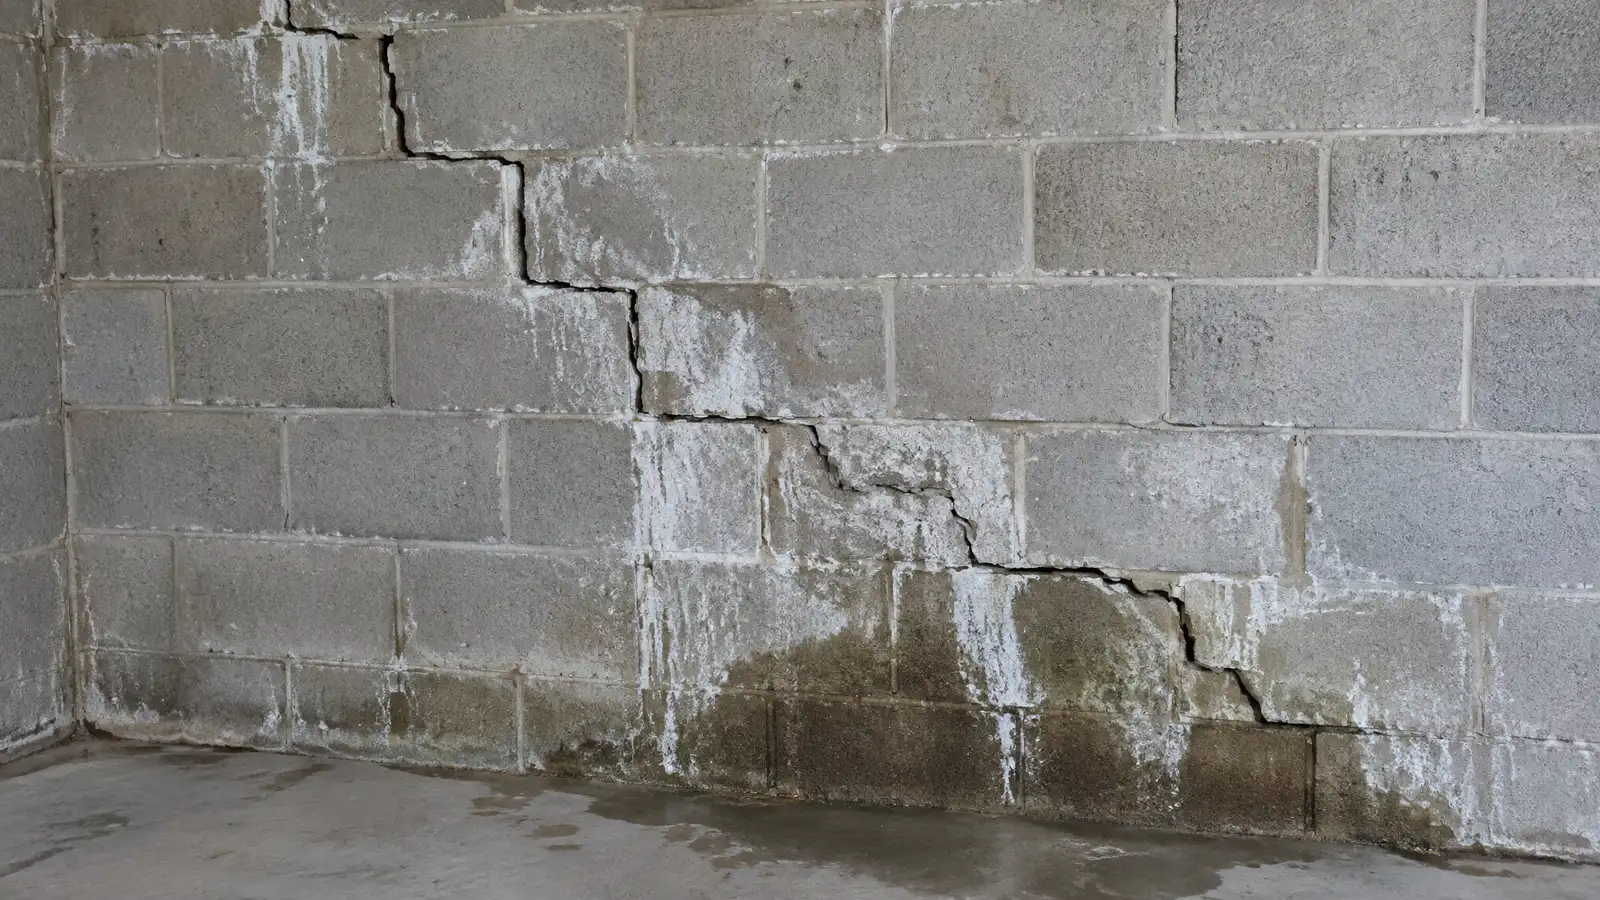 BeforeAfter
Size and location set.
Header or lintel installed.
Careful, controlled cutting.
Window, well and steps placed.
Water carried away.
Finished to keep water out.
Every topic has its own page with what to expect and how we approach it.
 ResourceNWS NashvilleThe National Weather Service office for Middle Tennessee, with forecasts, warnings, radar and rainfall information.Learn more
 ResourceSikaA global maker of construction chemicals, including crack injection resins, waterproofing and concrete repair materials.Learn more
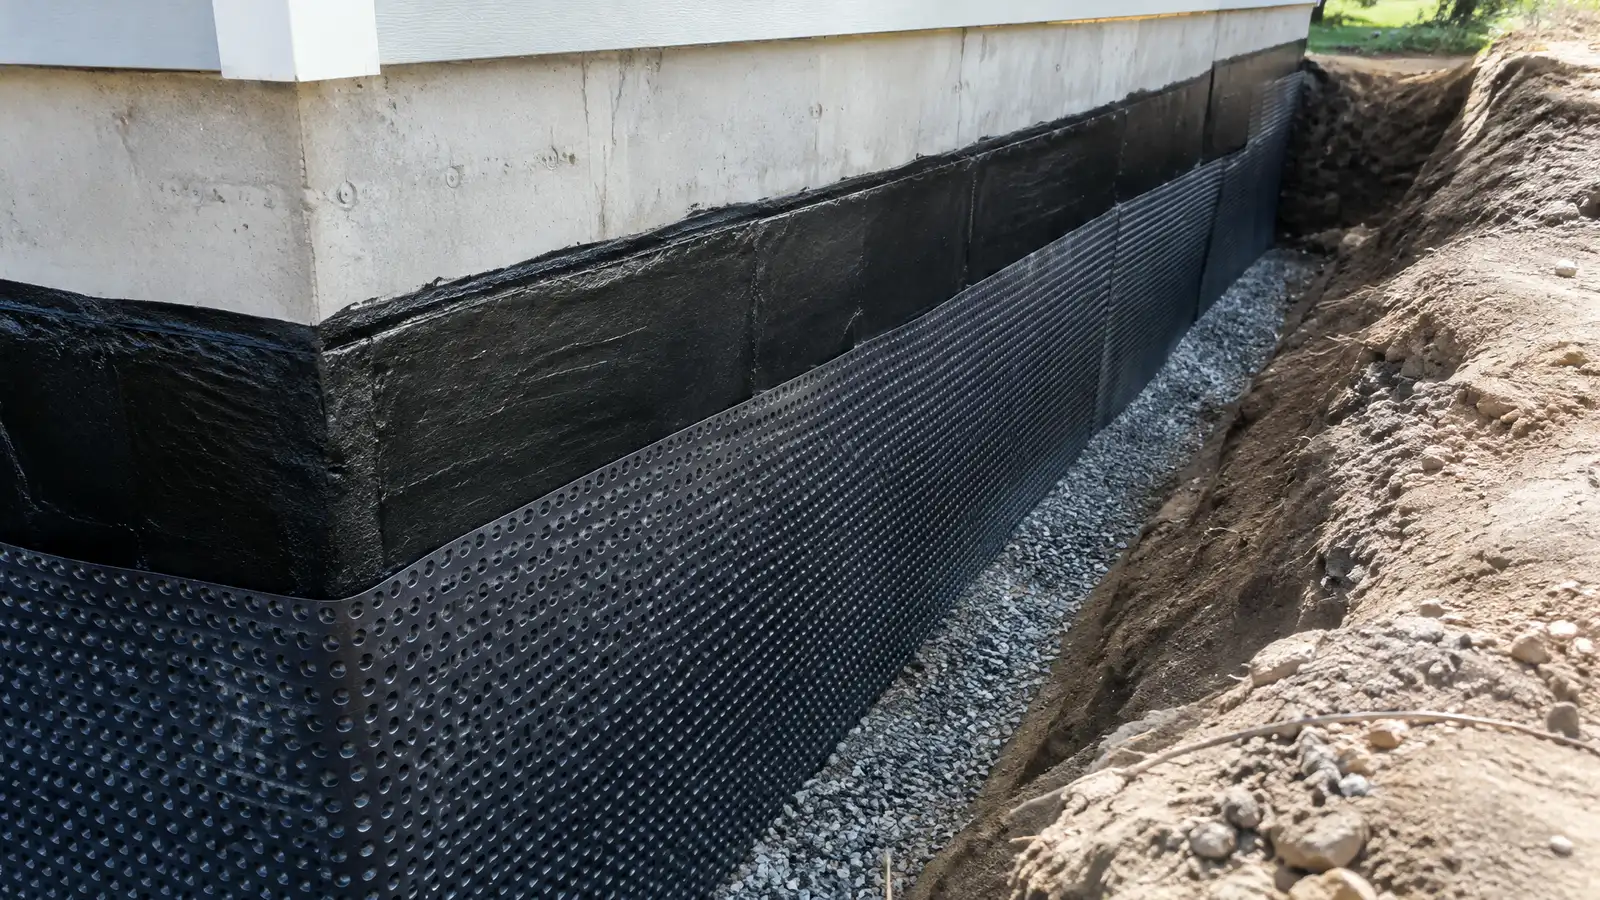 Comparison guideInterior vs Exterior WaterproofingHow interior drains and sump systems differ from exterior excavation and membranes in how they work, access needs…Learn more
Enter your measurements to see piers, crack length, drain footage, crawl space liner area and slab area to plan for.
You tell us what you see and where the property is. One call sets up a visit that fits your day.
A specialist walks the inside and outside, checks cracks, floors, moisture and drainage and takes measurements and photos.
You receive a plain written scope with the cause, the method, the location of each repair and the schedule before anything begins.
Utility marking is requested where digging is needed, access is protected and materials and any engineering are lined up.
Supports, drains, sealing or lifting are completed in a clear order, with photos and checks along the way.
The site is cleaned up, the work is explained on a walk-through and care and monitoring tips are shared.
It must be large enough and low enough to allow escape, and codes set the minimums. Your specialist reviews the details and you confirm requirements locally.
Not when done with the right support. A header carries the load over the new opening.
A missing or clogged drain, poor grading or a cracked wall can let water collect. Fixing the drain and the surroundings solves it.
Often yes for structural openings. Requirements vary by location, and your specialist helps you prepare.
A smaller window or a light well can add daylight, though a bedroom needs a true egress opening.
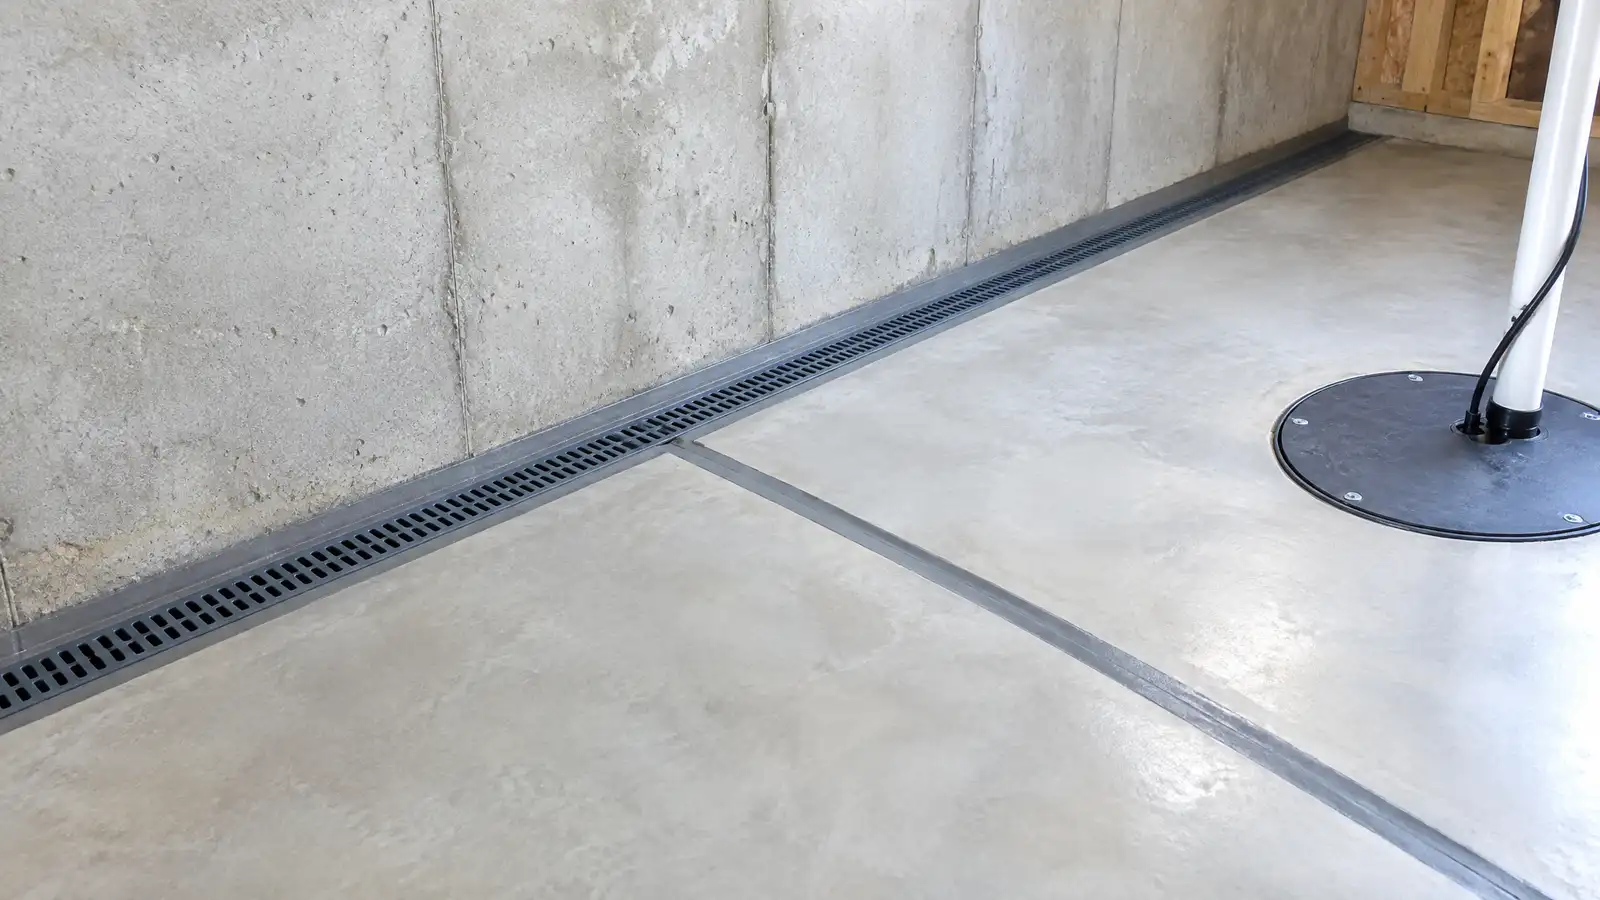 Basement WaterproofingA complete plan to keep water out of a basement, using drainage, pumps, sealing and exterior fixes matched…Explore
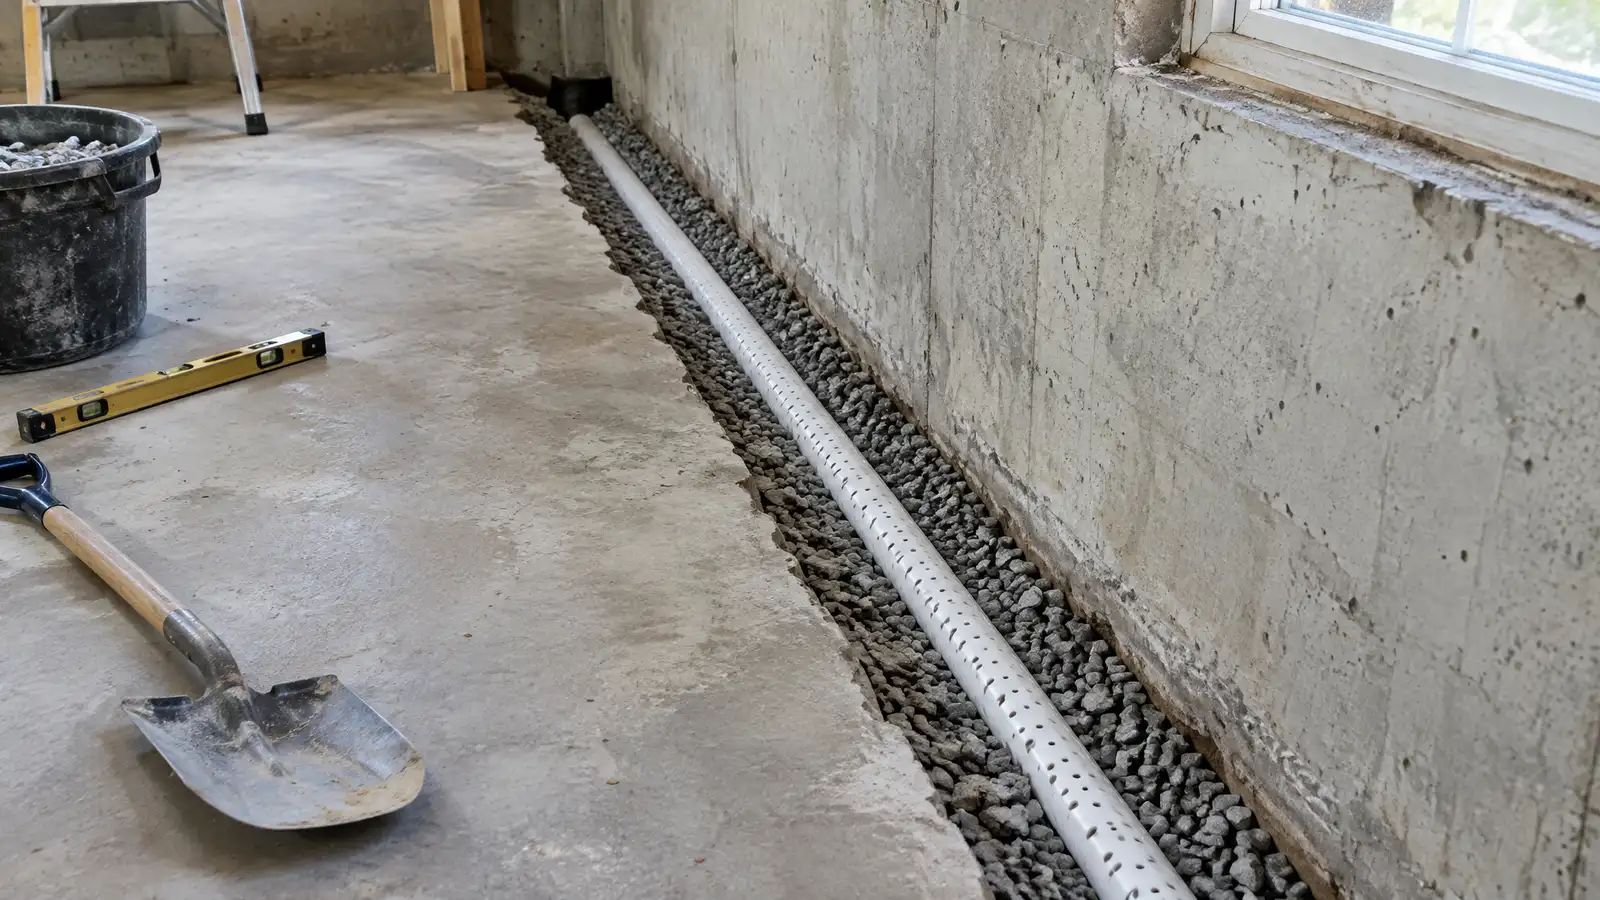 Interior Drainage SystemsPerimeter drains and sump systems inside a basement or crawl space that catch water and send it safely…Explore
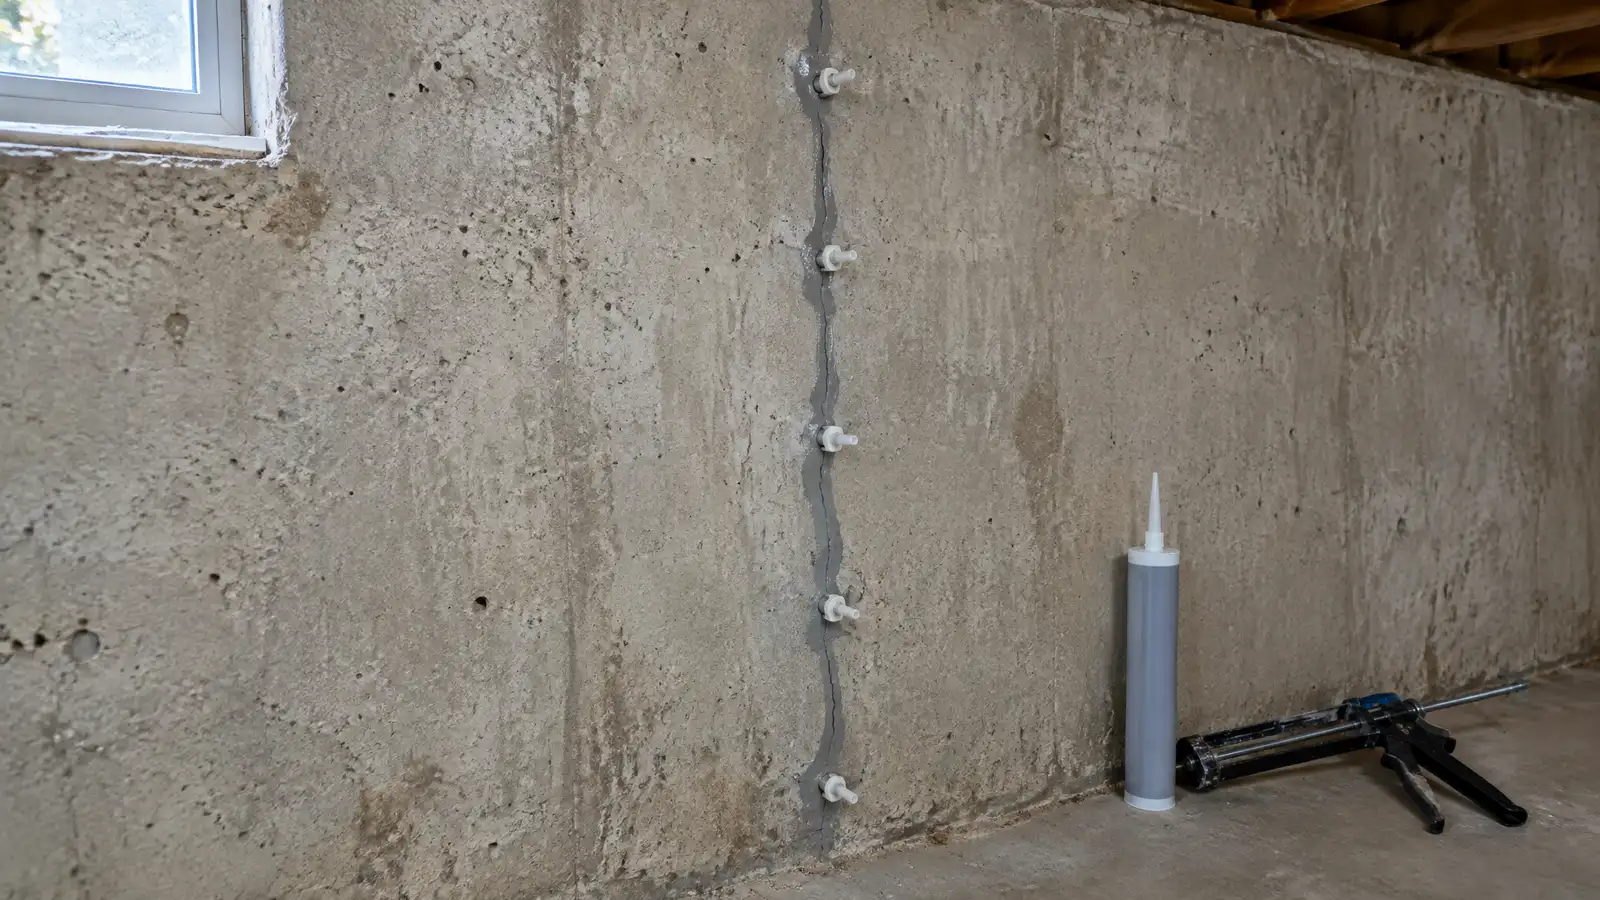 Basement Wall Crack and Leak SealingSealing leaking cracks, tie holes and joints in basement walls with injected resins and proven repair products.Explore
 Permit and Code GuidancePlain help understanding when a permit, an engineer or an inspection is common for foundation work, and how…Explore
Tell us about your property and one specialist will call you back to set up a visit.
Or call (615) 431-3789 to talk now.