Serving Nashville and Middle TennesseeFree Estimate
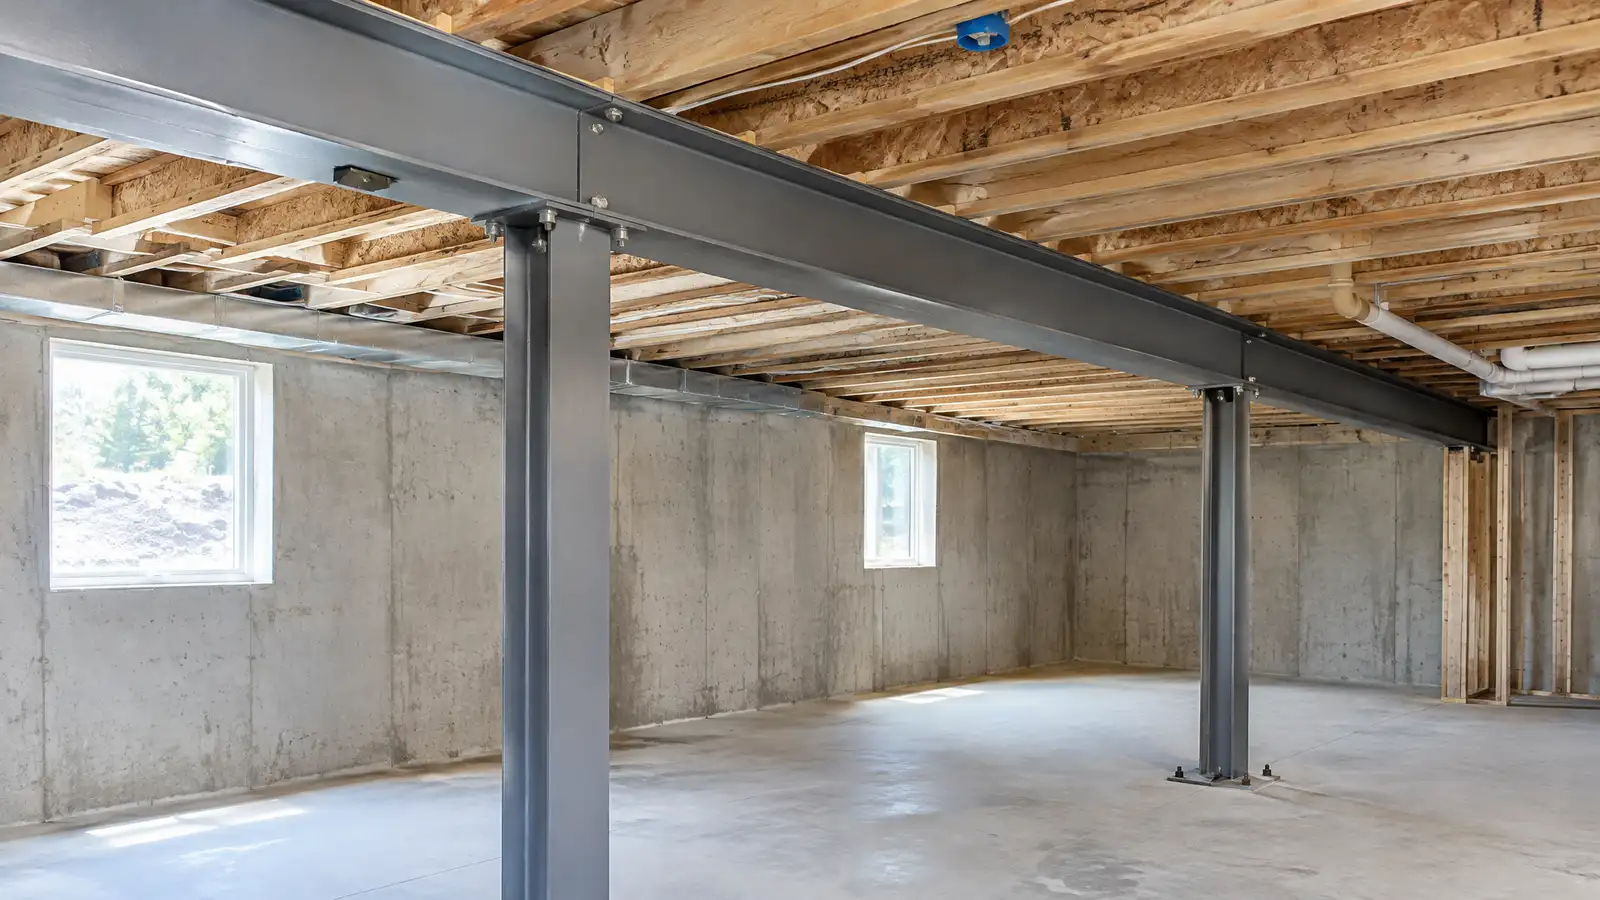
Installing steel or engineered beams and columns that carry floors and walls where old supports have failed or been removed.
Under many houses and across many basements, a beam carries the floor and the walls above it. When a beam sags, rots, is notched or is removed in a remodel, the house feels it. Owners in Nashville opening up a floor plan or fixing a sagging floor often need new beams and columns sized and installed correctly.
Your specialist reviews the loads, measures spans and confirms the design, often with an engineer. Temporary supports hold the structure, the old member is removed and a new steel or engineered wood beam is installed on proper bearing with columns set on footings. Connections are fastened with the right hardware, and the structure is brought back to level where possible. The work is inspected and cleaned up. Because beams and columns carry the house, planning matters more than speed. Mention any remodeling you have in mind, such as opening a wall or finishing a basement, so the design covers future loads, not only today's. Your specialist can then work with an engineer to size supports, schedule inspections and keep the project tidy, safe and ready for the trades that follow.
The weight of floors, walls and roofs above determines the beam and column size, so a design comes first.
Shoring holds the structure while a beam is changed, so nothing sags or cracks during the work.
A column is only as good as the footing under it, so new footings carry the load into firm soil.
Brackets, bolts and bearing plates are chosen for the load and installed to the design.
Drag the handle to compare.
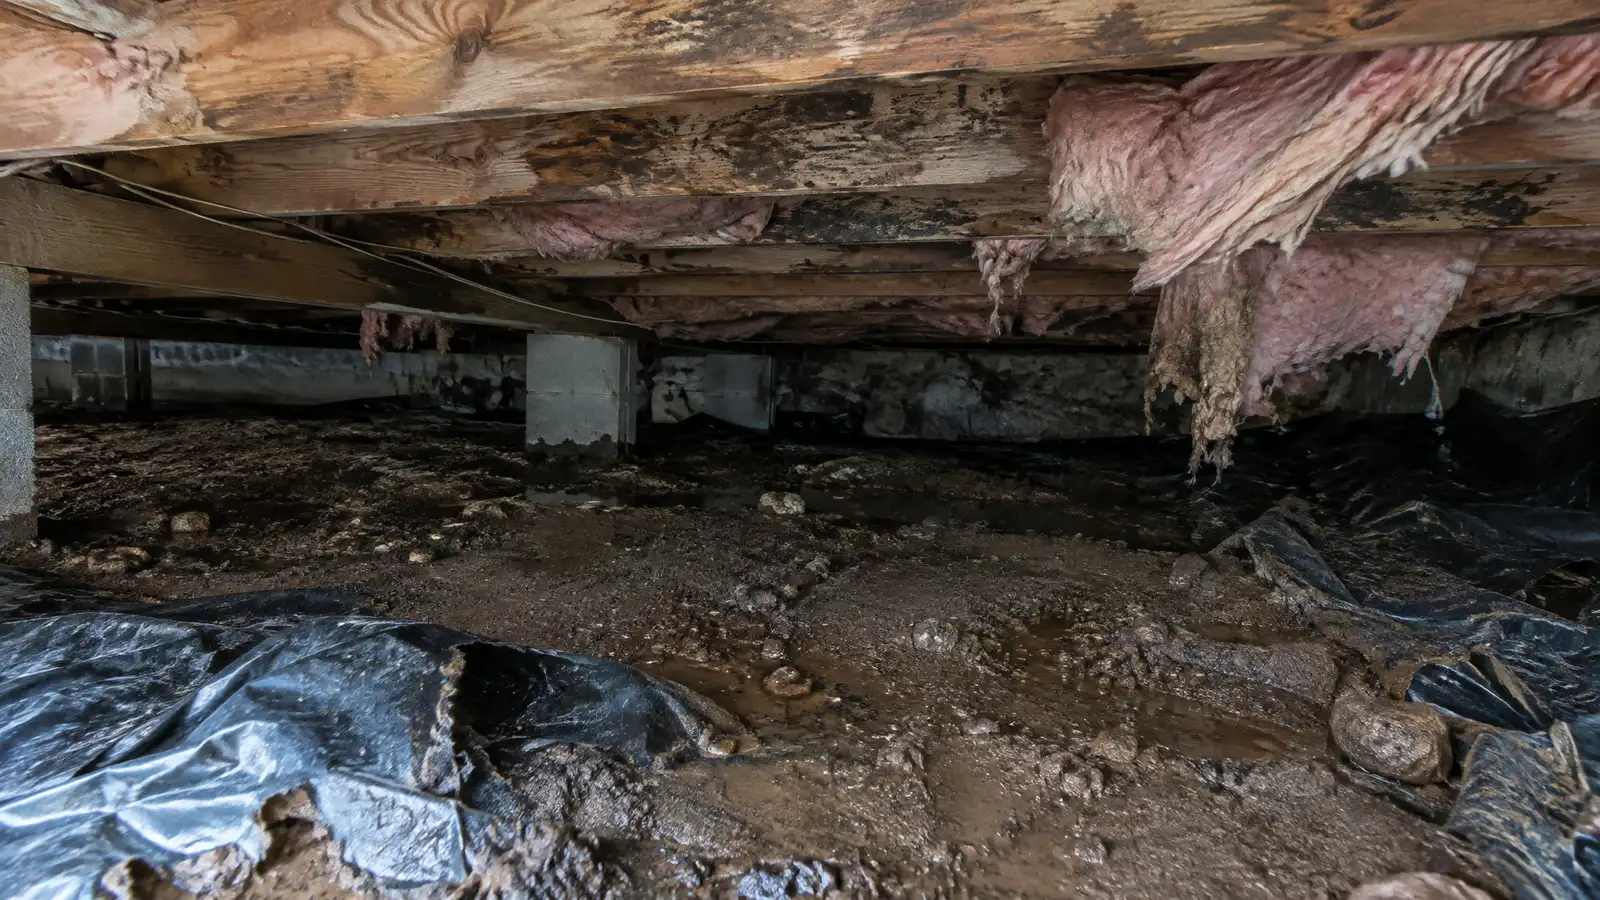 BeforeAfter
Spans and weights checked.
Engineer or tables used.
Temporary support set.
Placed on proper bearing.
Load carried to the ground.
Final checks.
Every topic has its own page with what to expect and how we approach it.
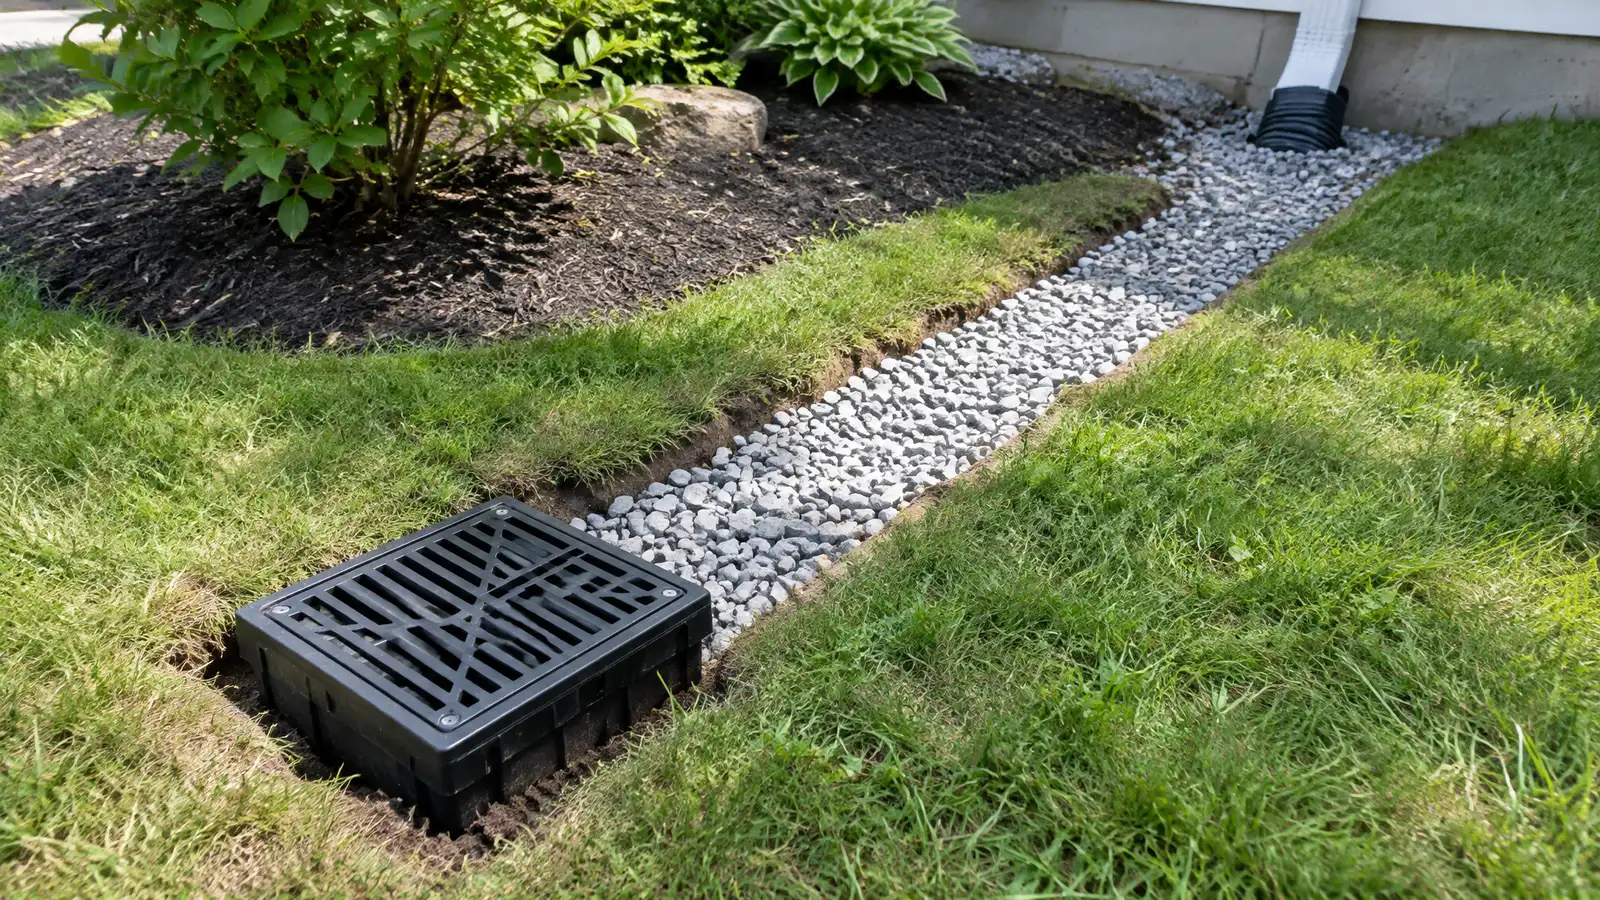 Comparison guideDrainage SolutionsHow French drains, surface drains, grading, swales, dry wells and downspout extensions differ in what water they handle.Learn more
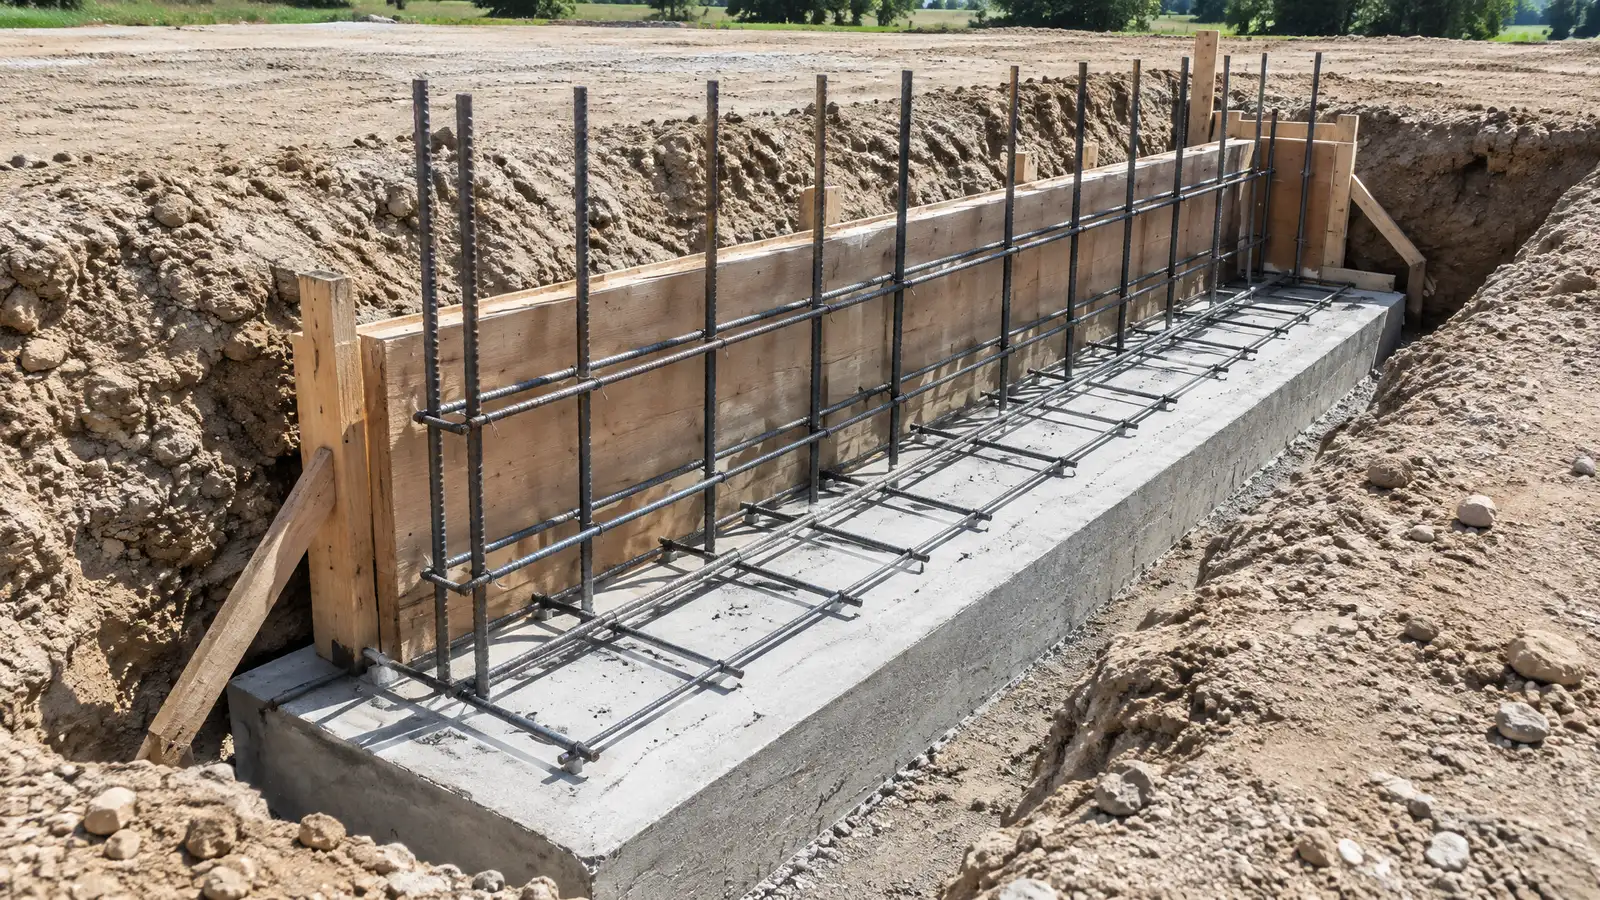 Comparison guideFootings and Stem WallsHow footings spread a building's load into the soil, how stem walls rise from them and what depth…Learn more
 ResourceBIAA national trade association for the brick industry that publishes technical notes on brick construction, mortar and cracking.Learn more
Pick what you see in your walls, floors, basement, crawl space or concrete to get likely causes, what to try first and the service page that fits.
You tell us what you see and where the property is. One call sets up a visit that fits your day.
A specialist walks the inside and outside, checks cracks, floors, moisture and drainage and takes measurements and photos.
You receive a plain written scope with the cause, the method, the location of each repair and the schedule before anything begins.
Utility marking is requested where digging is needed, access is protected and materials and any engineering are lined up.
Supports, drains, sealing or lifting are completed in a clear order, with photos and checks along the way.
The site is cleaned up, the work is explained on a walk-through and care and monitoring tips are shared.
Sagging floors, cracked beams, rot or a remodel that removes a wall or column are common reasons.
Sometimes it can be reinforced or sistered, and sometimes replacing it is the better answer.
Often yes for sizing and permits, and your specialist coordinates the design.
Steel allows longer spans and slimmer profiles, and engineered wood is lighter and easier to handle. The design decides.
Beams are set to bring floors back toward level where practical.
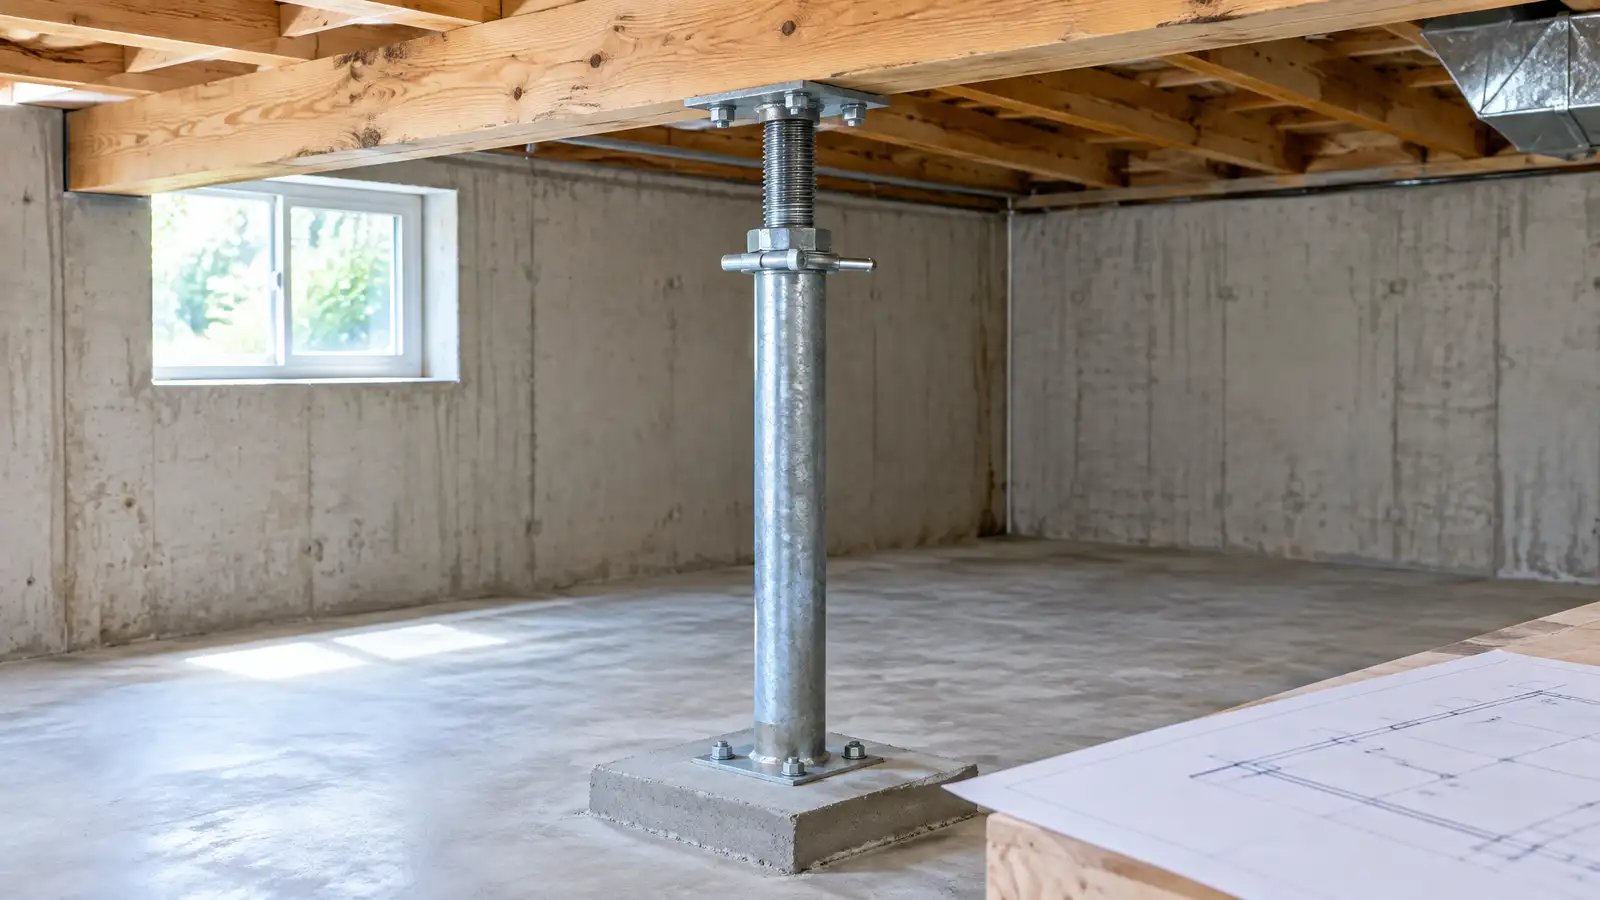 Girder and Jack Post ReplacementReplacing sagging girders and rusty or tilted jack posts so the main beam of the house carries its…Explore
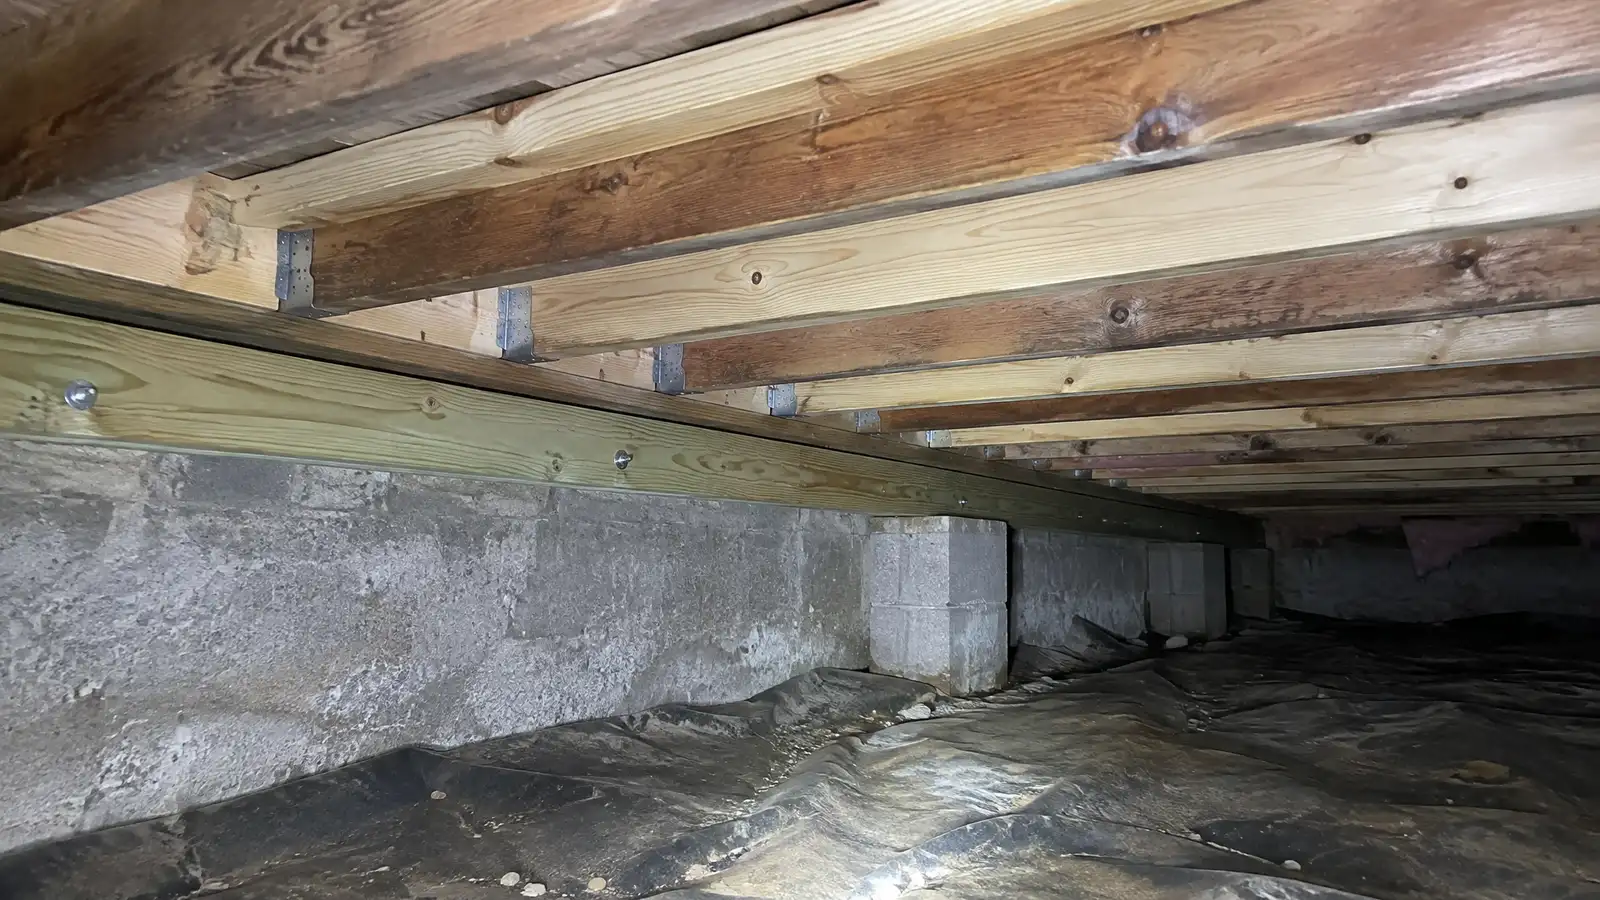 Floor Joist and Sill Plate RepairRepairing rotted, cracked or sagging joists and sills with sistering, replacement and moisture control.Explore
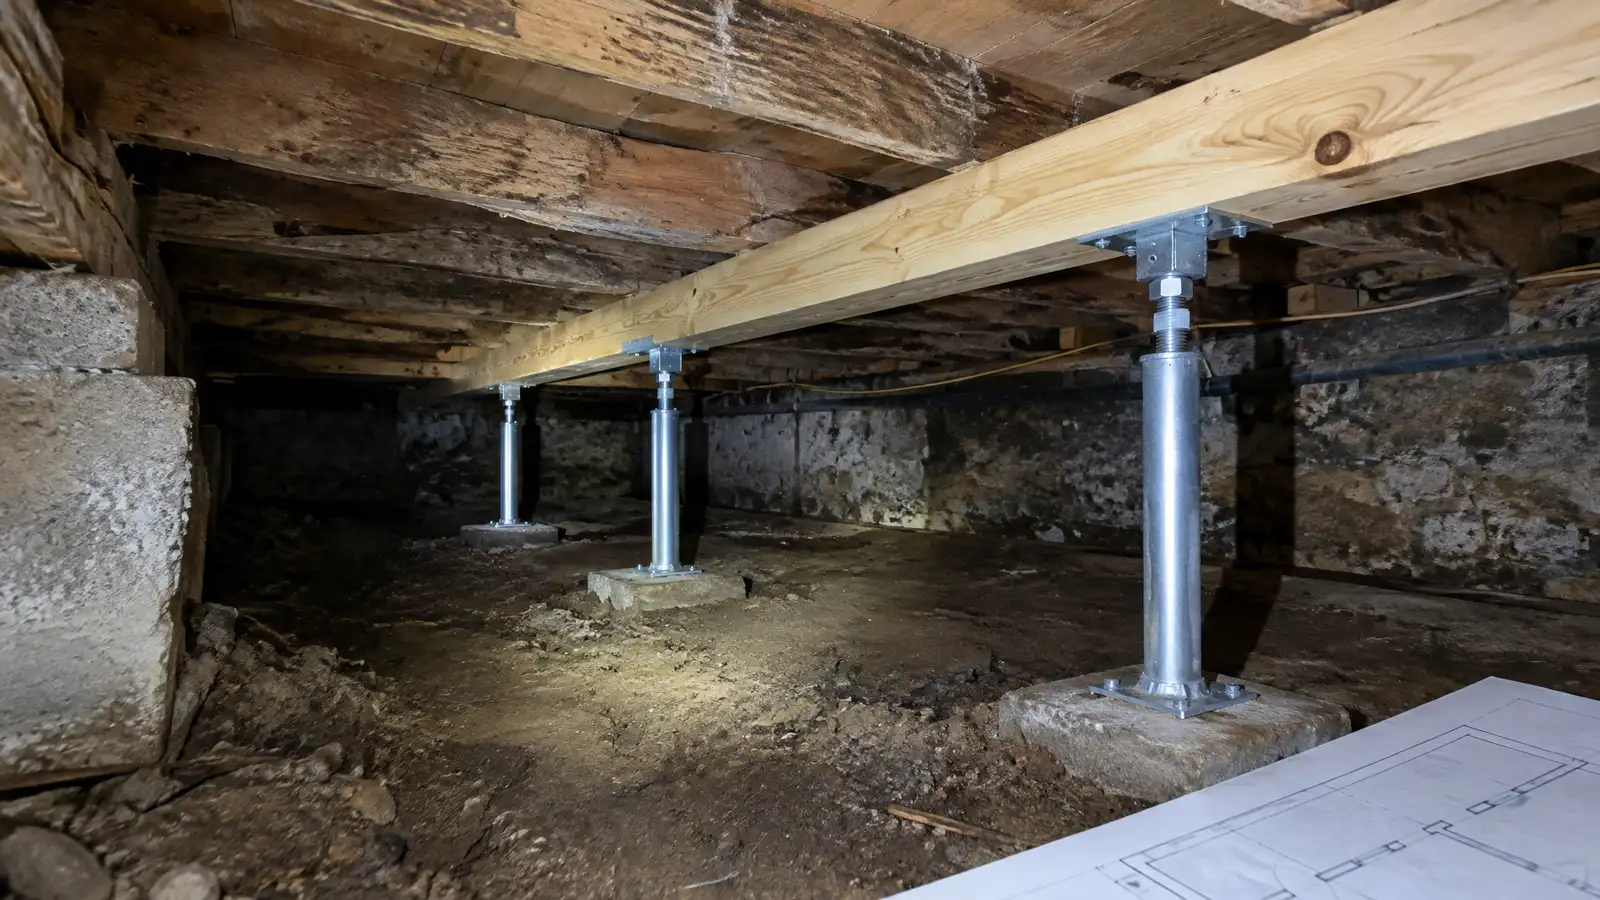 Sagging Floor RepairLifting and supporting sagging, bouncy or sloping floors from underneath, and fixing the cause so they stay put.Explore
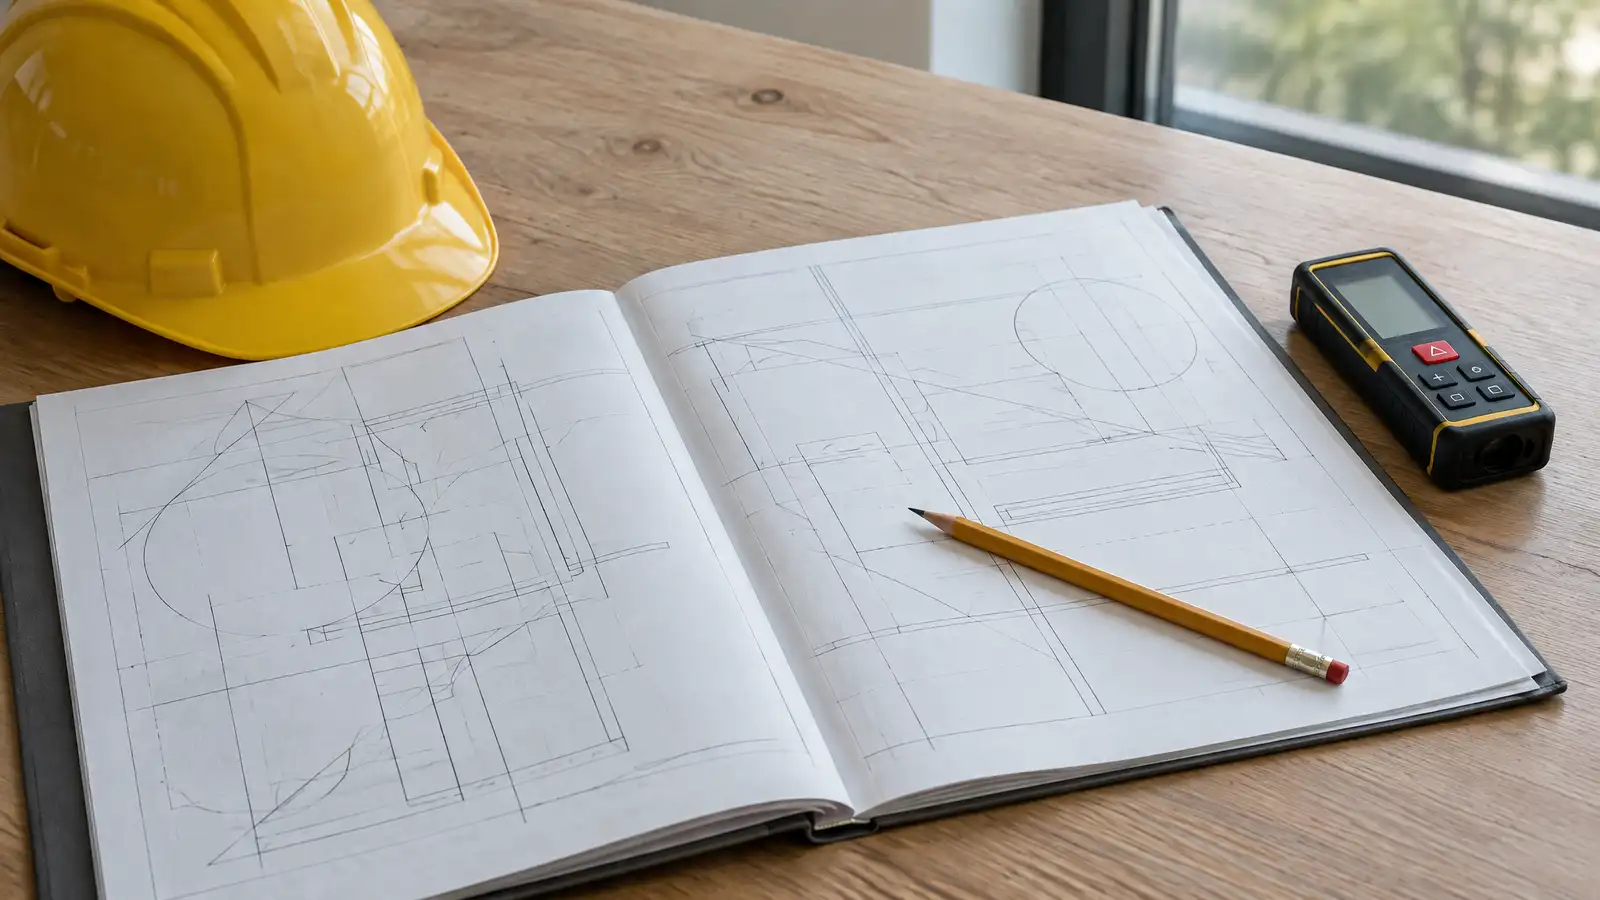 Engineer Report and Plan CoordinationFinding the right engineer, preparing the information and turning the report into a clear, buildable repair plan.Explore
Tell us about your property and one specialist will call you back to set up a visit.
Or call (615) 431-3789 to talk now.