Serving Nashville and Middle TennesseeFree Estimate
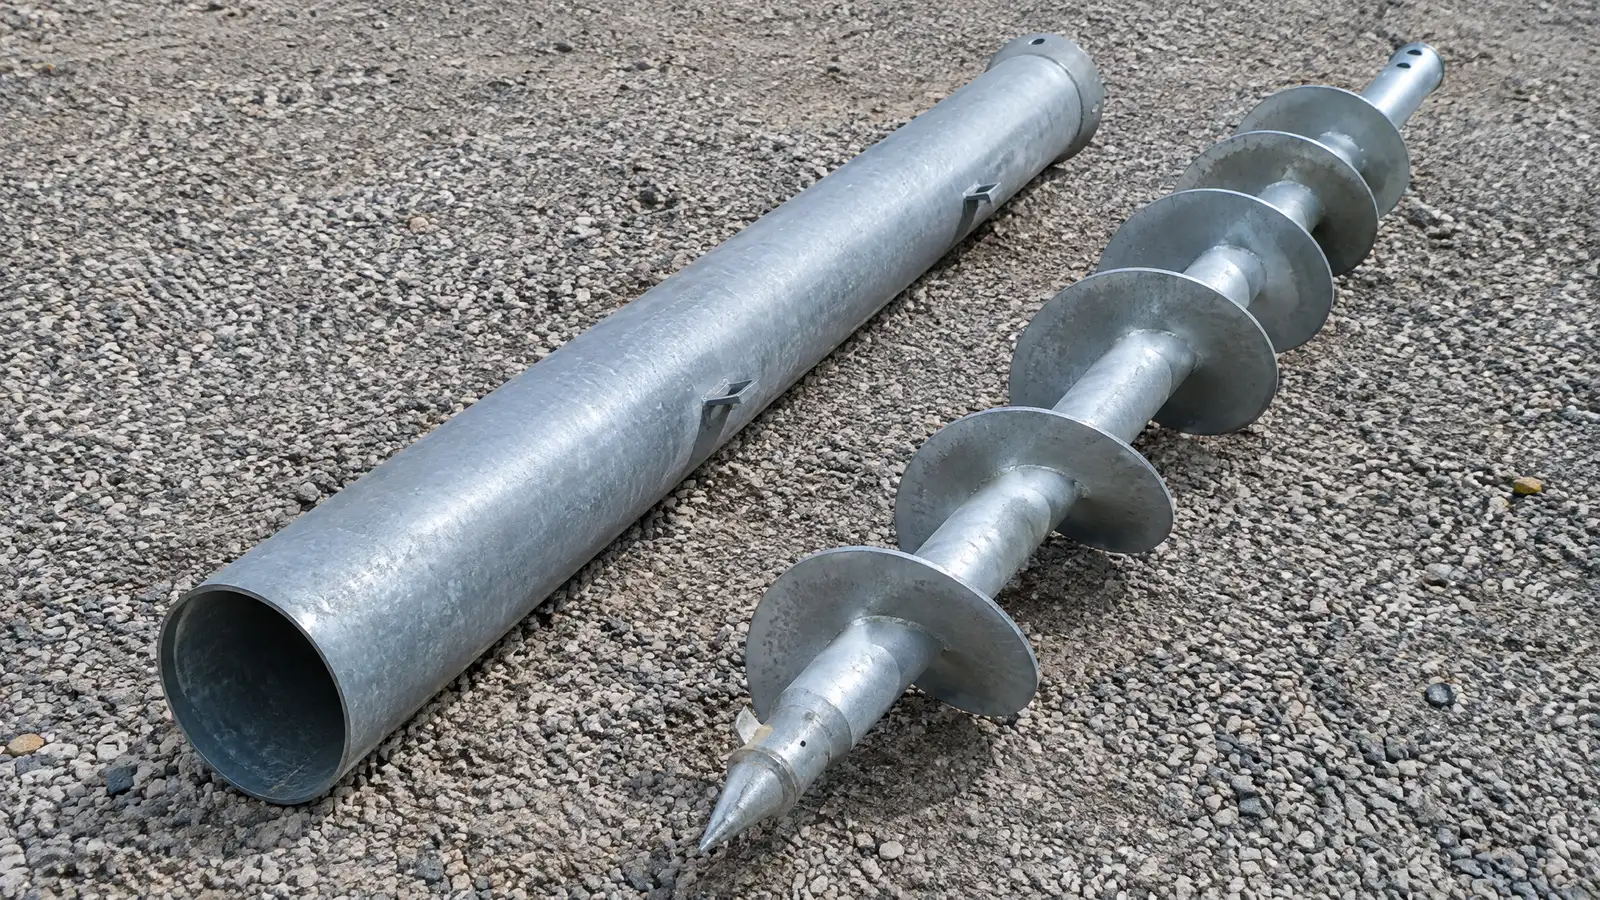
How steel push piers and screw-in helical piers differ in how they are installed, what loads they suit, access needs and soil conditions.
Push piers and helical piers both carry a foundation on deep support, and they do it in different ways. A push pier is a steel pipe pressed down until it reaches firm support, using the weight of the building as resistance. A helical pier is a steel shaft with spiral plates that is screwed into the soil, and the torque needed to install it shows how much load it can carry.
Push piers are common for heavier houses with enough weight to drive them, and they excel in soils with firm layers at reachable depths. Helical piers suit lighter structures, tight access and soils where torque readings are valuable. Both often include brackets at the footing and steps to lift and level. An honest specialist explains why one fits your soil, load and budget.
Pressed down with a hydraulic ram, using the structure's own weight as resistance.
Screwed in with torque readings that relate to capacity.
Push piers suit heavier houses, and helical piers suit lighter structures and additions.
Helical equipment is compact, which helps in tight yards and backyards.
Firm layers at reachable depths favor push piers, and varied soil suits helical piers well.
Both can stabilize, and either can lift when conditions allow.
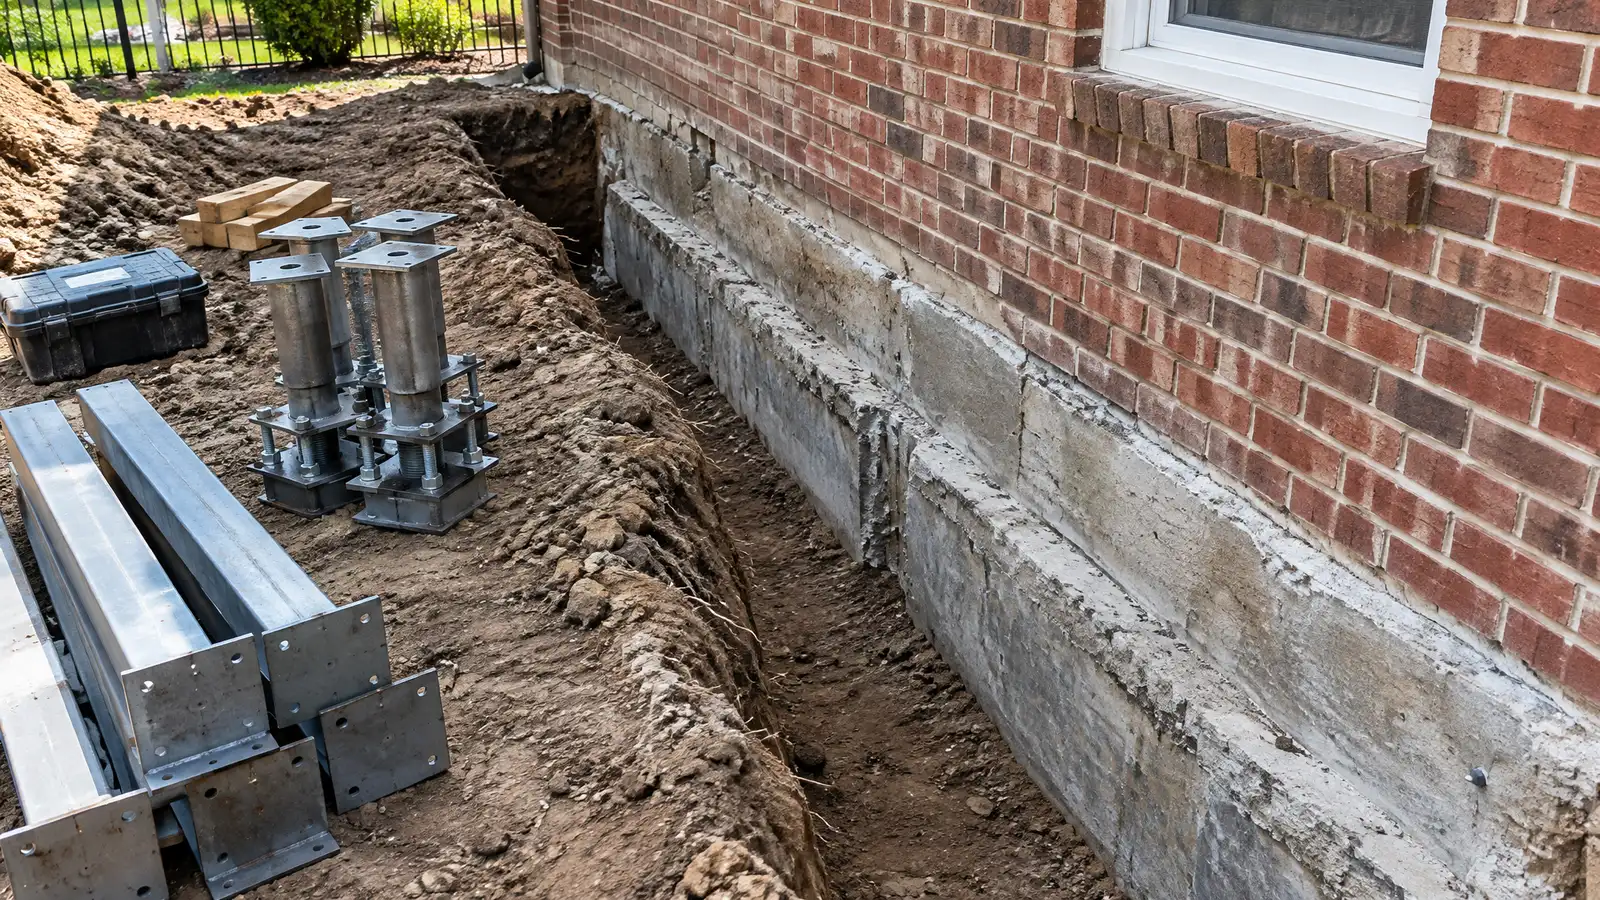 Foundation RepairComplete foundation repair that finds the cause, stabilizes the structure and brings floors, walls and doors back to…Explore
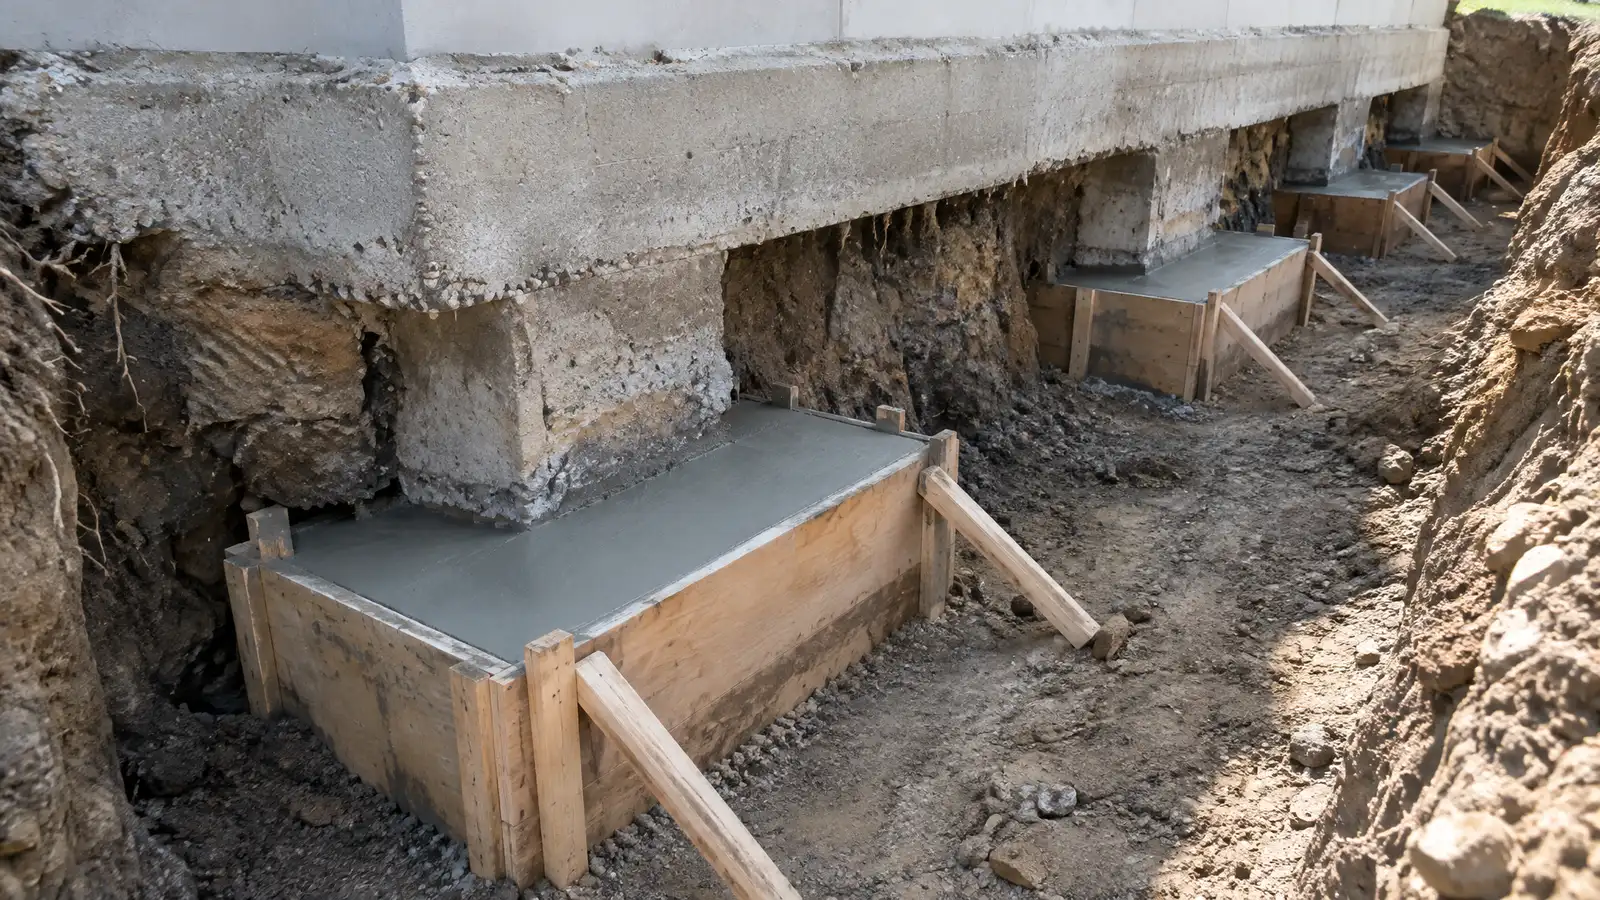 Foundation UnderpinningExtending or deepening footings so an existing foundation rests on stronger soil and carries its load safely.Explore
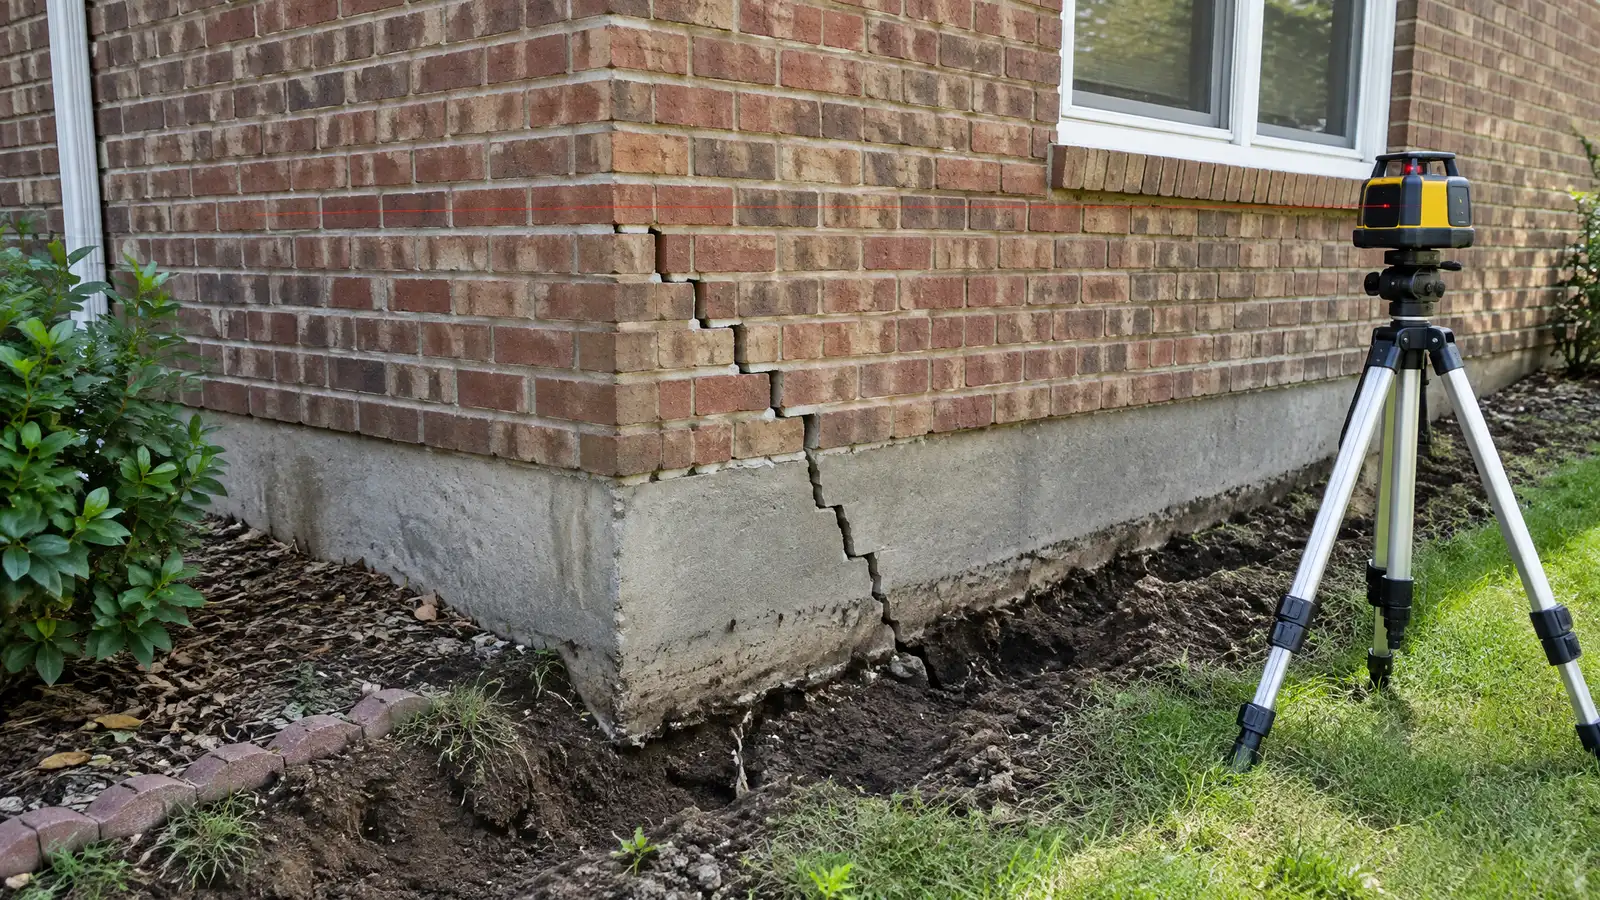 Settling and Sinking Foundation RepairRepairs for corners, walls and slabs that have dropped, using support, lifting and drainage to stop the movement…Explore
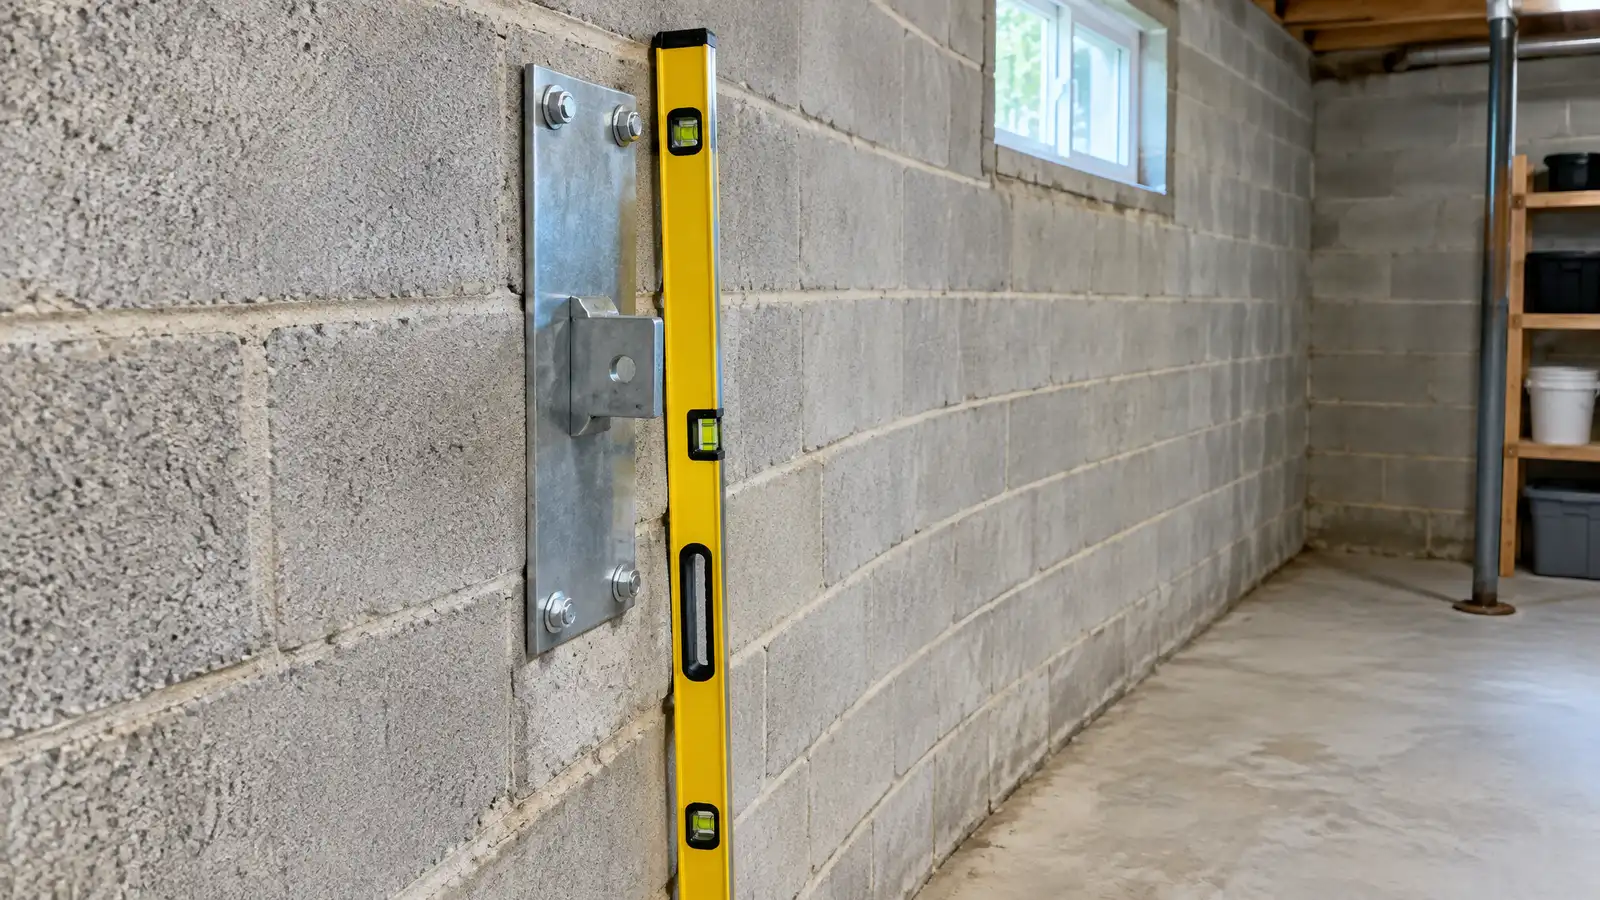 Bowing Basement Wall RepairStop and, where practical, straighten basement walls that bow or lean inward under pressure from wet soil.Explore
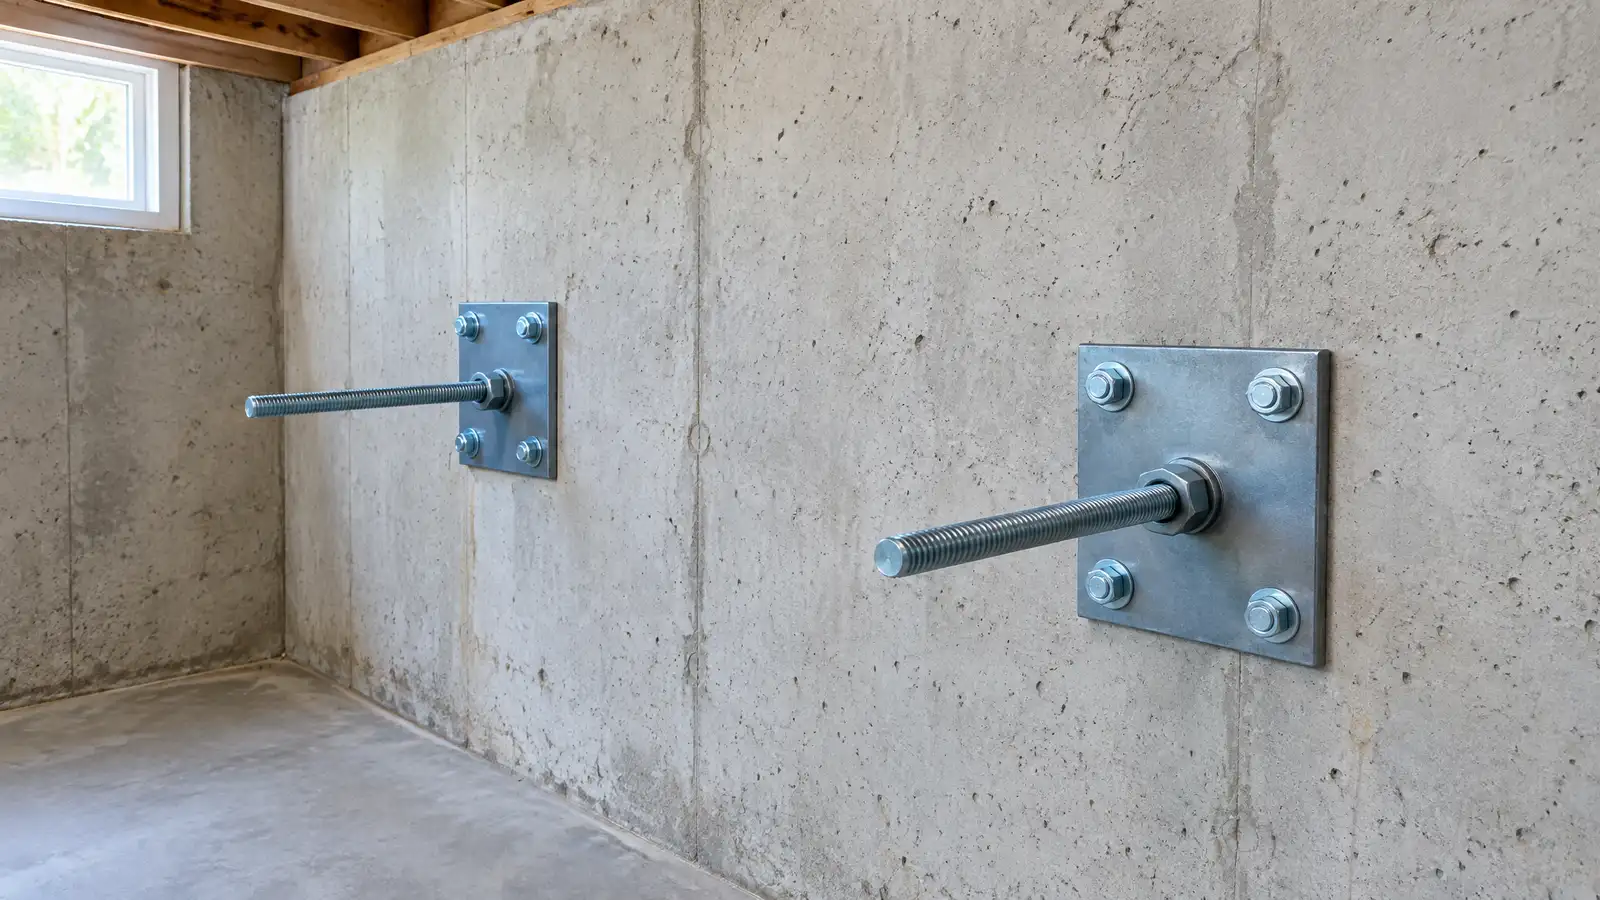 Wall Anchors and BracingSteel anchors and braces that hold basement and foundation walls steady, tied to stable soil or to the…Explore
 Engineer Report and Plan CoordinationFinding the right engineer, preparing the information and turning the report into a clear, buildable repair plan.Explore
 Insurance Claim Documentation SupportClear photos, measurements and written findings that help you document foundation damage for your insurer or another party.Explore
Check a warning sign, size a job or ballpark a budget.
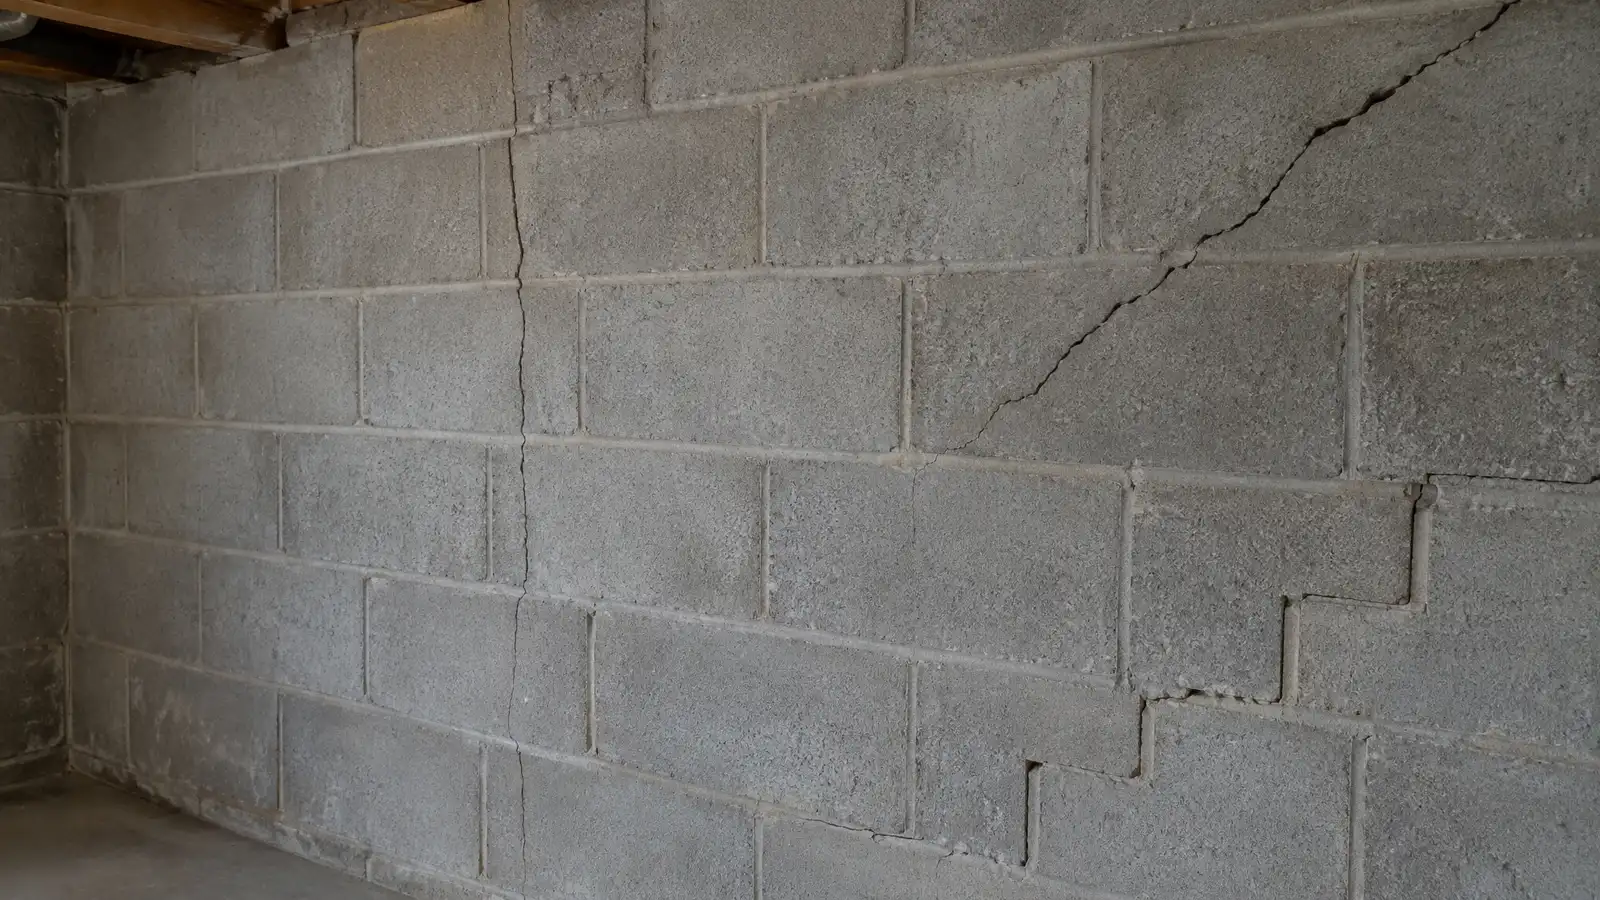 Foundation Problem Checker: What Is Wrong?Pick what you see in your walls, floors, basement, crawl space or concrete to get likely causes, what to try first and the service page that fits.Try it
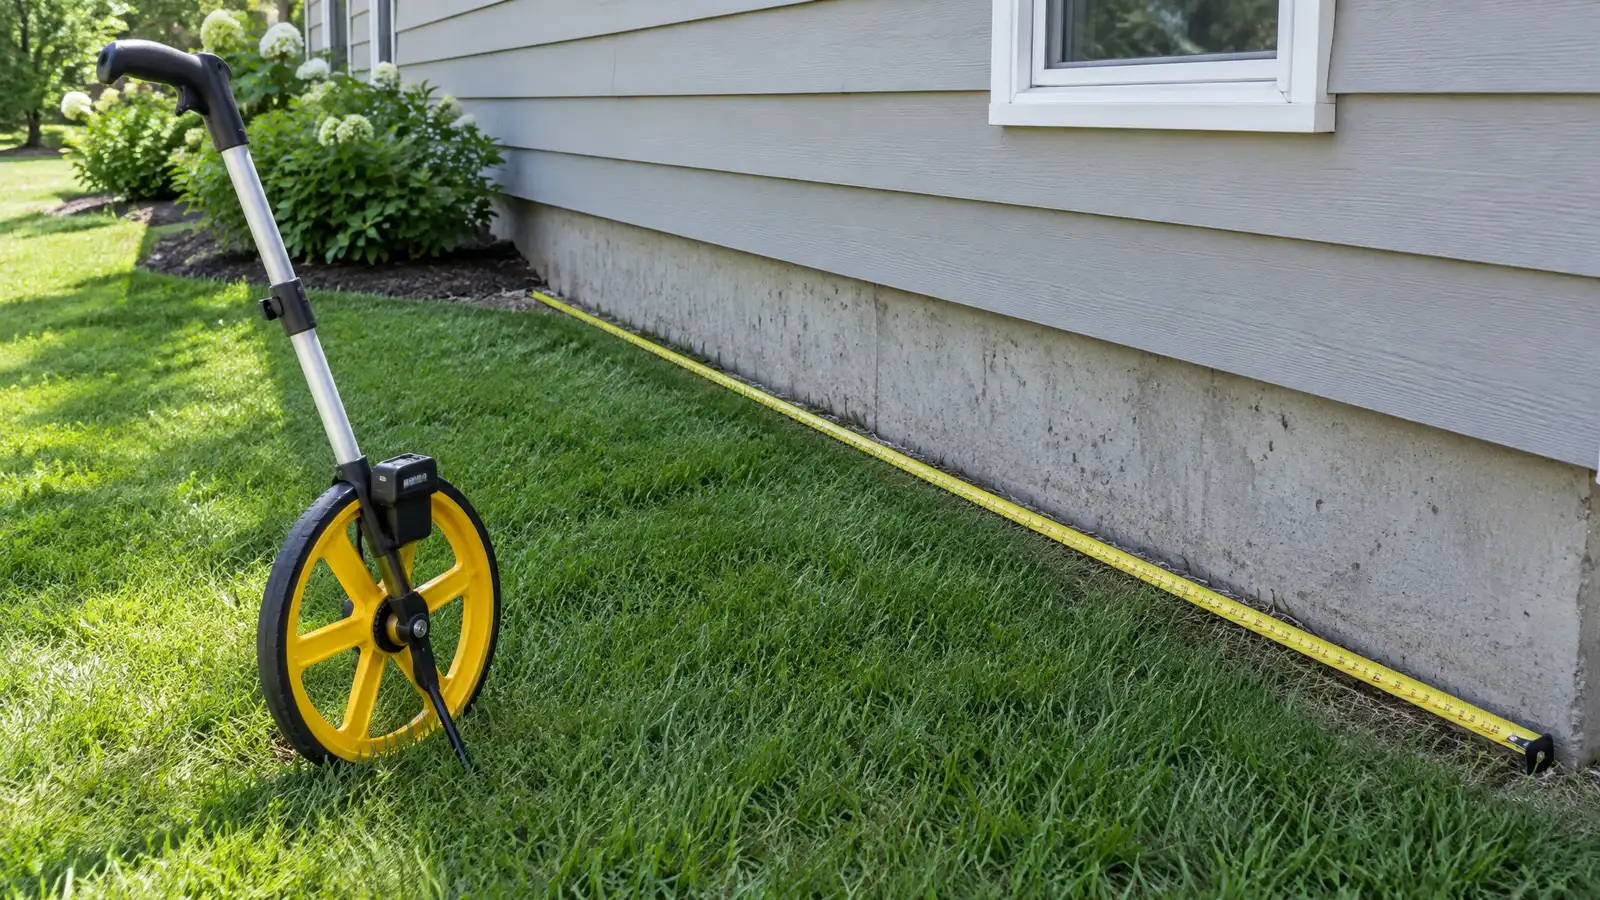 Foundation Job Size CalculatorEnter your measurements to see piers, crack length, drain footage, crawl space liner area and slab area to plan for.Try it
 Foundation Repair Budget PlannerPick a foundation, waterproofing, drainage or concrete job, set the quantity and add extras to see a ballpark planning range. Placeholder values only.Try it
Both are strong when designed and installed correctly. The question is which fits the load and soil.
Often yes, within the limits of the framing and finishes.
Ask your specialist for the reasons behind the choice, and compare scopes with our quote scorecard.
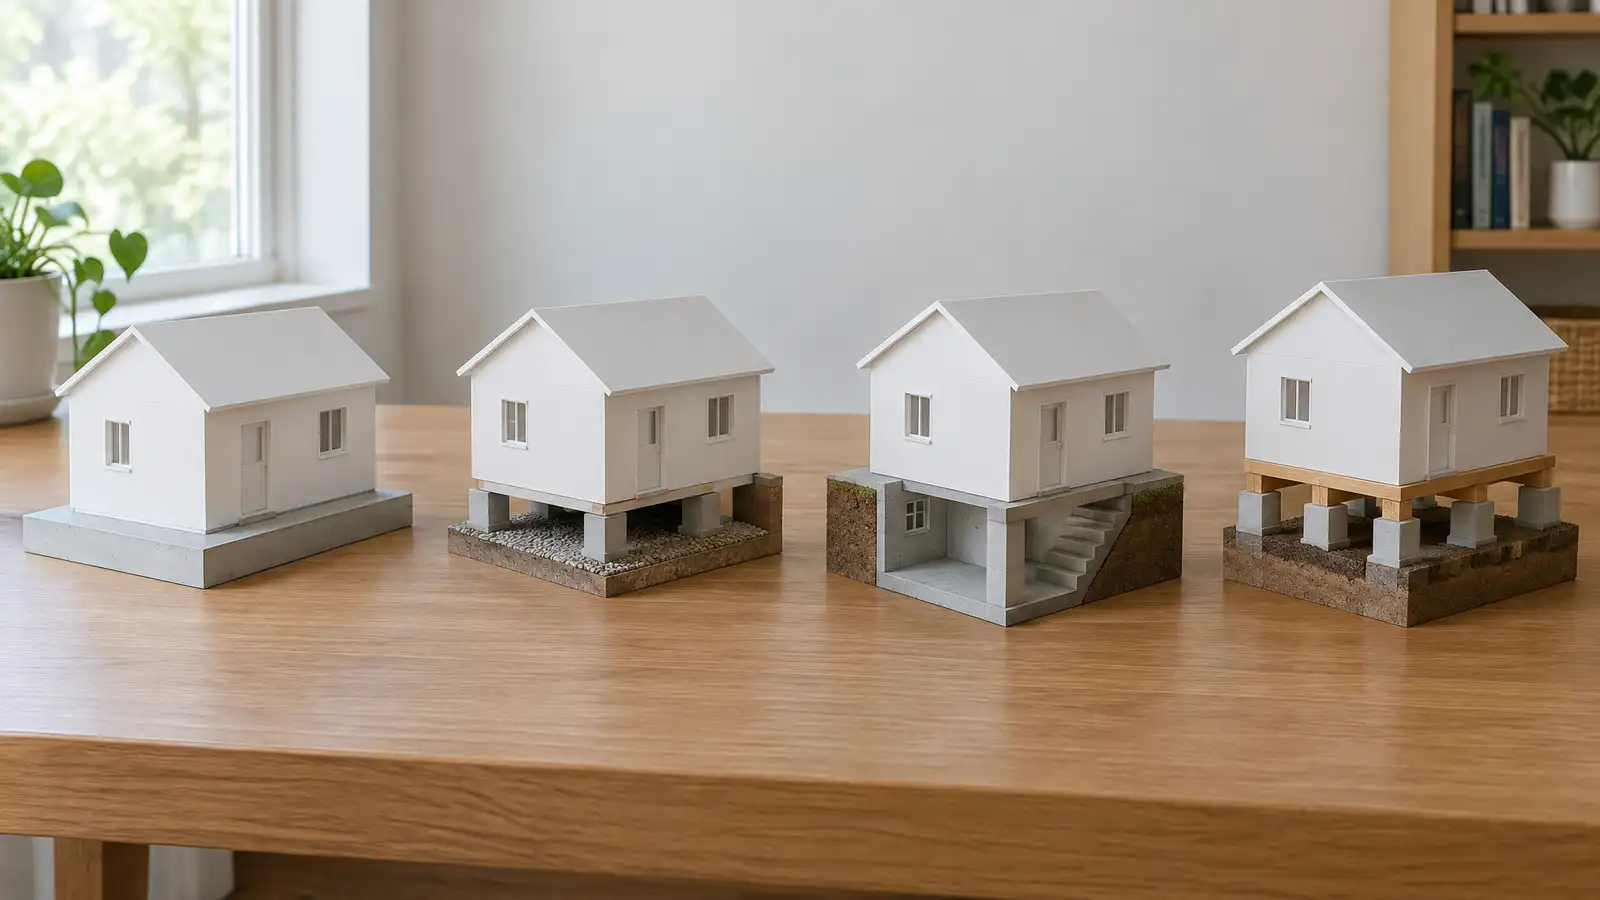 Comparison guideFoundation TypesHow slab-on-grade, crawl space, basement and pier and beam foundations differ in cost drivers, moisture, access, repair and…Learn more
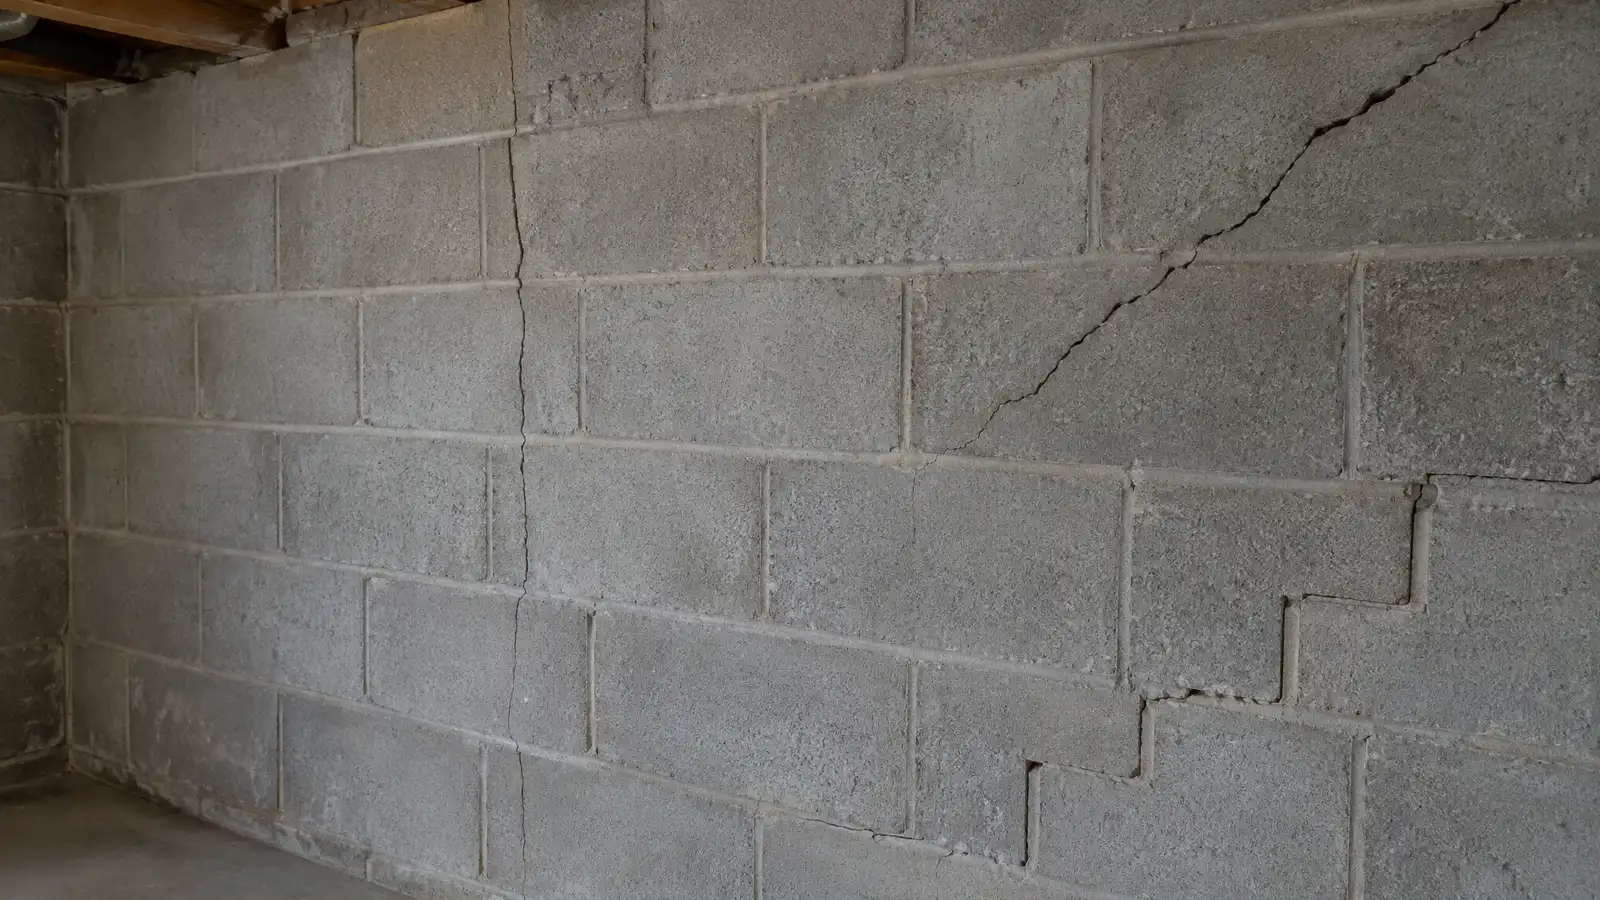 Comparison guideCrack TypesHow hairline, vertical, diagonal, stair-step and horizontal cracks differ in what they usually mean and what to do…Learn more
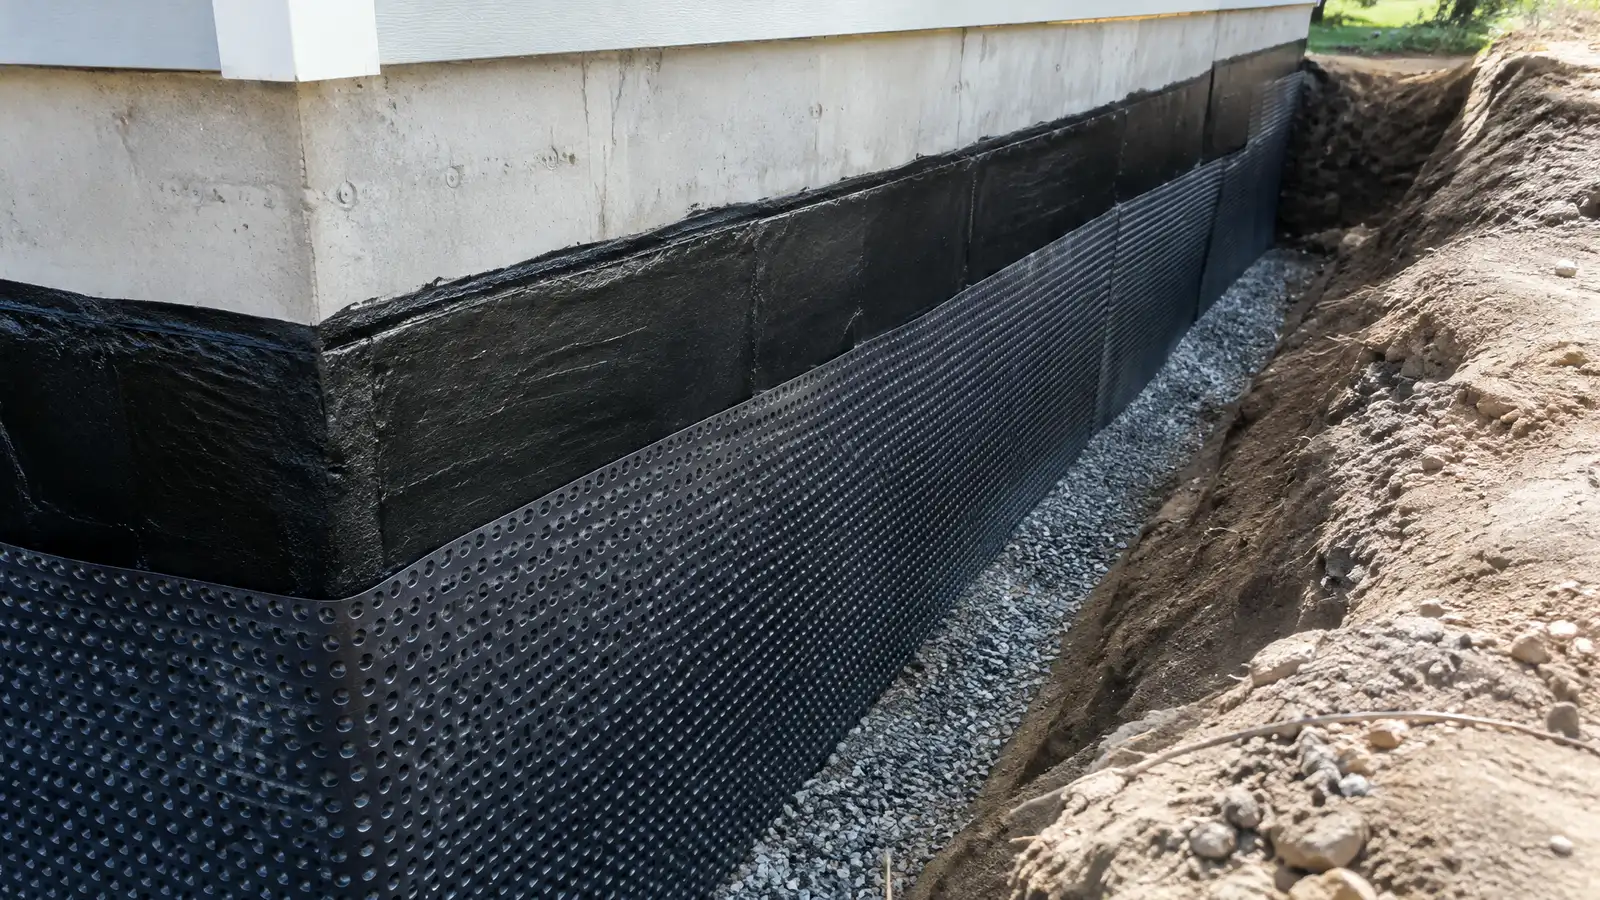 Comparison guideInterior vs Exterior WaterproofingHow interior drains and sump systems differ from exterior excavation and membranes in how they work, access needs…Learn more
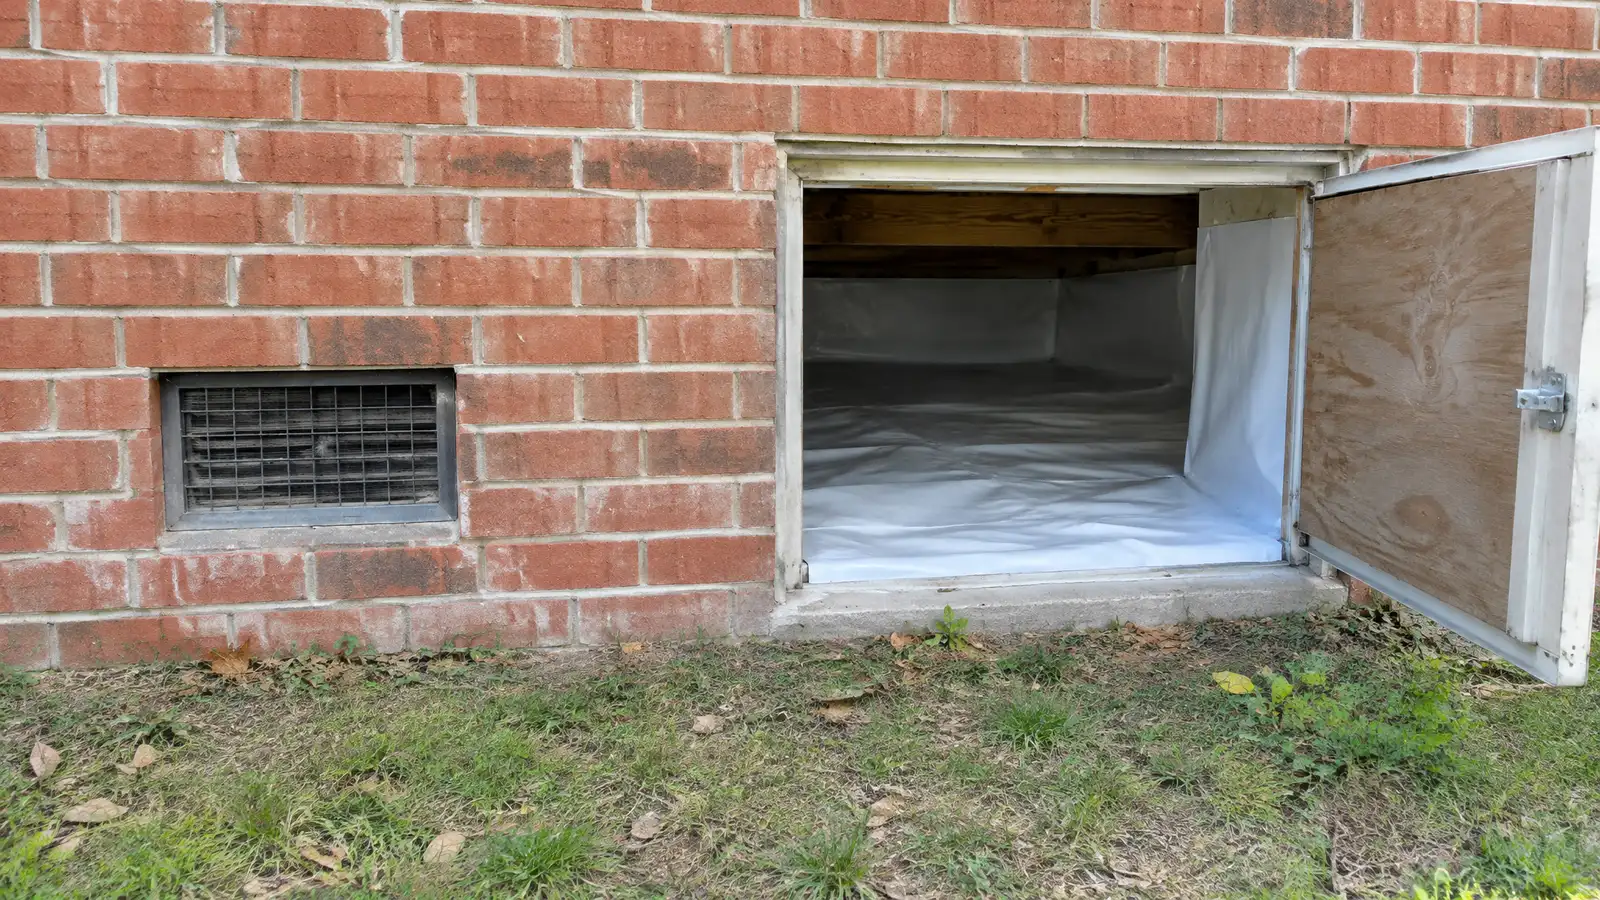 Comparison guideEncapsulation vs VentsHow a sealed, conditioned crawl space differs from a traditional vented one in moisture control, comfort, energy and…Learn more
Call and describe what you see. A specialist will look at the cause, talk through the options and give you a clear written estimate.
