Serving Nashville and Middle TennesseeFree Estimate
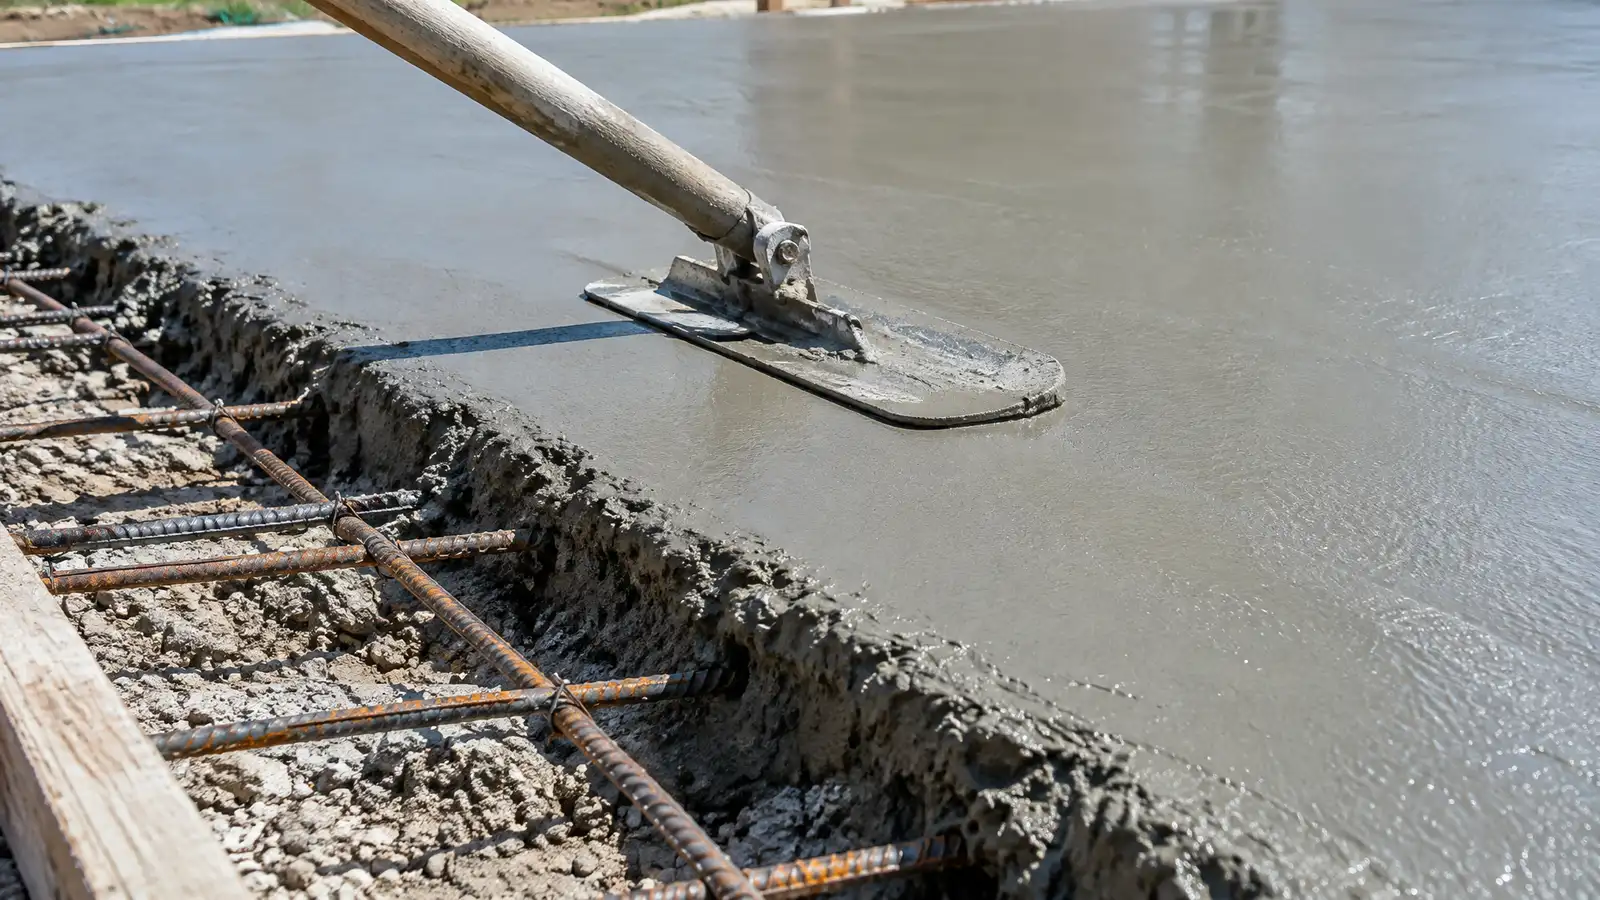
Concrete slab foundations built with prepared base, vapor barrier, reinforcement and thickened edges for stable floors.
A slab-on-grade foundation is a concrete floor poured on prepared ground with thickened edges that act as footings. It is quick to build, has no crawl space to manage and suits many Nashville subdivisions and additions. Its success depends on the base beneath it, so soil preparation, compaction and drainage matter as much as the concrete.
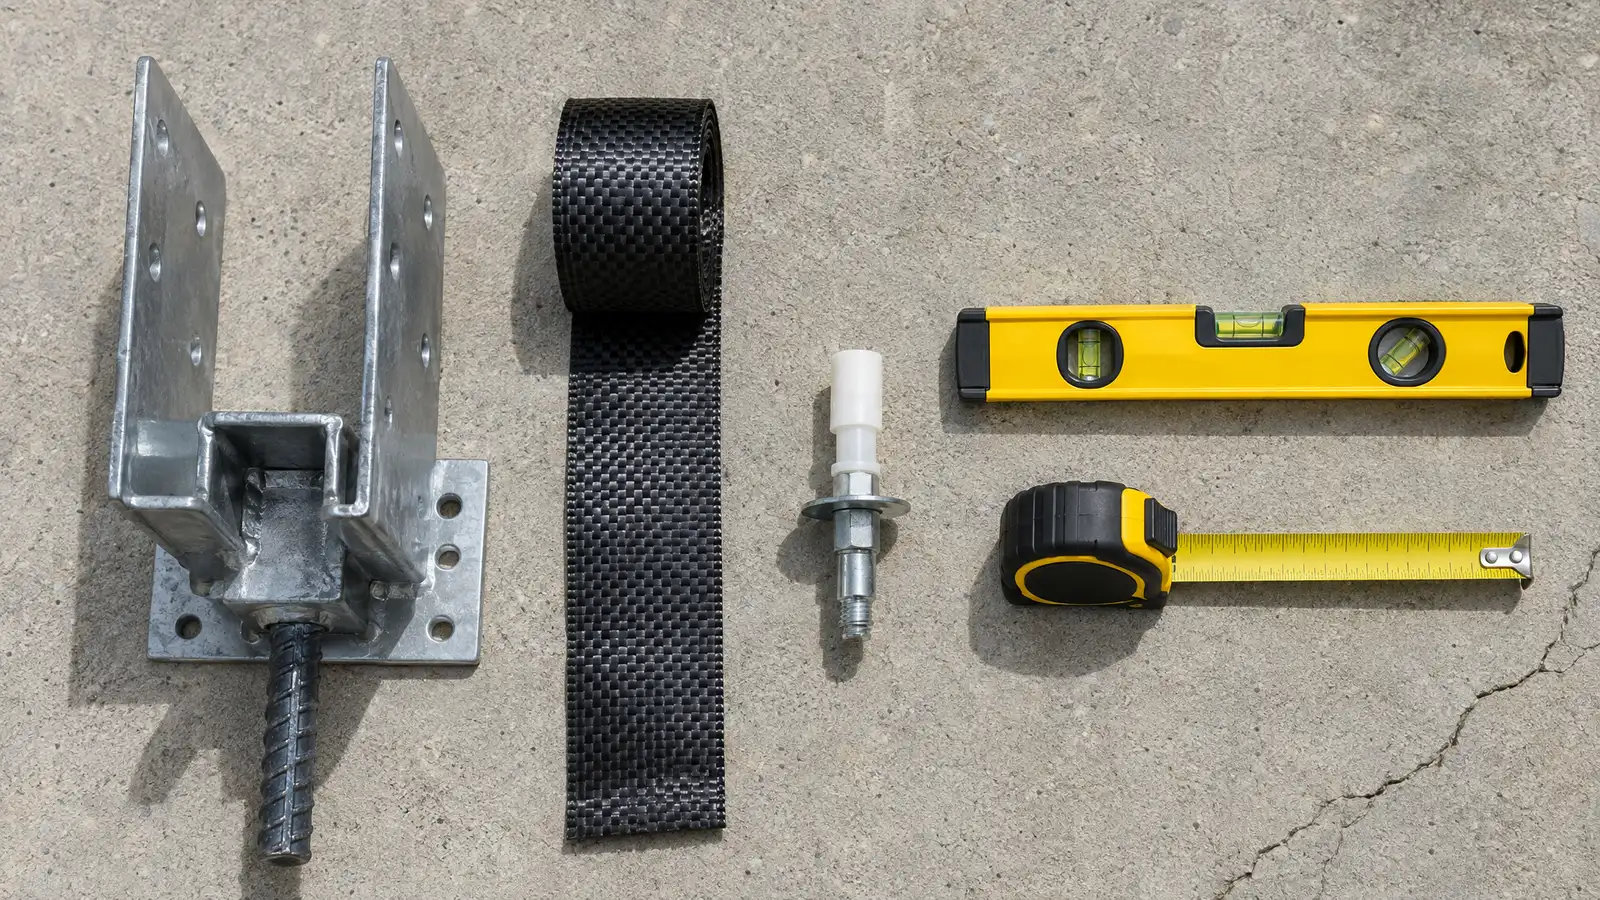
Your specialist grades the site, compacts the base, sets plumbing and utilities, lays stone and a vapor barrier, builds forms and places reinforcement. Concrete is poured, finished and cured, with control joints and thickened edges following the design. Drainage and grading around the slab are planned so water leaves the area, and the slab is ready for framing on schedule. Slabs are poured once, so details before the pour matter. Confirm plumbing locations, conduit paths, floor slopes and door thresholds in advance, and ask about the base, vapor barrier and curing plan. Weather during the pour matters too, and your specialist plans for hot, cold or rainy days so the concrete reaches its strength without cracks or surface problems.
Compacted stone and soil under the slab keep it from settling or cracking later.
A vapor barrier under the slab slows moisture rising from the ground, protecting flooring and indoor air.
Thickened edges and footings carry the walls and spread load into the soil.
Control joints guide shrinkage cracks and proper curing helps the slab reach full strength.
Drag the handle to compare.
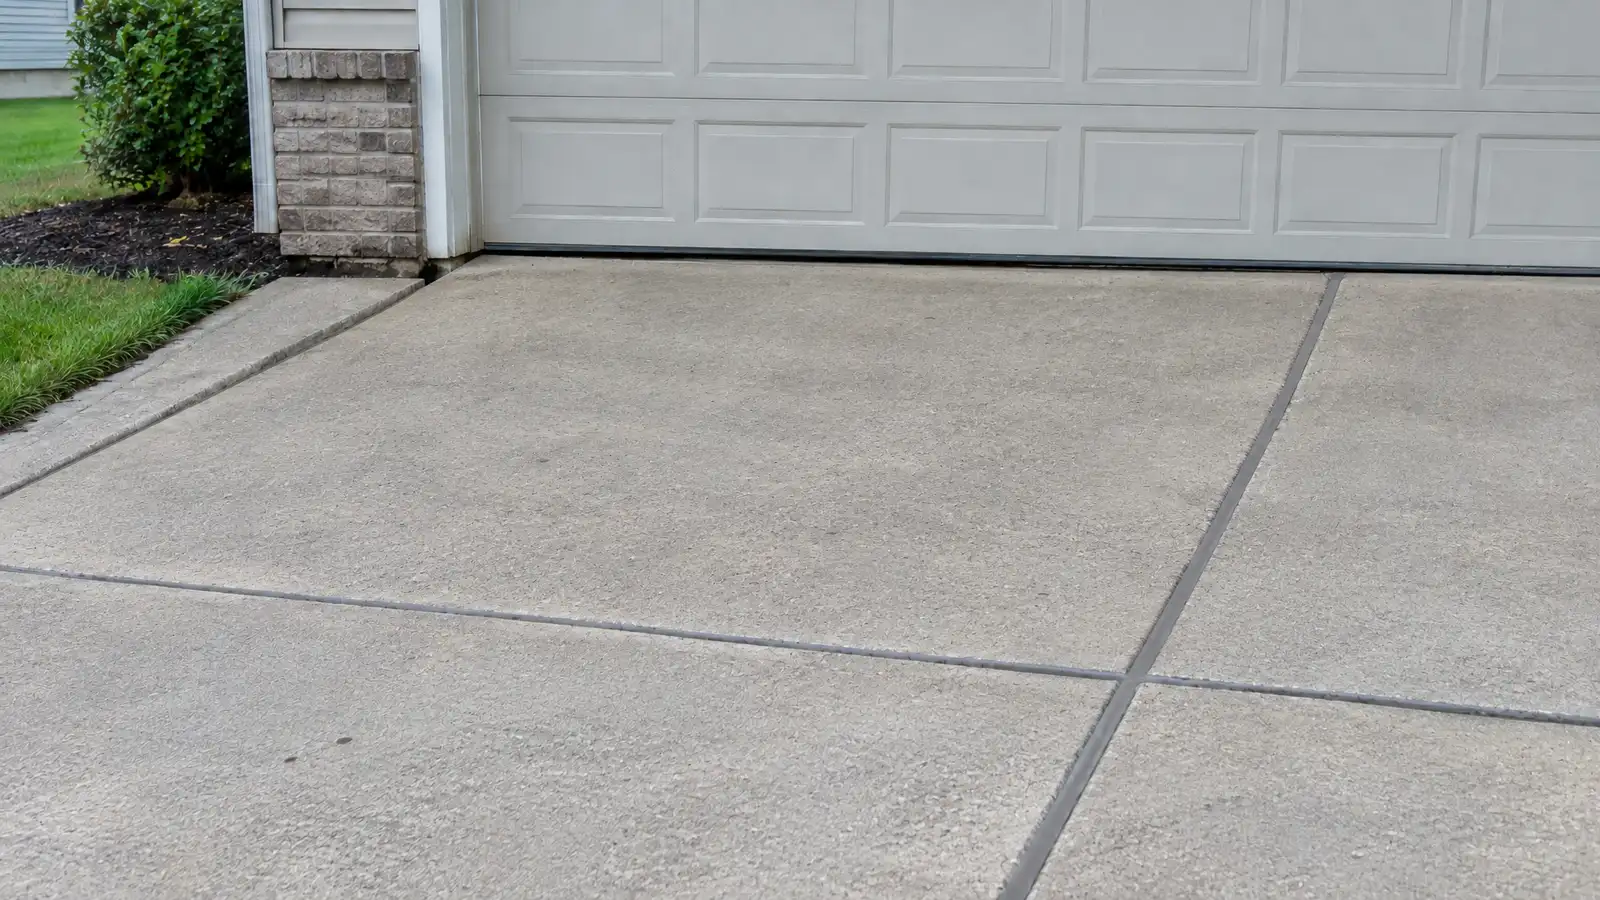
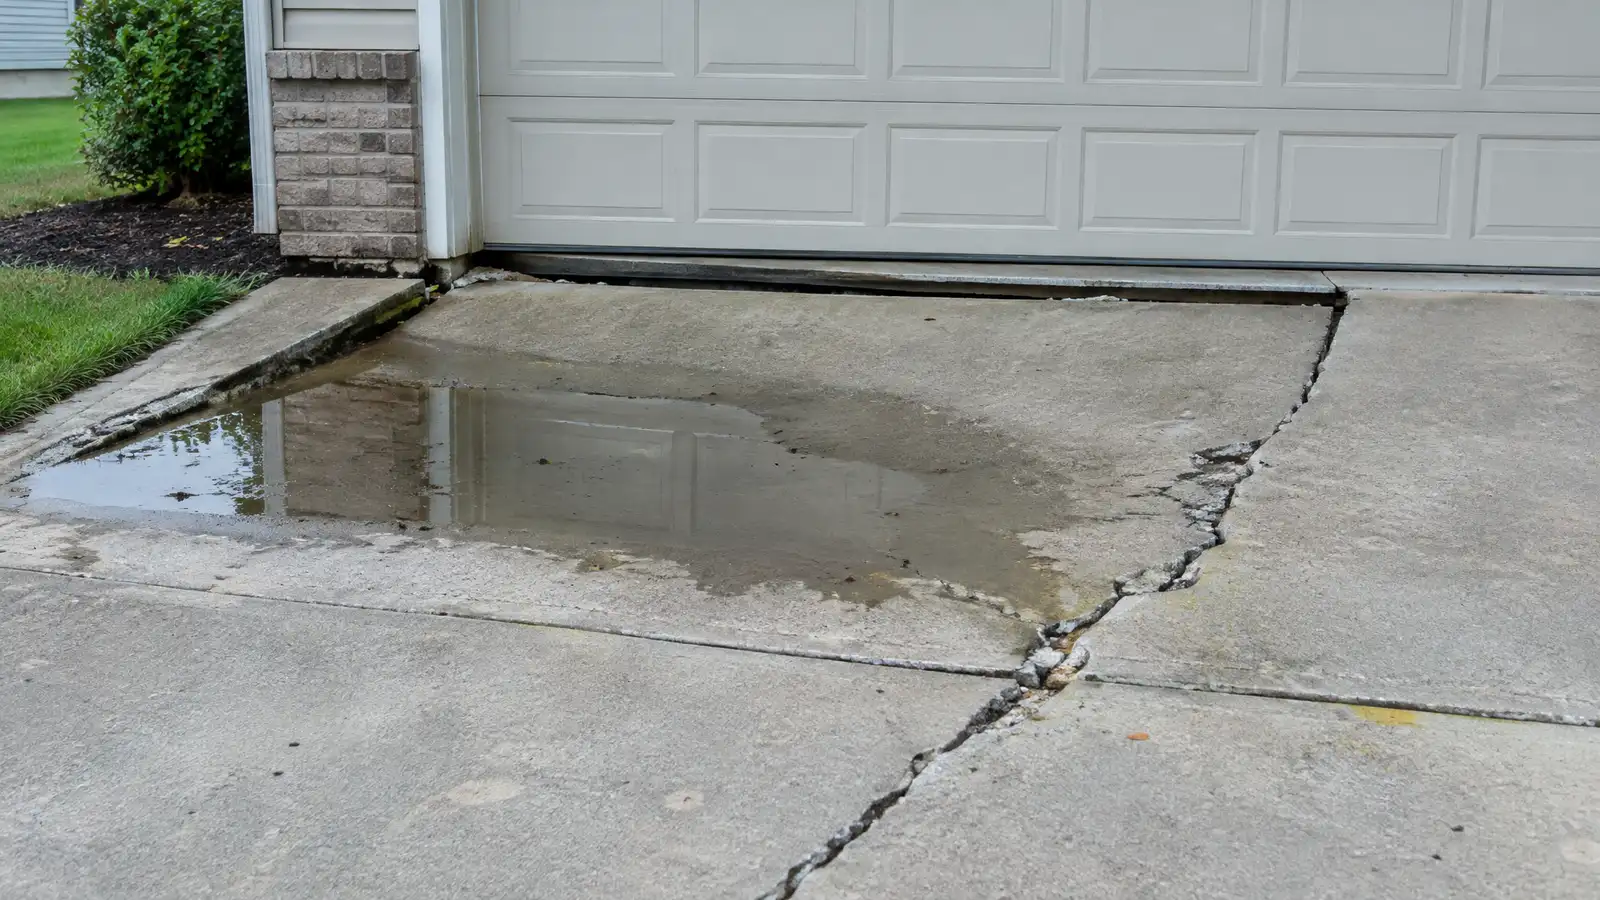 BeforeAfter
Site prepared.
Plumbing and conduits placed.
Base and vapor barrier.
Edges and steel set.
Placed, jointed and finished.
Time and care given.
Every topic has its own page with what to expect and how we approach it.
 ResourceCFAA trade association for contractors who build cast-in-place concrete foundations, with education, publications and industry updates.Learn more ResourceACIA technical society that develops concrete standards, publications and education used by designers, contractors and inspectors.Learn more ResourceICCThe organization that develops the model building codes many states and cities adopt, including residential and building codes.Learn more
Pick the project and options to see a typical sequence from estimate and engineering to utility marking, repair and cleanup.
You tell us what you see and where the property is. One call sets up a visit that fits your day.
A specialist walks the inside and outside, checks cracks, floors, moisture and drainage and takes measurements and photos.
You receive a plain written scope with the cause, the method, the location of each repair and the schedule before anything begins.
Utility marking is requested where digging is needed, access is protected and materials and any engineering are lined up.
Supports, drains, sealing or lifting are completed in a clear order, with photos and checks along the way.
The site is cleaned up, the work is explained on a walk-through and care and monitoring tips are shared.
Yes, in many cases. Soil, slope and drainage need careful attention, and your specialist reviews them.
Shrinkage, soil movement and poor base can all cause cracks, and good preparation and joints reduce them.
A design that uses tensioned steel cables to strengthen the slab, used in some soils and designs. Your specialist or engineer explains when it is chosen.
Concrete needs time to gain strength, and your specialist coordinates with the builder.
Edge and sub-slab insulation are options in some designs, and your plan explains what is used.
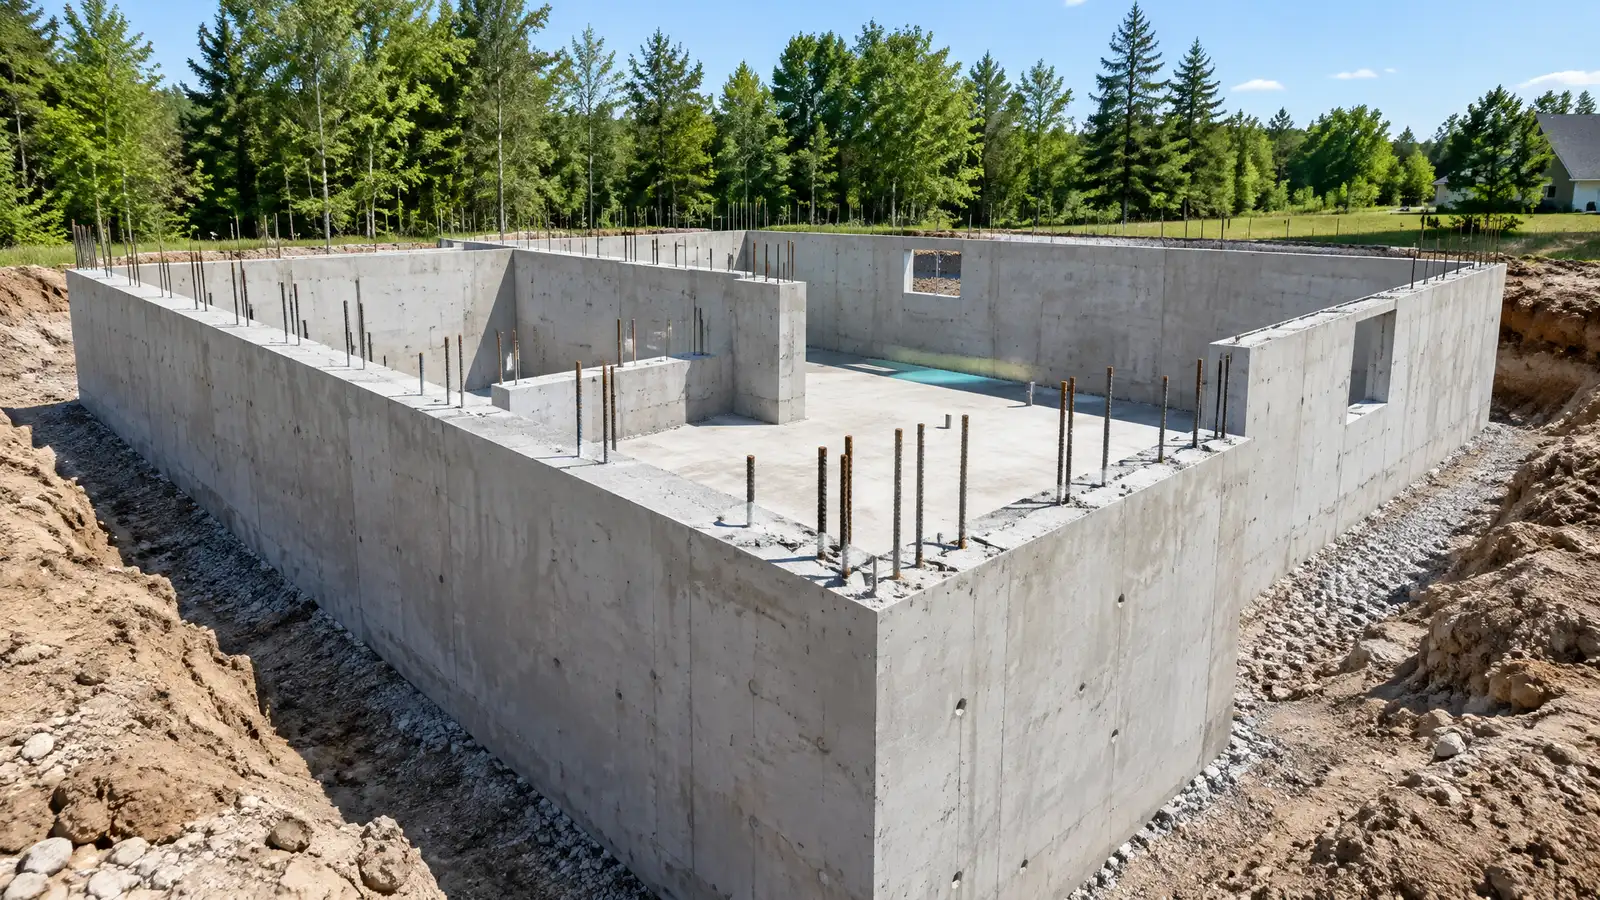 New Home FoundationsFoundations for new houses, from site prep and footings to slabs, crawl spaces or basements, built to the…Explore
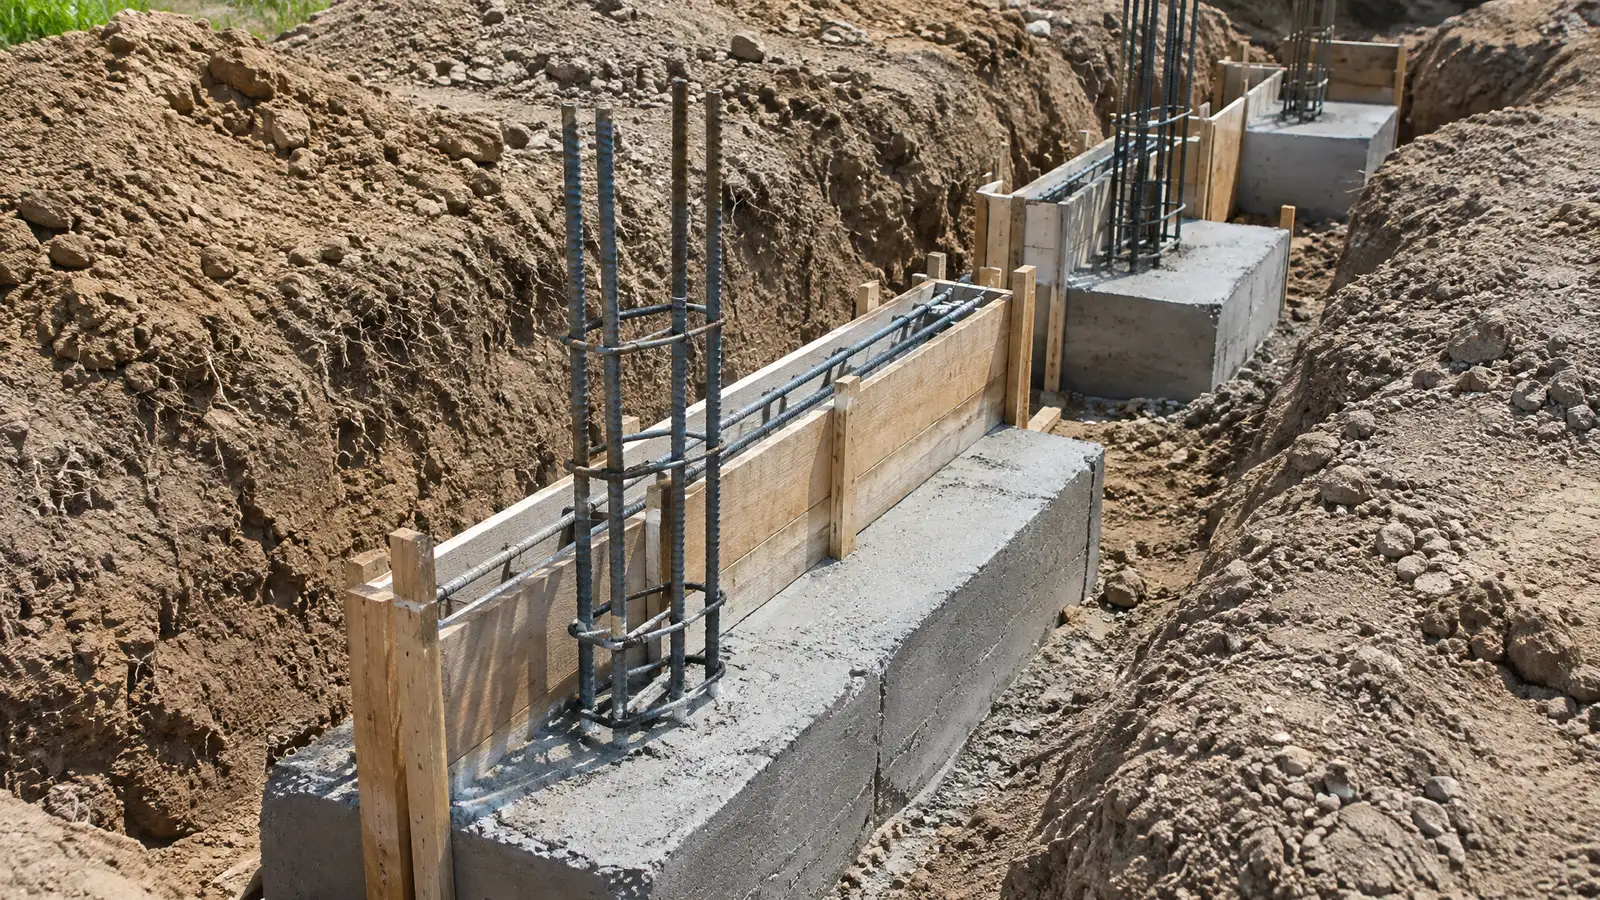 Footings and Stem WallsThe hidden base of a building: continuous footings and stem walls sized for loads, frost and soil.Explore
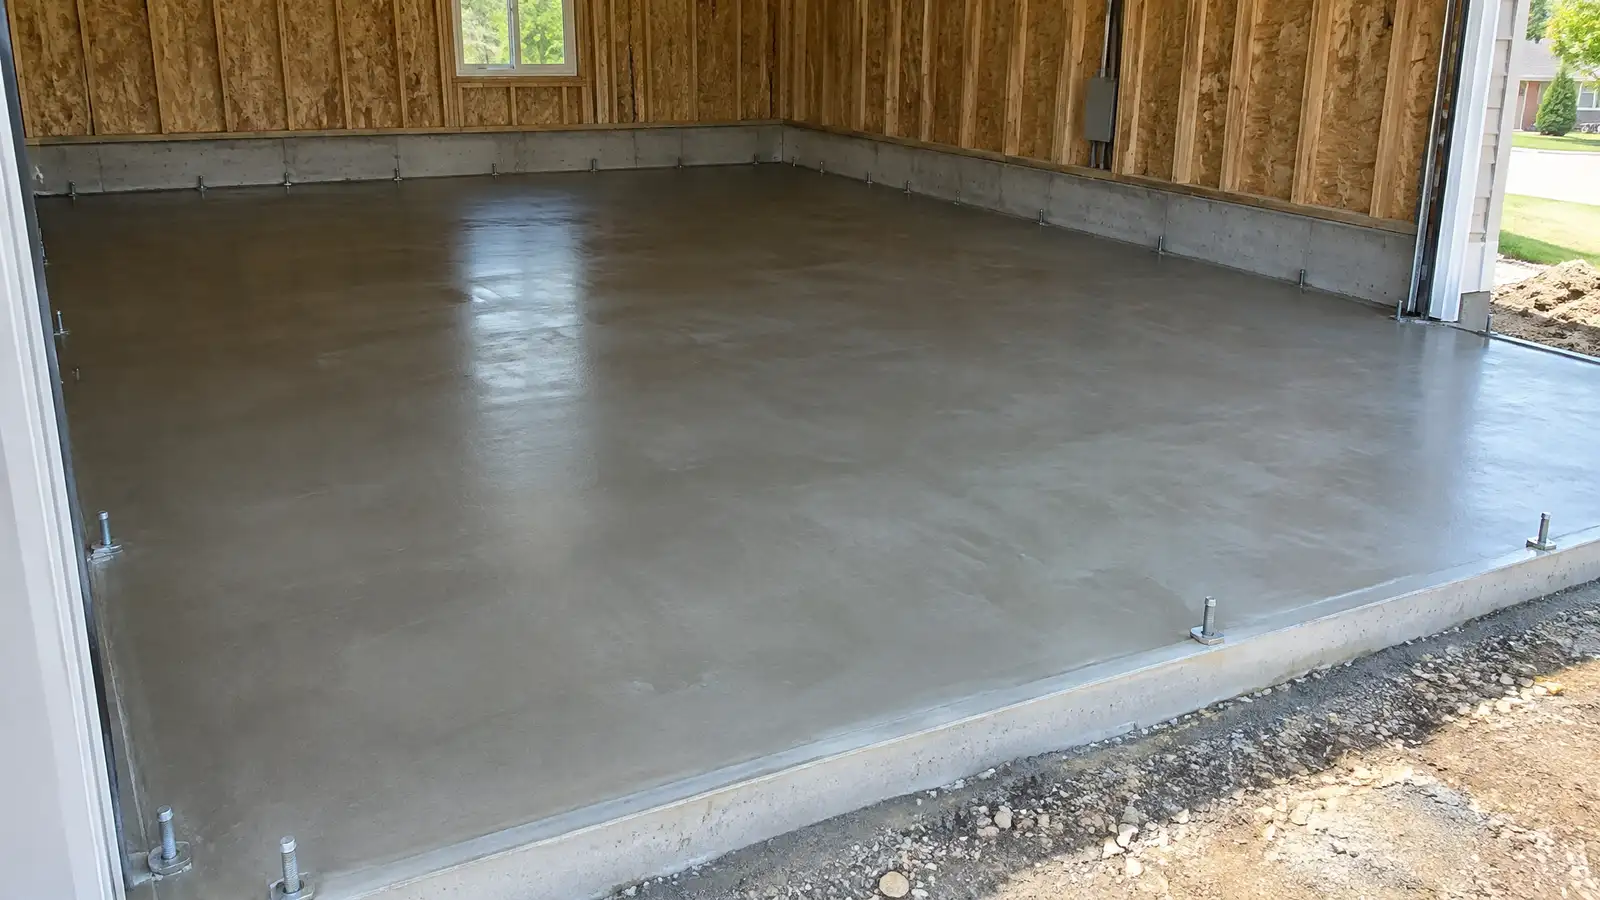 Garage and Shop FoundationsSlabs and footings for garages, workshops and outbuildings built for vehicles, equipment and heavy loads.Explore
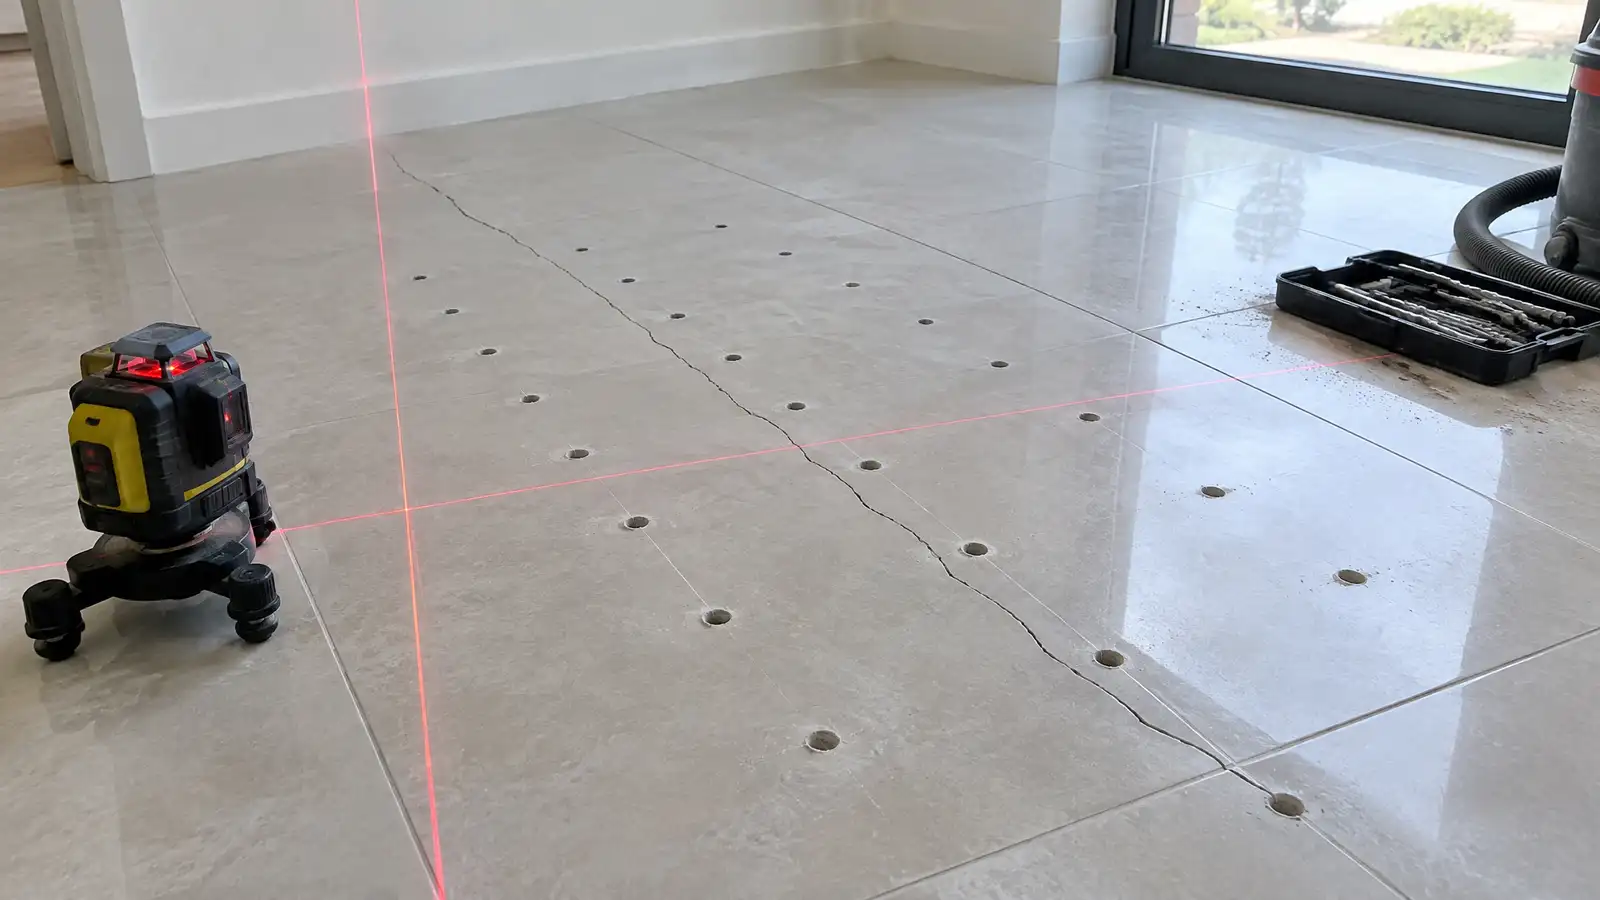 Slab Foundation RepairRepairs for cracked, sunken or heaved concrete slab foundations, using support, lifting and moisture control to restore a…Explore
Tell us about your property and one specialist will call you back to set up a visit.
Or call (615) 431-3789 to talk now.