Serving Nashville and Middle TennesseeFree Estimate
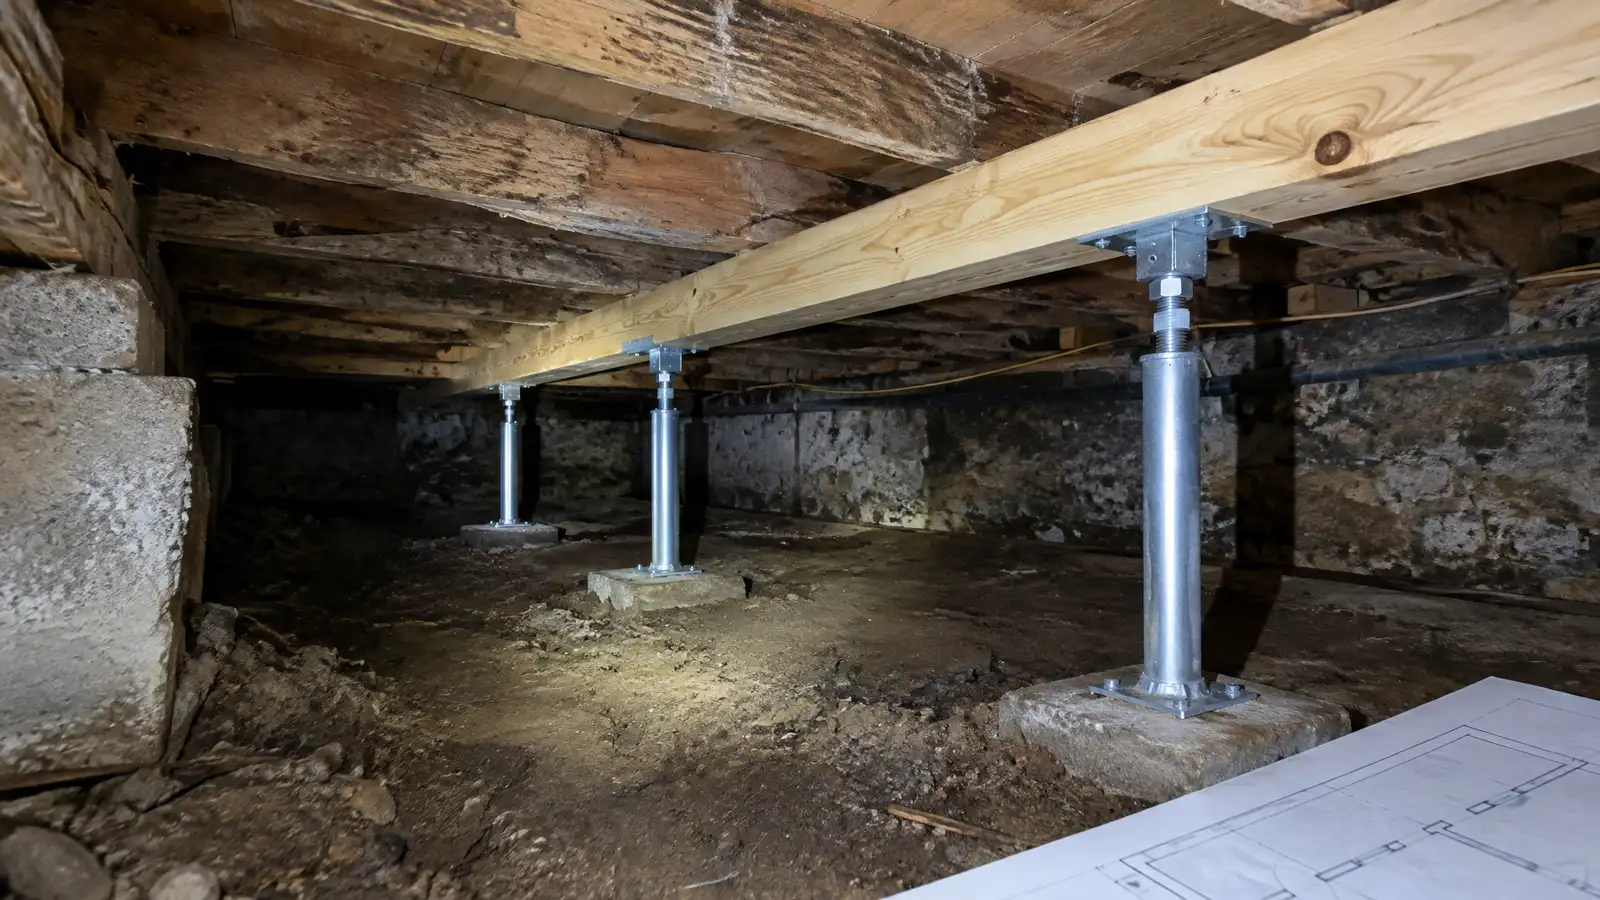
Lifting and supporting sagging, bouncy or sloping floors from underneath, and fixing the cause so they stay put.
A sagging floor is a message from the structure underneath. A beam may be too long, a pier may have sunk, wood may have rotted or soil may have washed out. In Nashville homes on crawl spaces and basements, floors that dip, bounce or slope are among the most common reasons owners call, and they are often fixable.
Your specialist maps floor heights, crawls the space beneath or checks the basement and finds the weak point. Repairs may include new piers or jack posts, new or sistered beams and joists, shims to restore level and moisture control to stop rot. Floors are lifted slowly and checked, because fast lifting can crack plaster and tile. The scope explains how much lift is practical and what to expect.
Heights and a look underneath reveal whether a pier, a beam, a joist or the soil is the real culprit.
Piers, posts or beams are added where the floor needs them, sized for the load above.
Raising a floor little by little protects finishes, walls and plumbing.
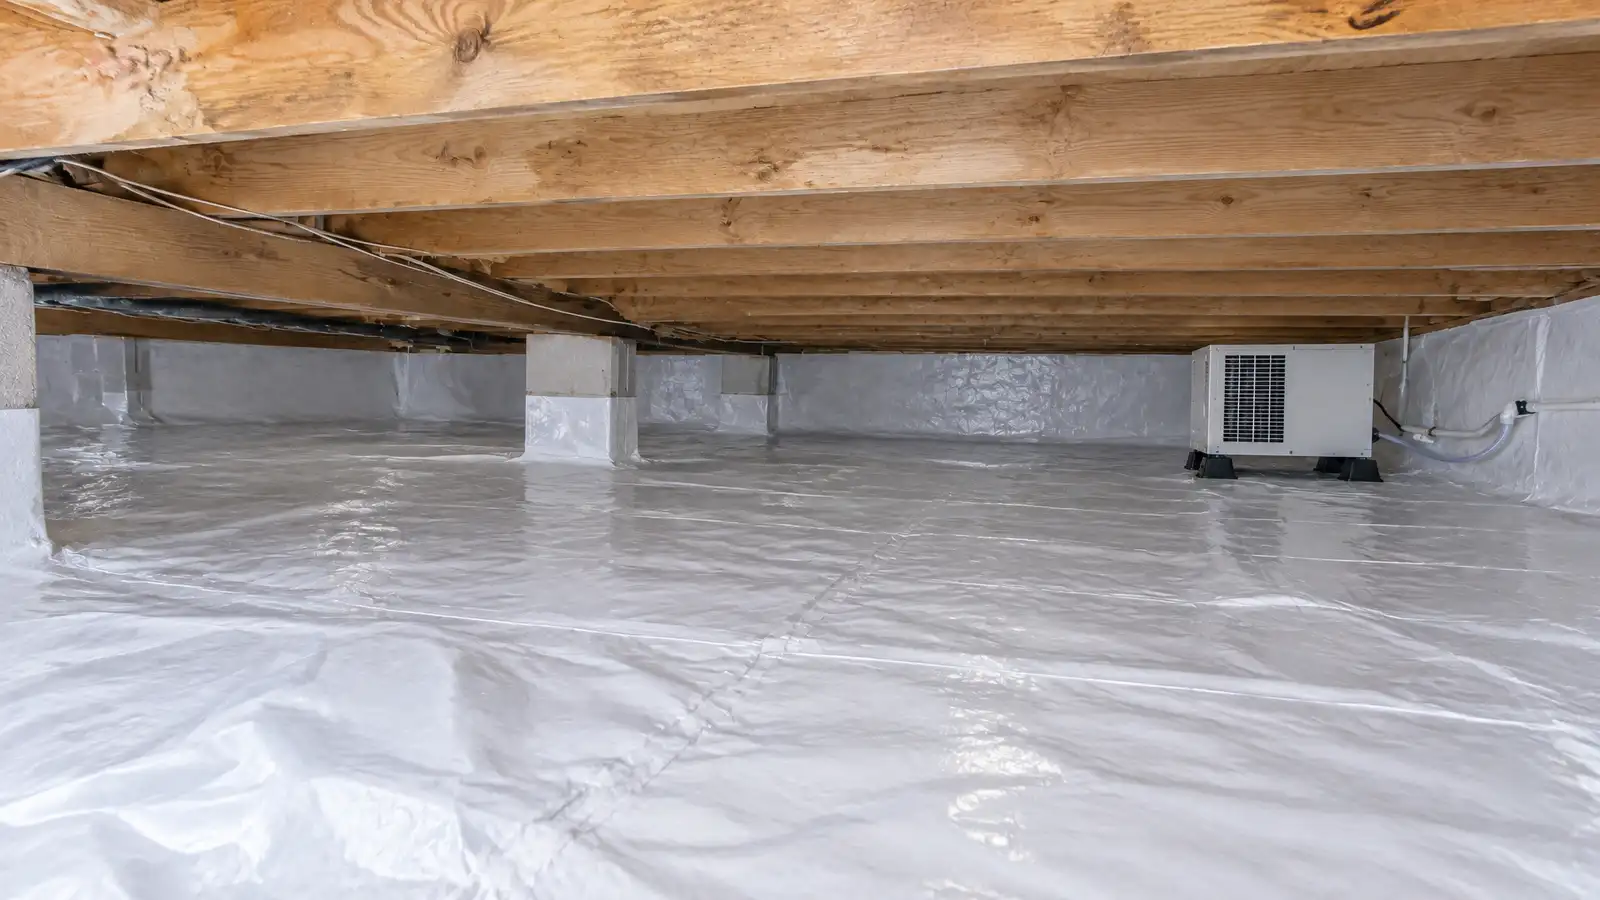
Moisture is addressed, since wet wood weakens and causes sags to return.
Drag the handle to compare.
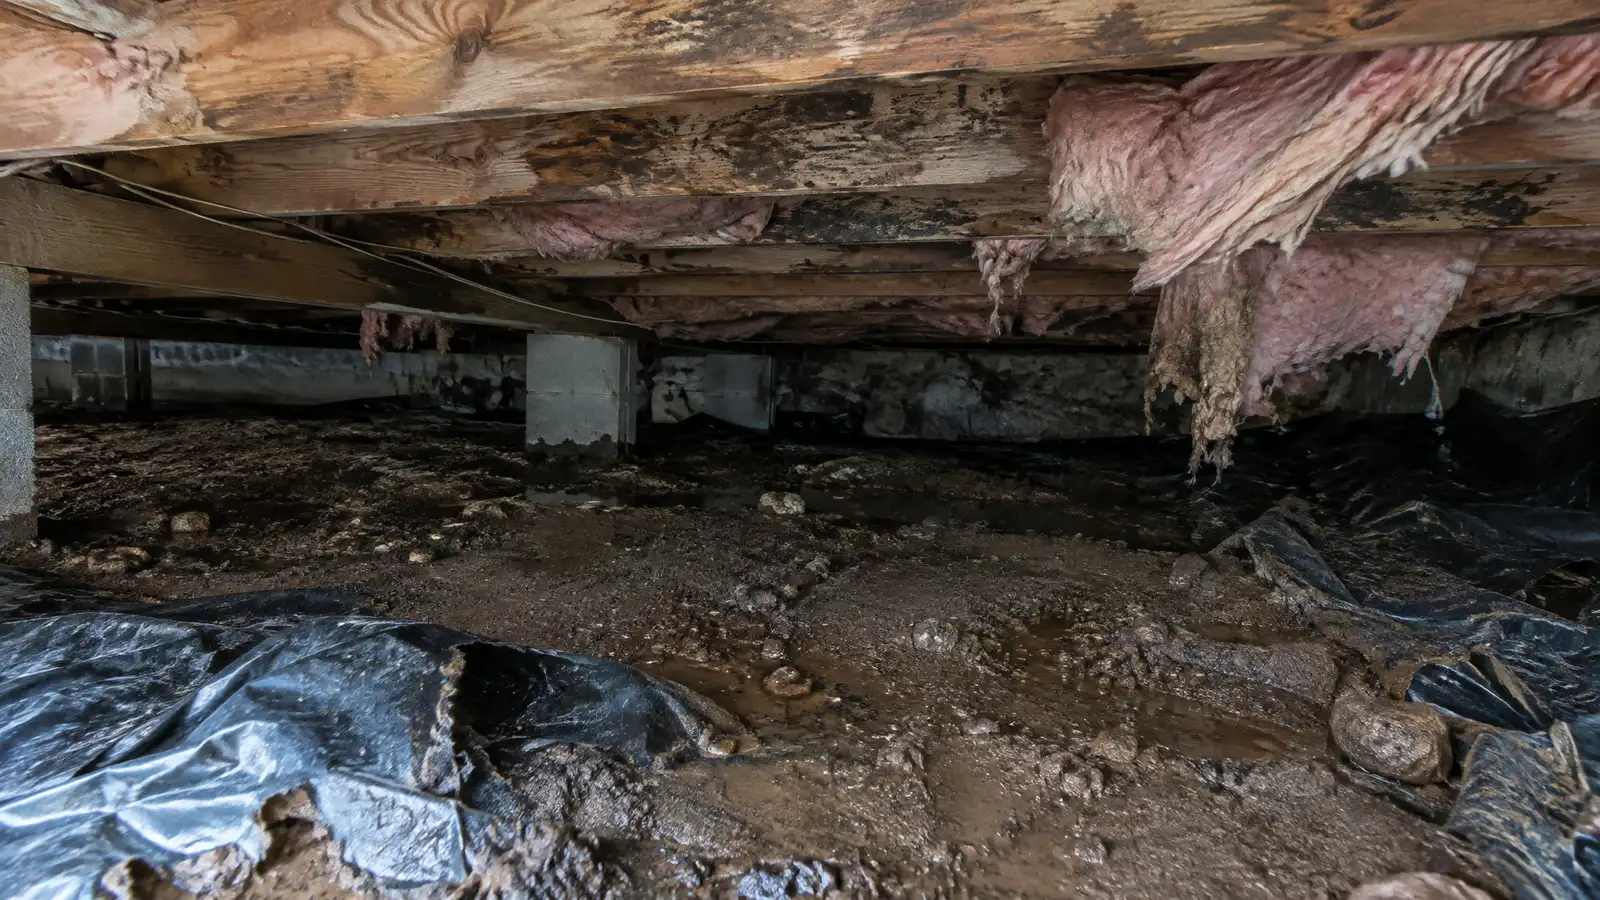 BeforeAfter
Heights recorded across rooms.
Piers, beams and joists checked.
New or repaired supports specified.
Done slowly with checks.
Barrier and drainage added.
New readings shared.
Every topic has its own page with what to expect and how we approach it.
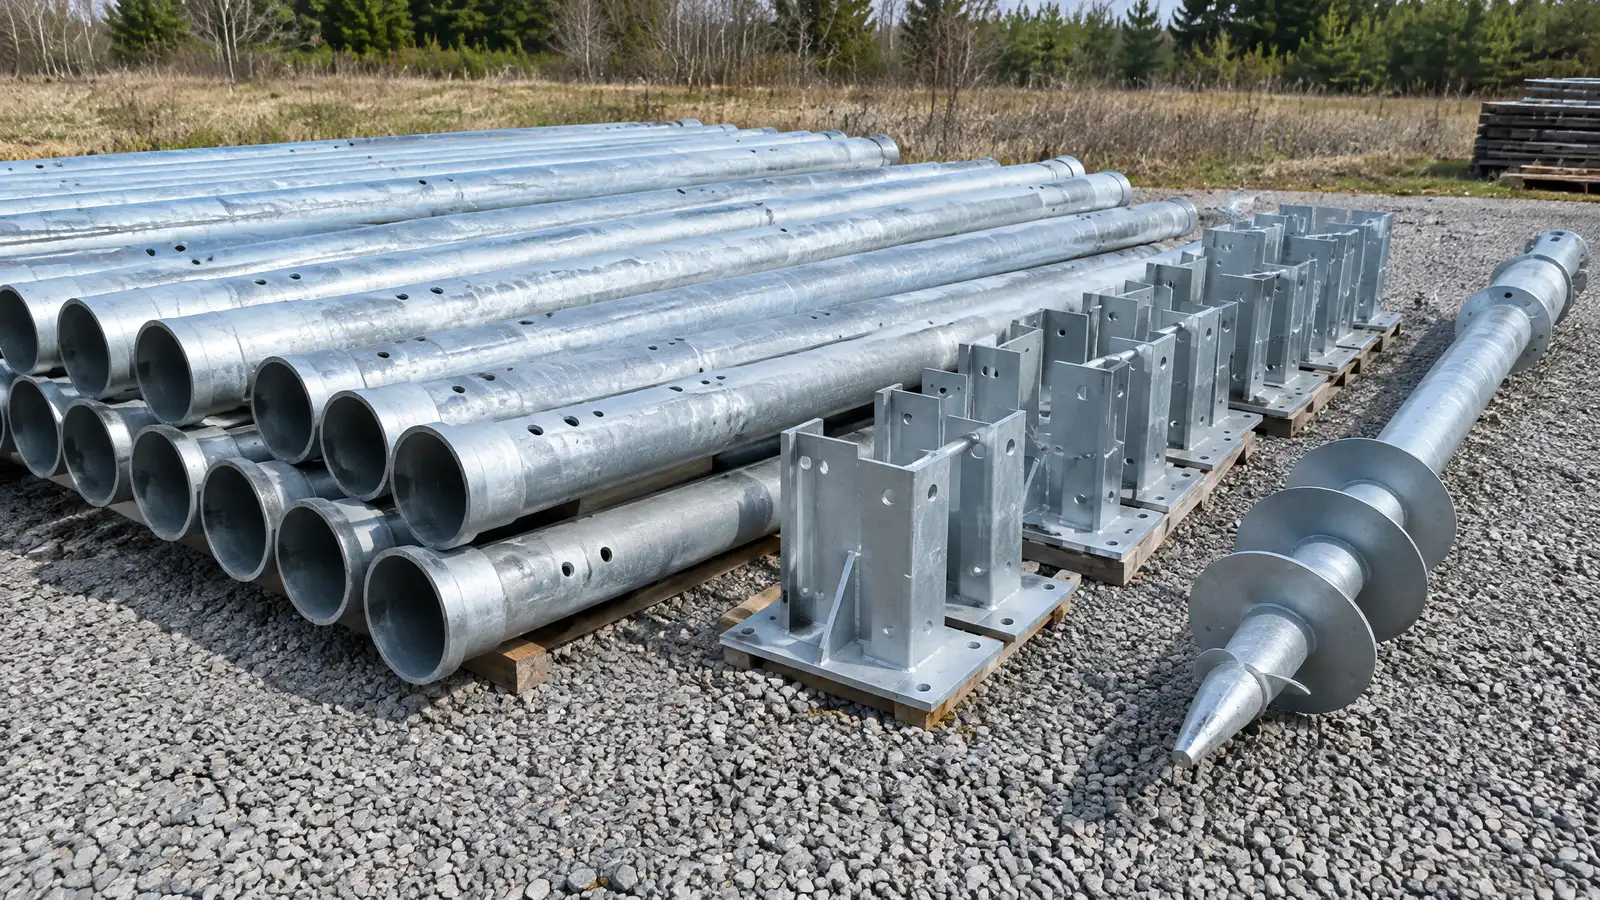 ResourceFortressA maker of carbon fiber wall reinforcement and other wall stabilization products used to strengthen basement walls.Learn more
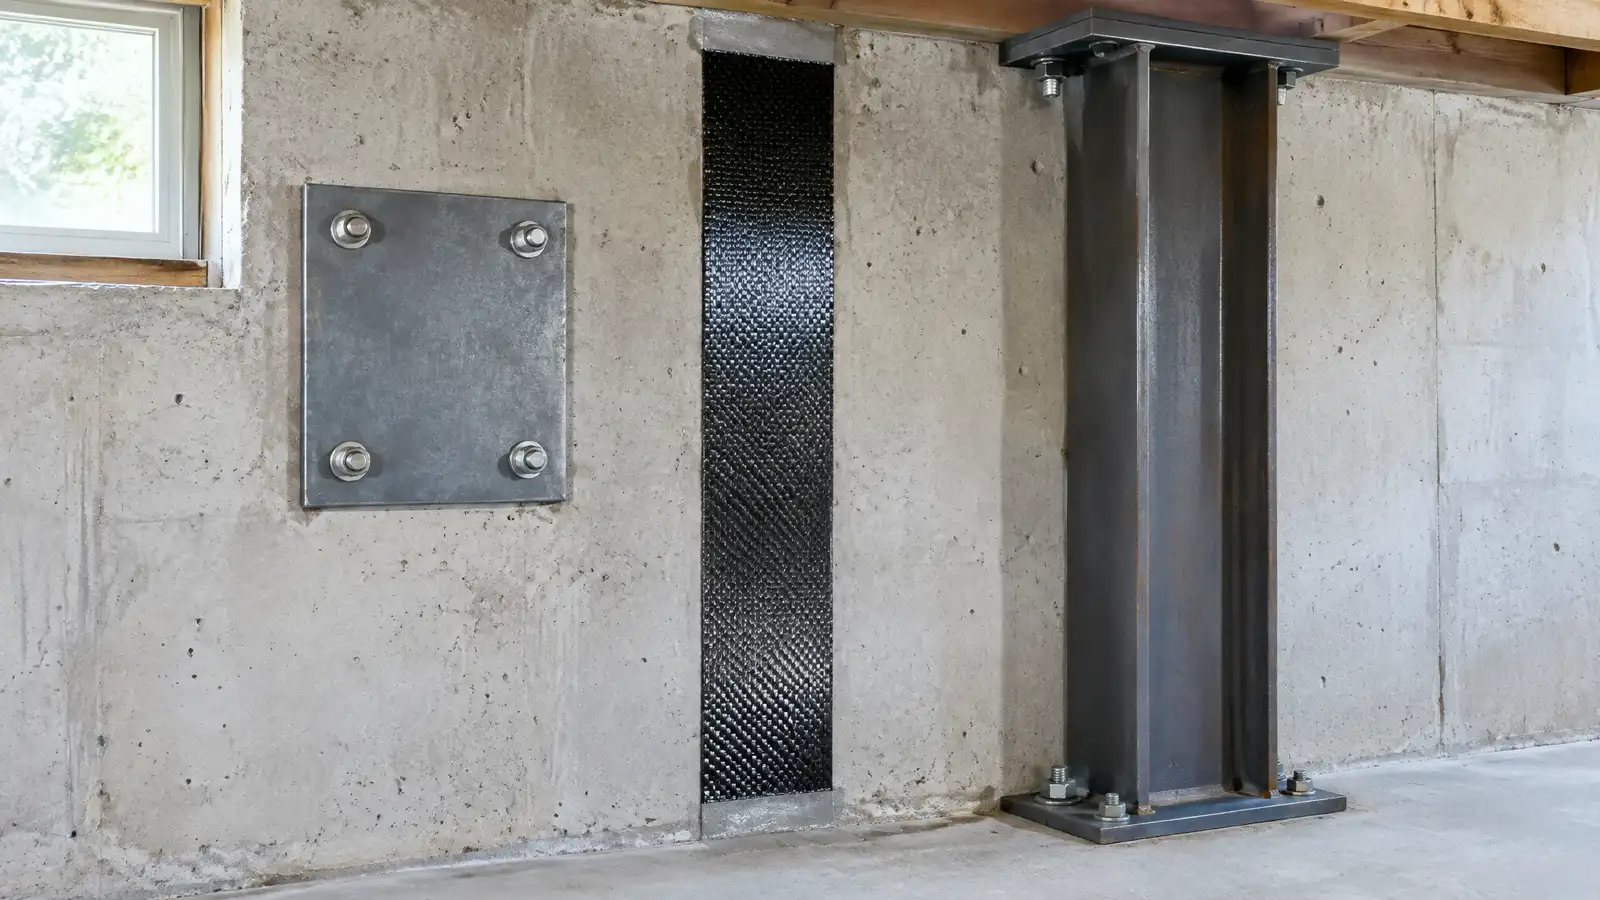 Comparison guideWall Repair MethodsHow wall anchors, carbon fiber straps, steel beams and rebuilding differ in what they do for bowing or…Learn more
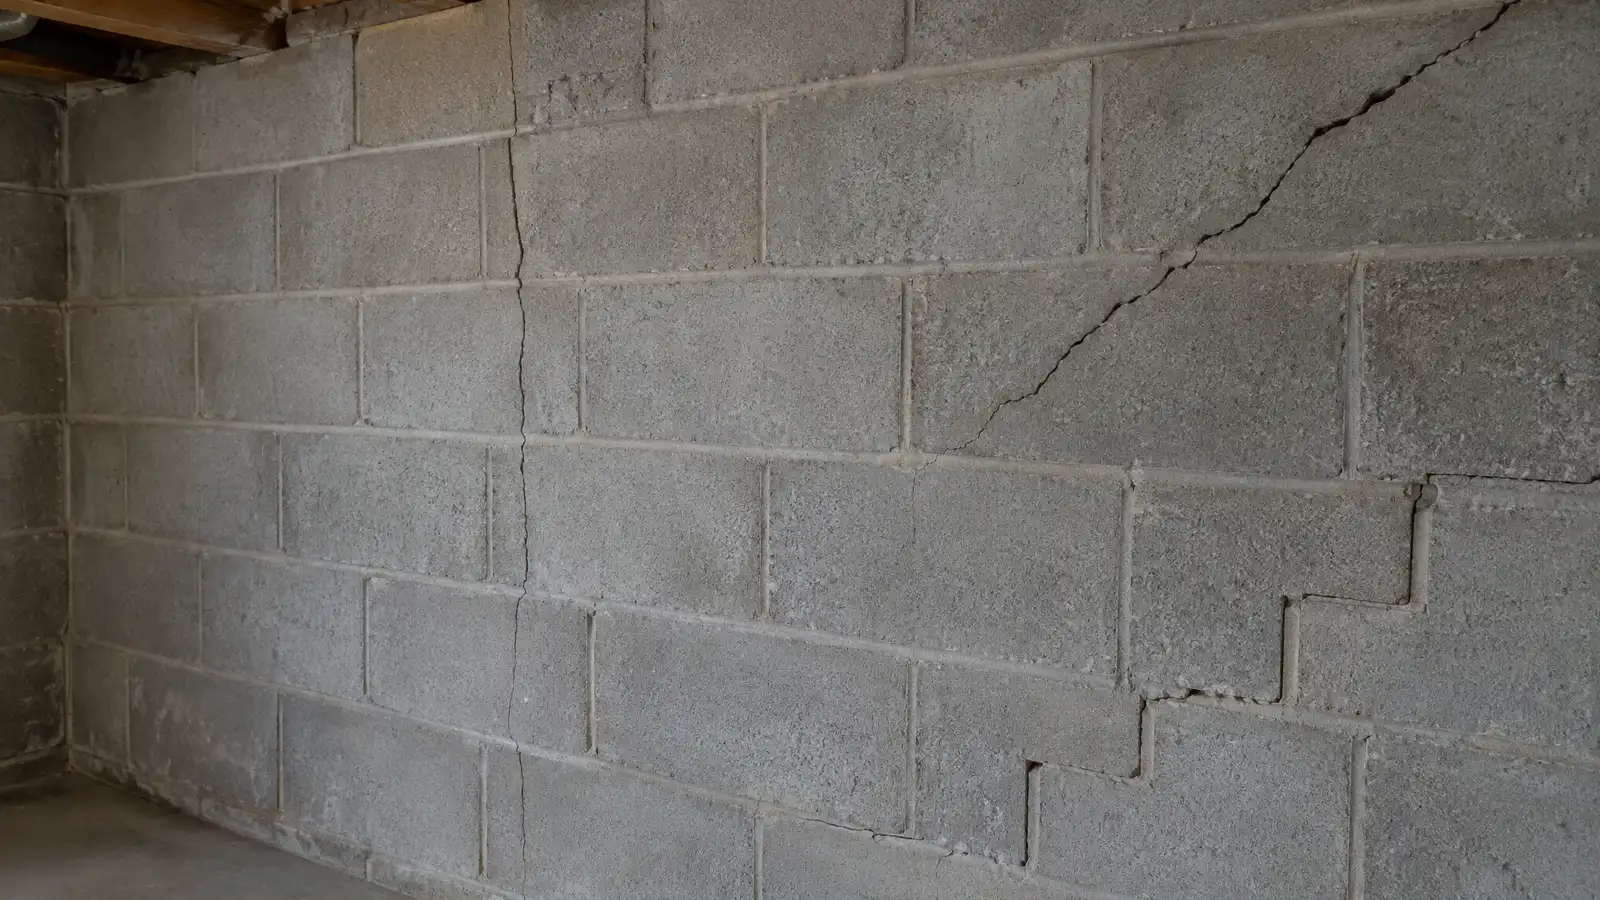 Comparison guideCrack TypesHow hairline, vertical, diagonal, stair-step and horizontal cracks differ in what they usually mean and what to do…Learn more
Pick your foundation type, home age and the signs you see to learn how urgent they usually are and what to do next.
You tell us what you see and where the property is. One call sets up a visit that fits your day.
A specialist walks the inside and outside, checks cracks, floors, moisture and drainage and takes measurements and photos.
You receive a plain written scope with the cause, the method, the location of each repair and the schedule before anything begins.
Utility marking is requested where digging is needed, access is protected and materials and any engineering are lined up.
Supports, drains, sealing or lifting are completed in a clear order, with photos and checks along the way.
The site is cleaned up, the work is explained on a walk-through and care and monitoring tips are shared.
Joists may be too long, spaced widely or weakened, and supports below may have shifted. An inspection finds which one is the cause.
Often it can be raised toward level. How far depends on the framing, the finishes and the age of the house.
Slow lifting limits that risk, and the scope explains what to expect so there are no surprises.
A post can help, but it needs the right footing and placement. Your specialist designs it so it carries the load.
Often, but not always. Reading the crawl space or basement tells you whether water played a part.
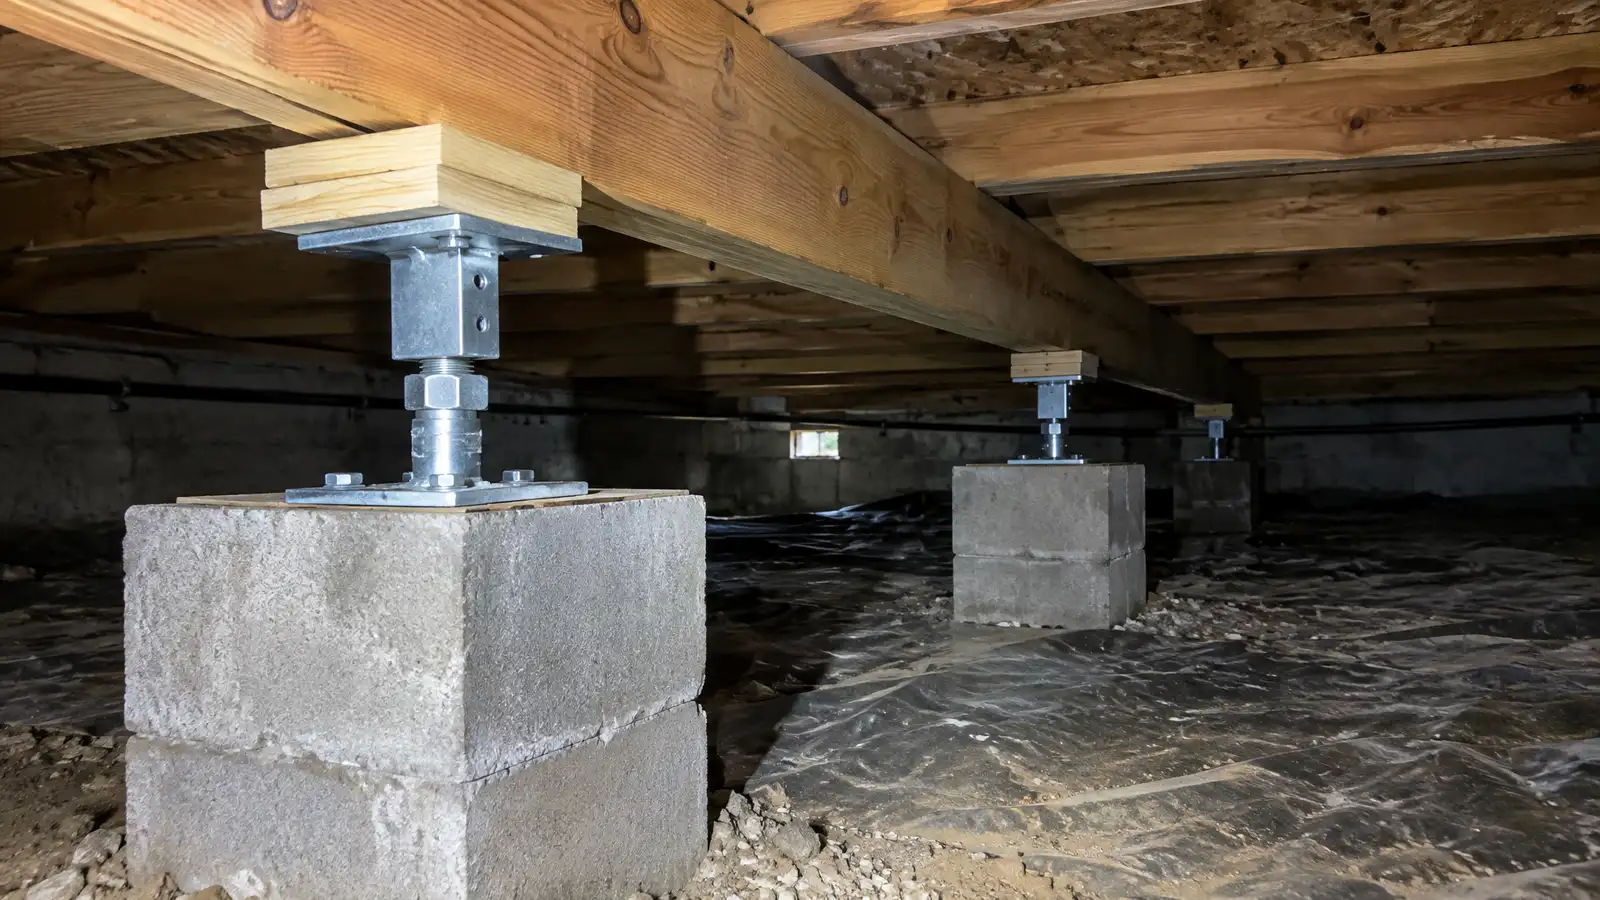 Pier and Beam Foundation RepairRepairs for crawl space homes with sagging floors, shifting piers, rotted beams and damp conditions underneath.Explore
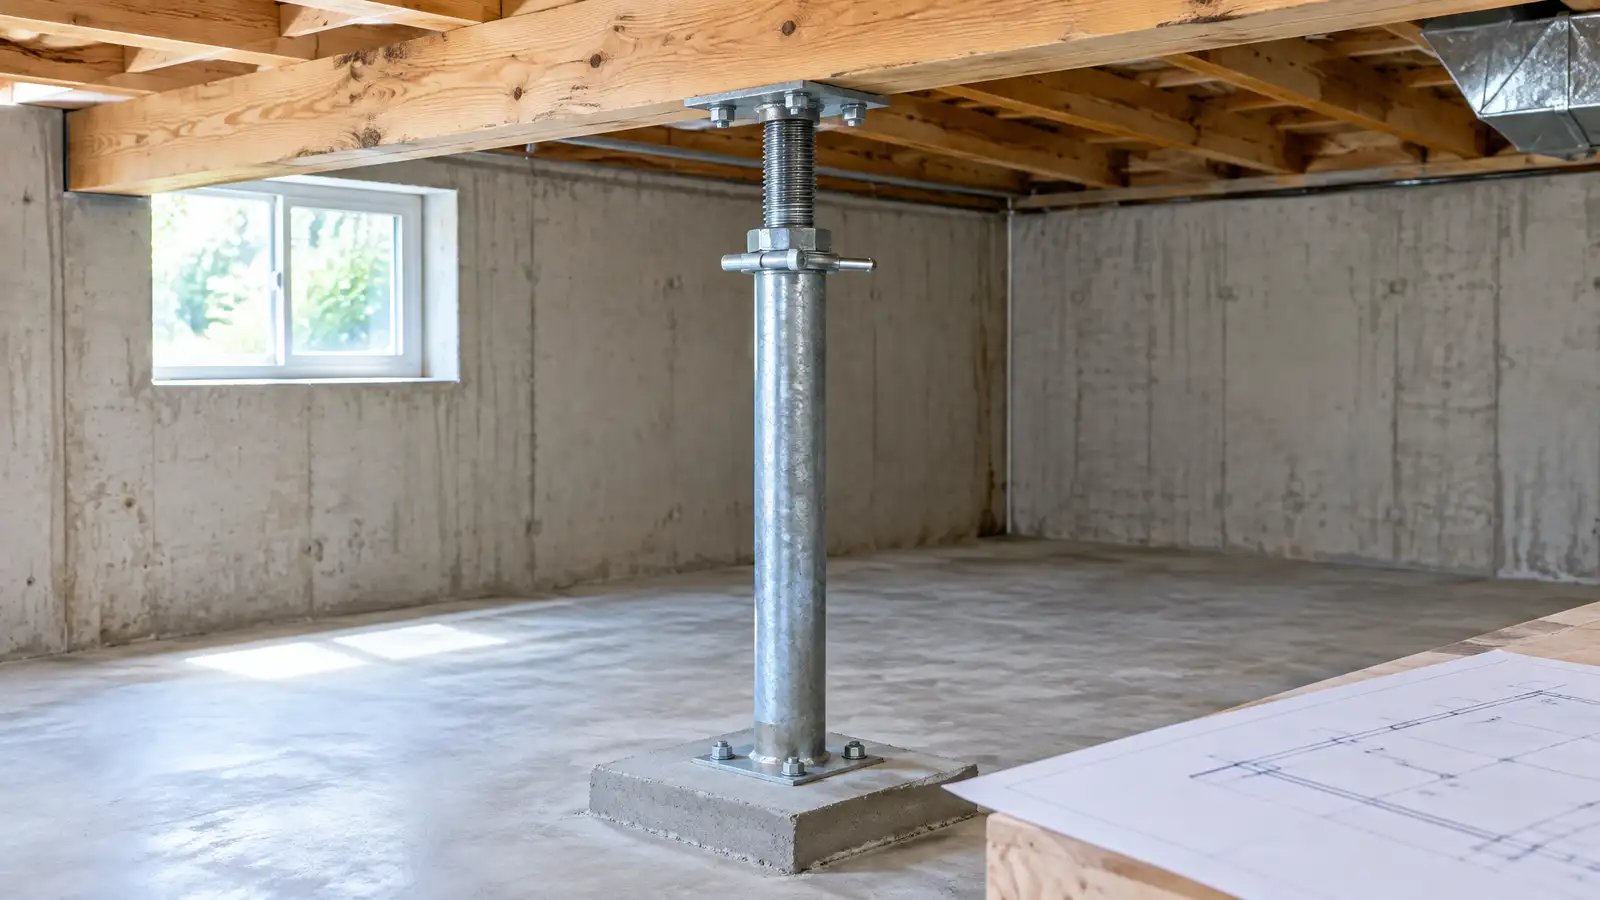 Girder and Jack Post ReplacementReplacing sagging girders and rusty or tilted jack posts so the main beam of the house carries its…Explore
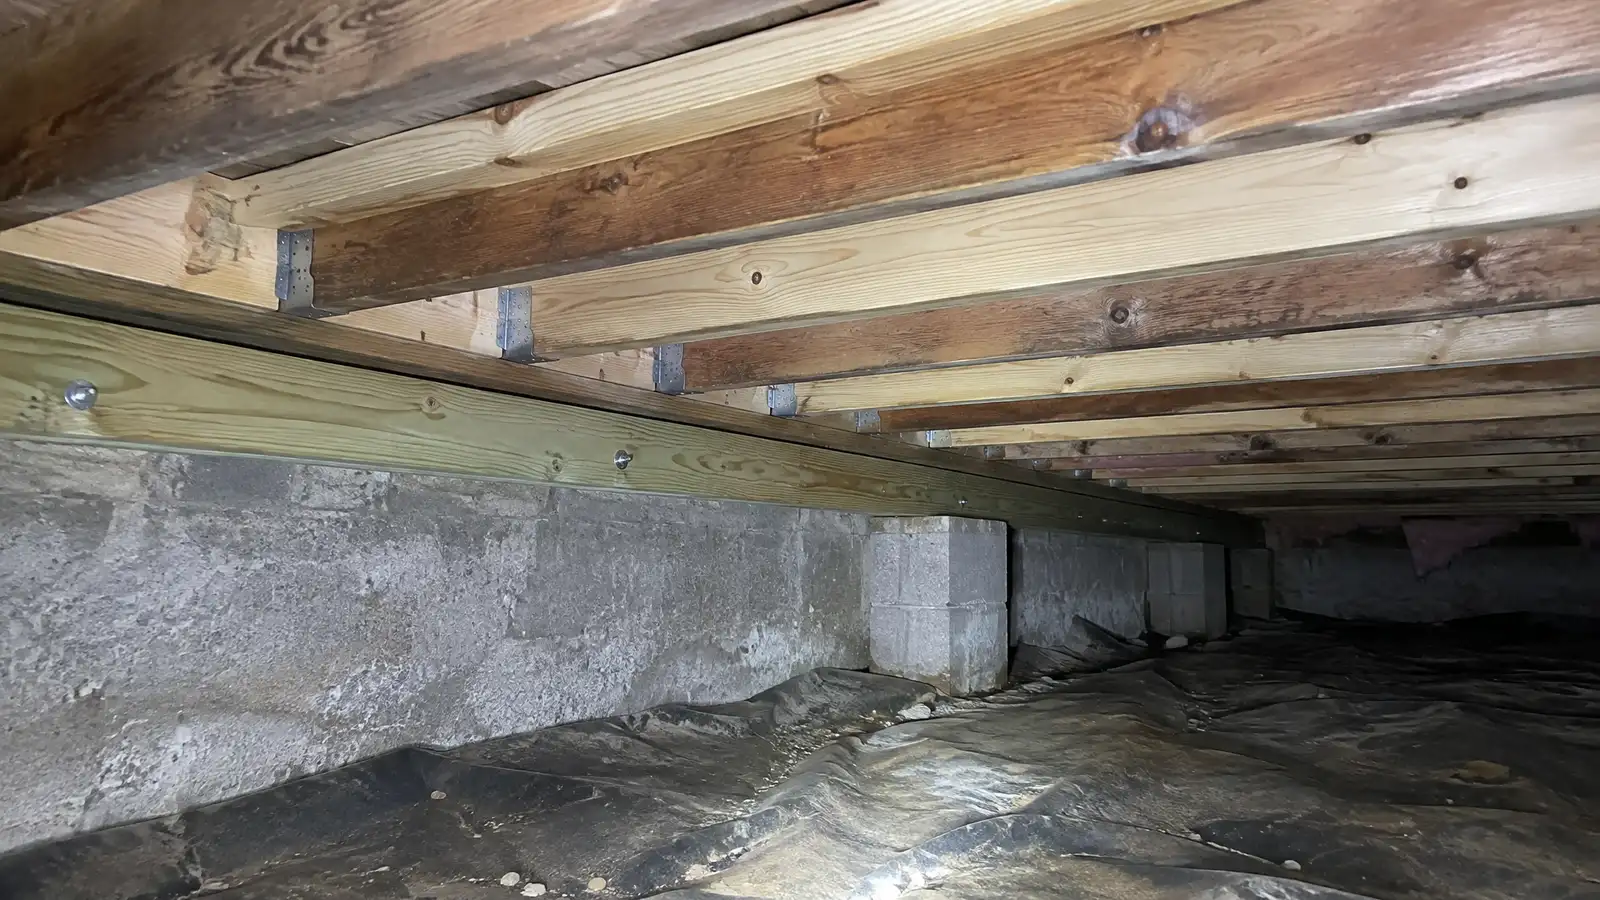 Floor Joist and Sill Plate RepairRepairing rotted, cracked or sagging joists and sills with sistering, replacement and moisture control.Explore
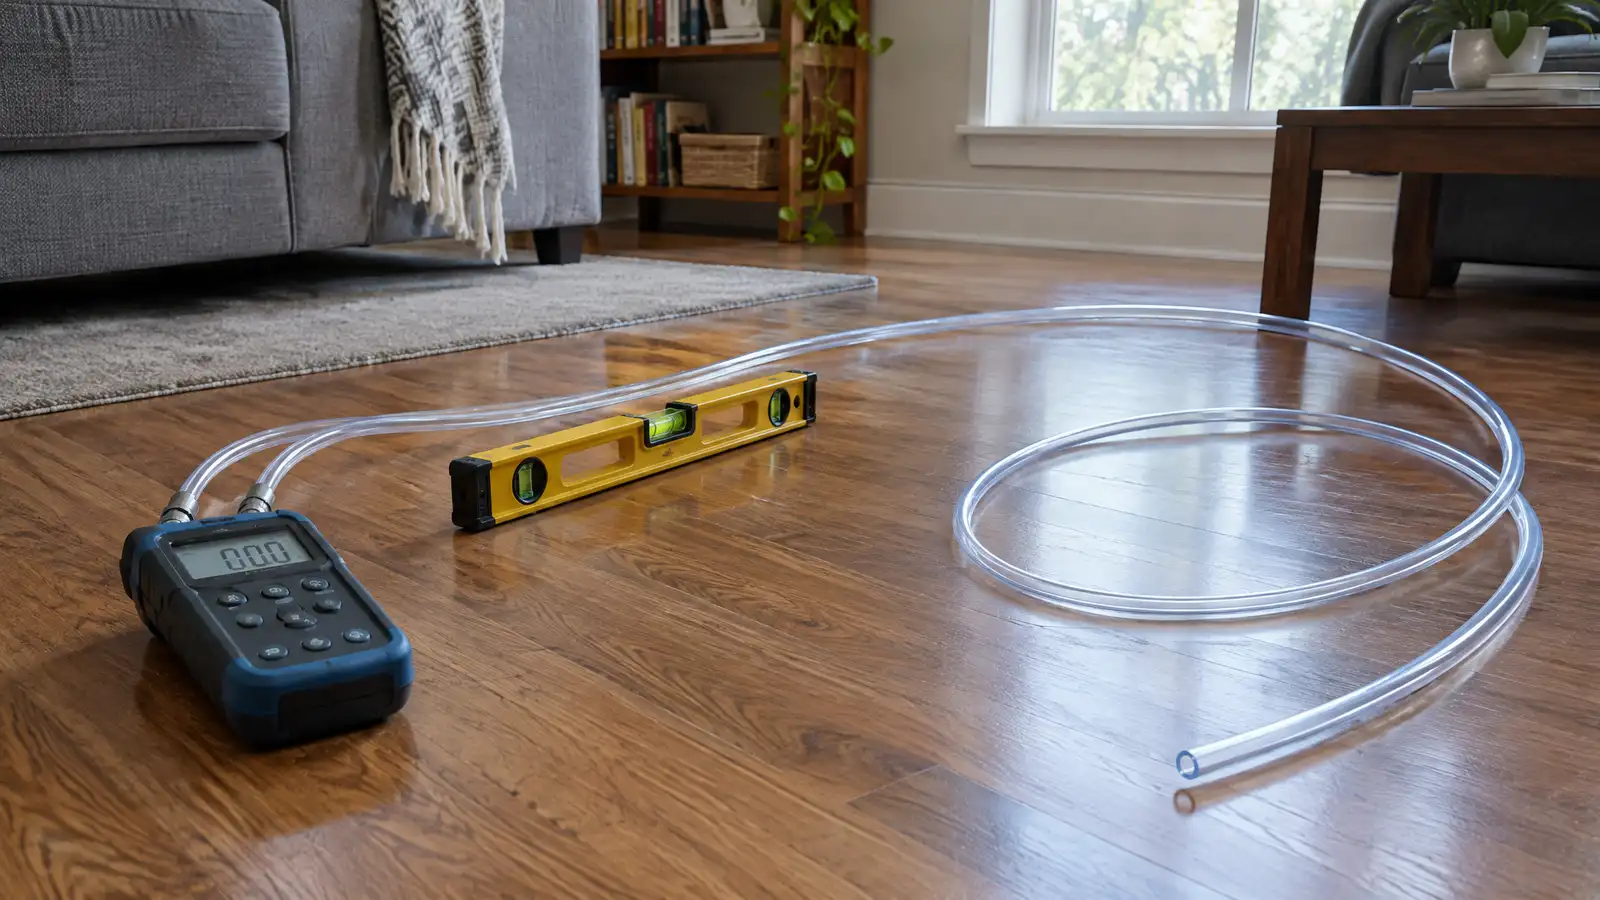 Floor Level and Elevation SurveysPrecise floor readings that map high and low spots across a house, so movement can be seen, tracked…Explore
Tell us about your property and one specialist will call you back to set up a visit.
Or call (615) 431-3789 to talk now.