Serving Nashville and Middle TennesseeFree Estimate
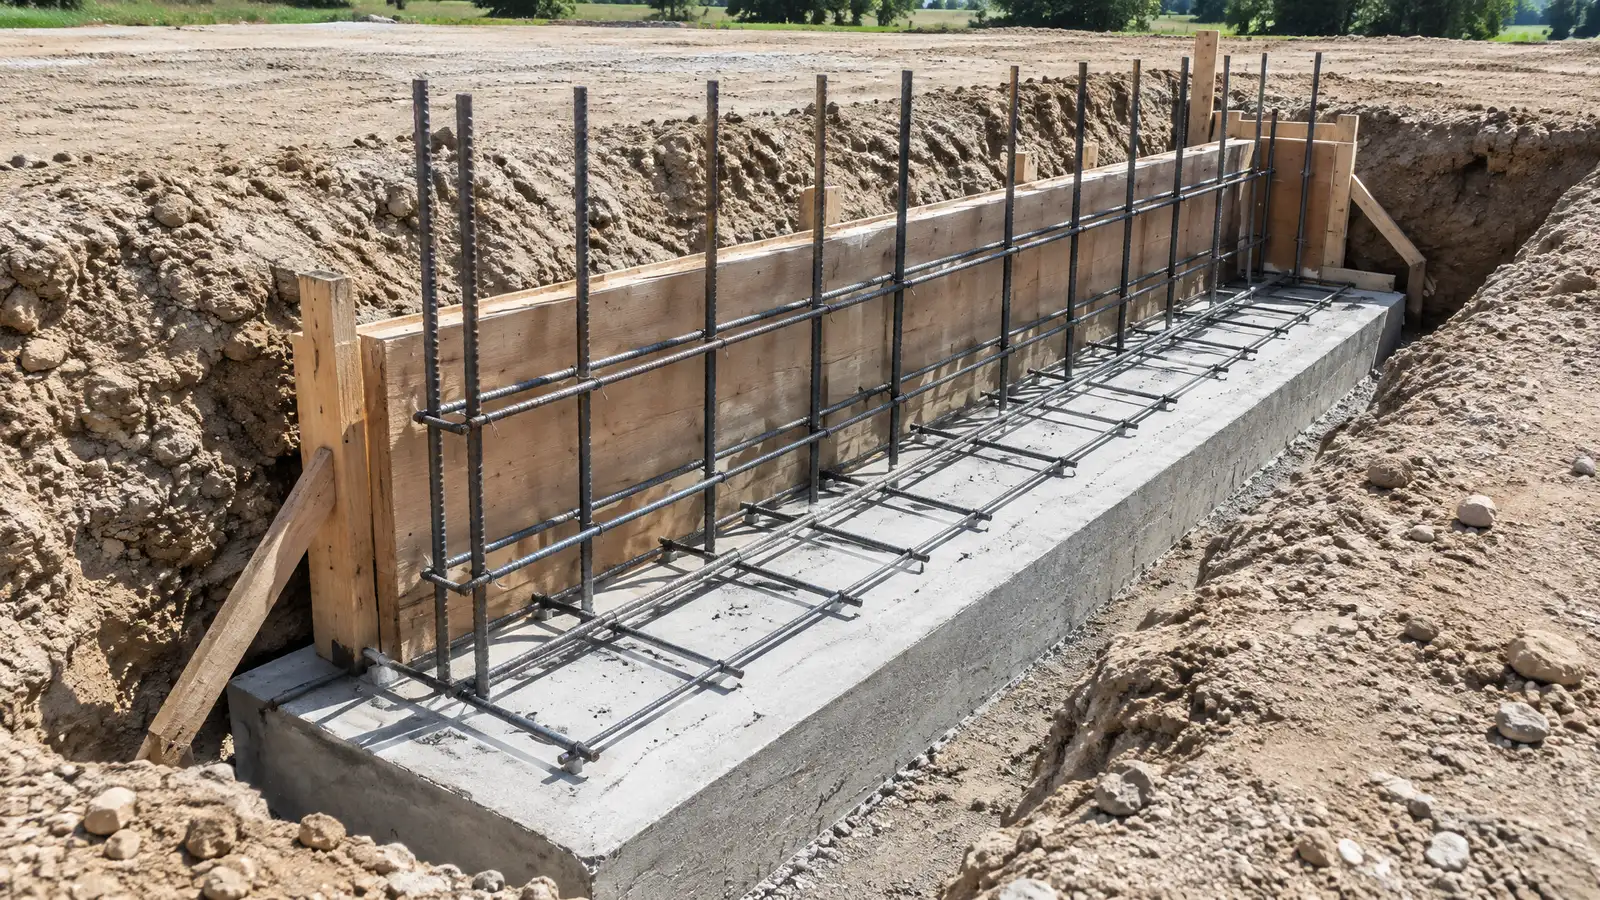
How footings spread a building's load into the soil, how stem walls rise from them and what depth, width and steel do.
A footing is the wide concrete base that spreads the weight of a building into the soil. A stem wall rises from the footing to carry the floor and the walls above. Together they form the part of the foundation that does the heavy lifting. Footing width and depth are chosen from the loads and what the soil can bear, and they sit below the frost line.
Steel reinforcement in footings and walls helps resist cracking and carry loads across soft spots. Inspections happen before concrete is poured and before the trench is backfilled, because nothing can be checked once it is buried. Owners in Nashville adding on, building new or repairing old foundations benefit from knowing how these parts work and what to ask about them.
The wide base that spreads load into the soil.
The short wall that carries the floor and walls above.
Set by loads, soil and frost depth.
Steel that helps resist cracking and carry loads.
Footings are checked before they are covered.
A footing drain keeps water from soaking the base.
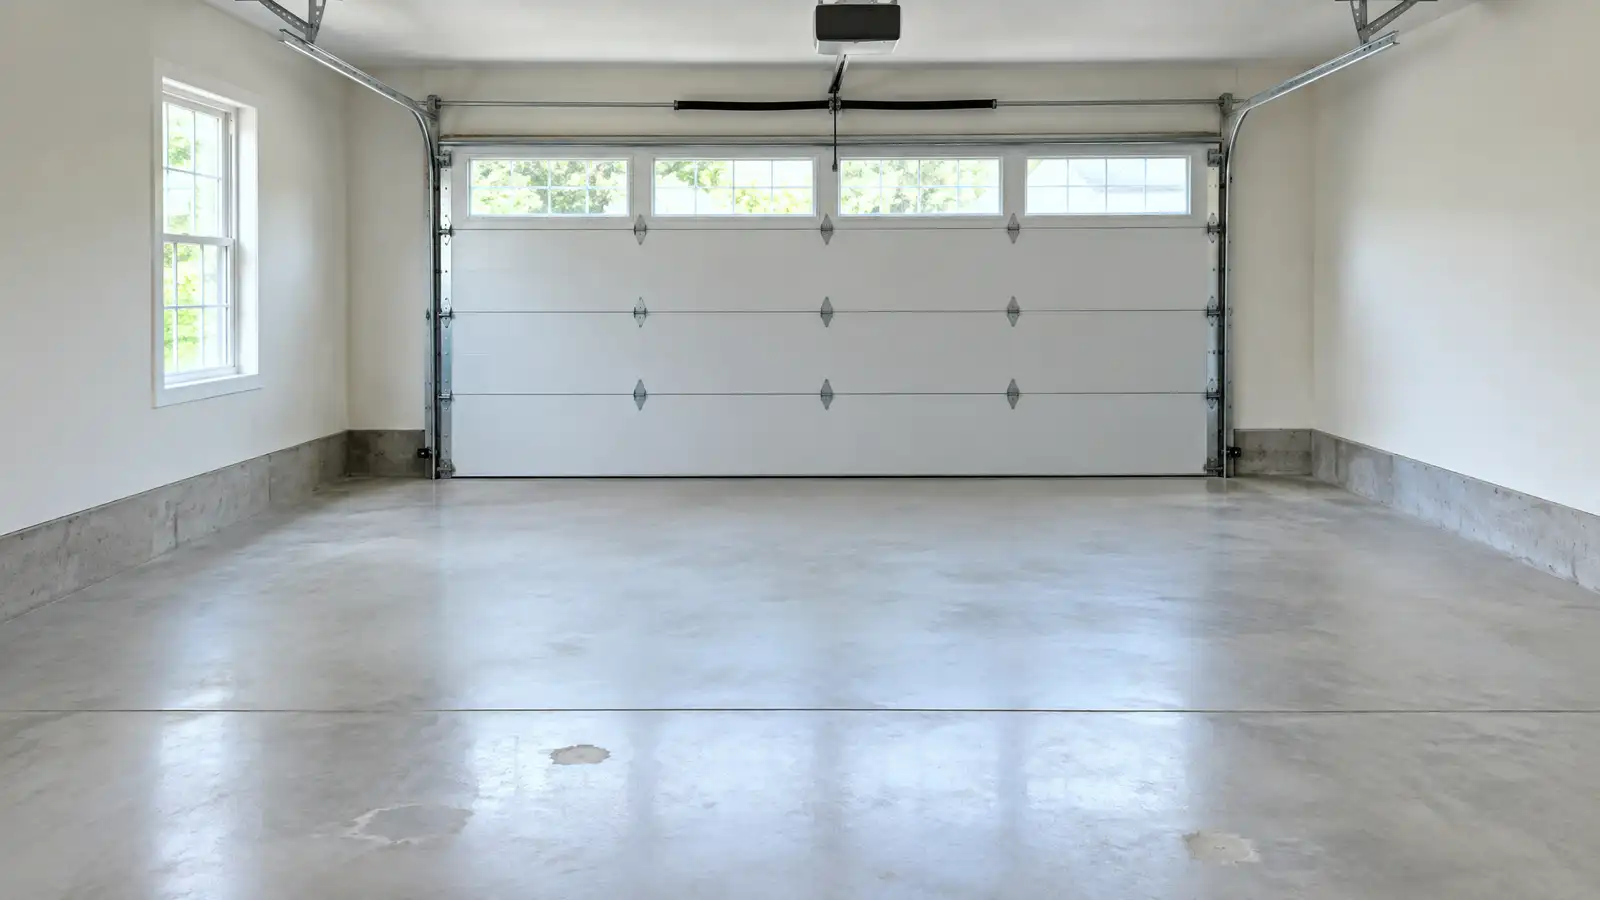 Garage Floor LevelingRaising sunken garage floors and aprons so they drain, meet the door and give vehicles a level place…Explore
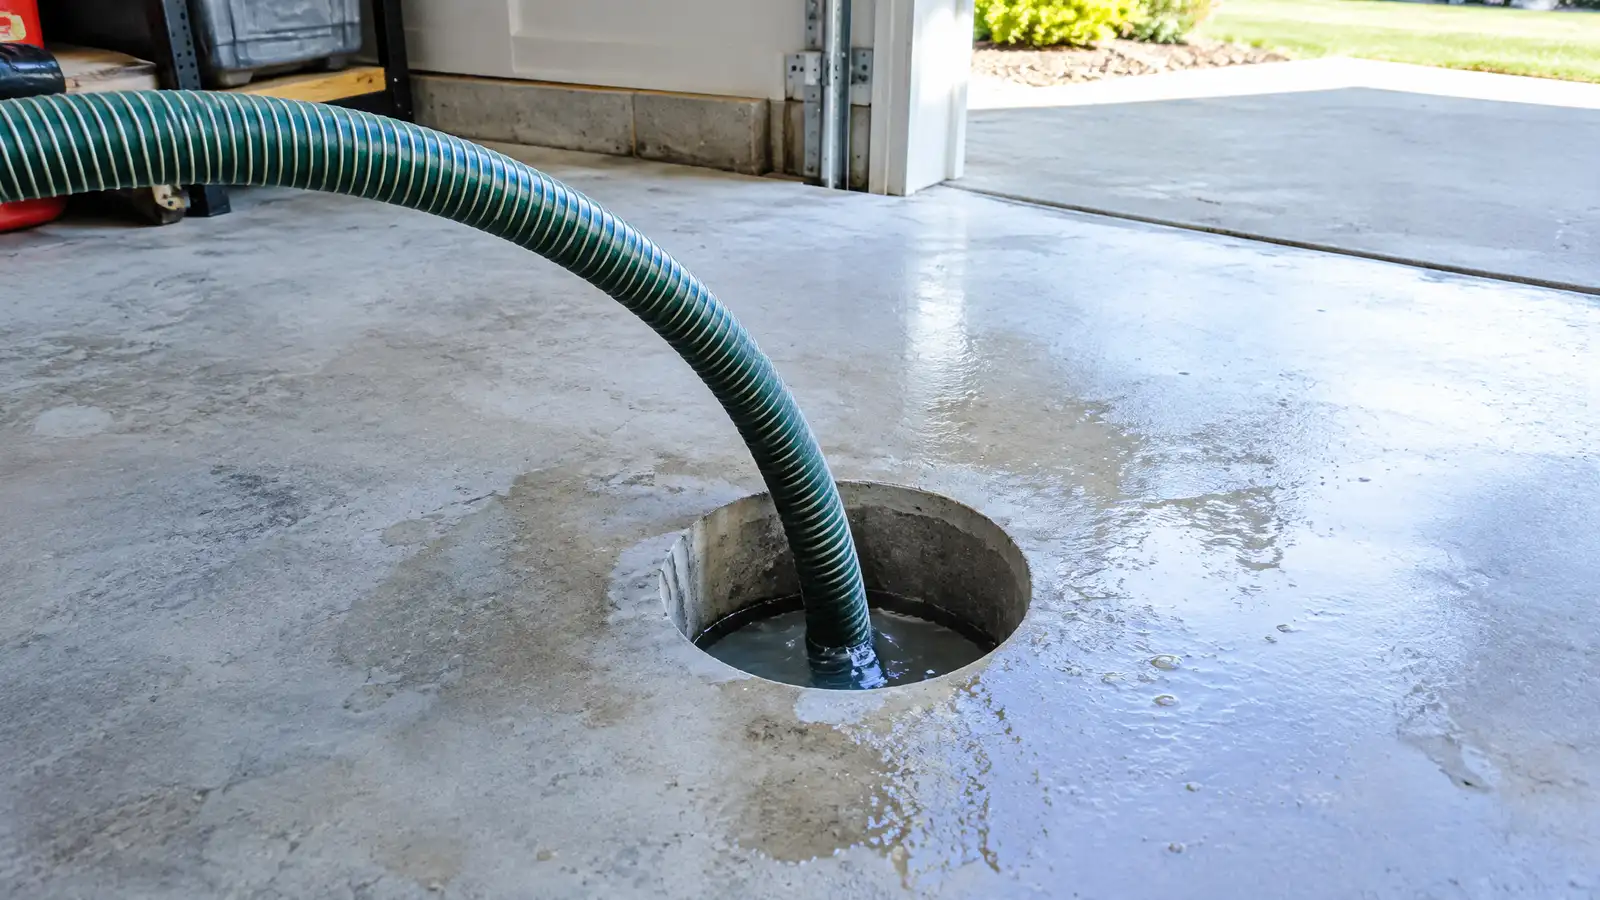 Void Filling Under SlabsFinding and filling hidden gaps beneath concrete floors, steps, garages and slabs to restore support.Explore
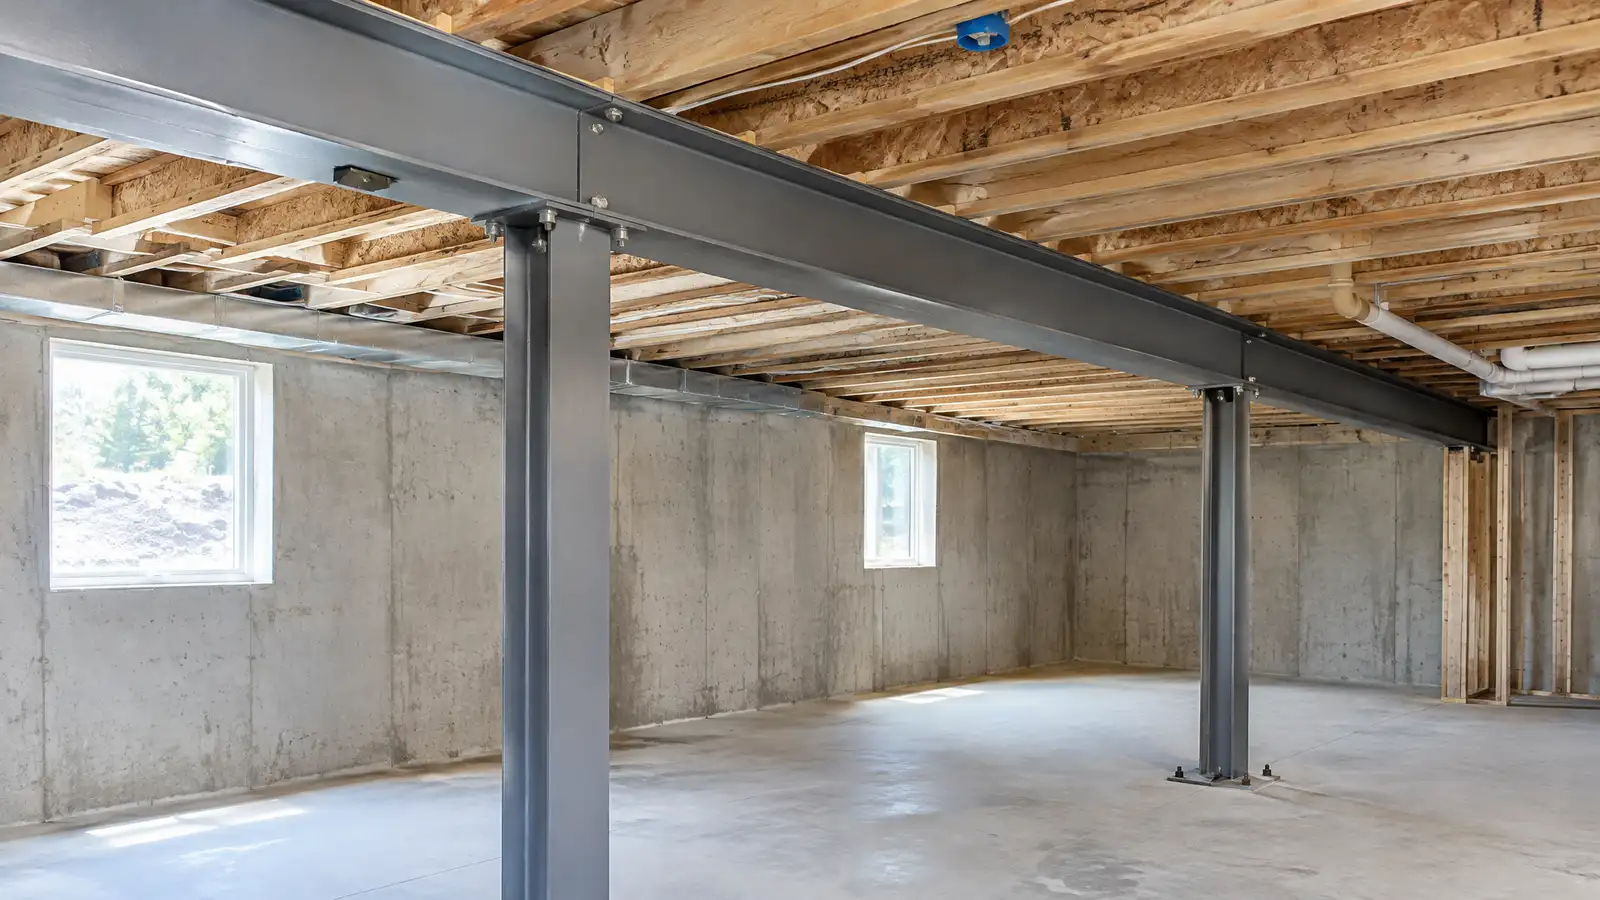 Structural Beams and Support ColumnsInstalling steel or engineered beams and columns that carry floors and walls where old supports have failed or…Explore
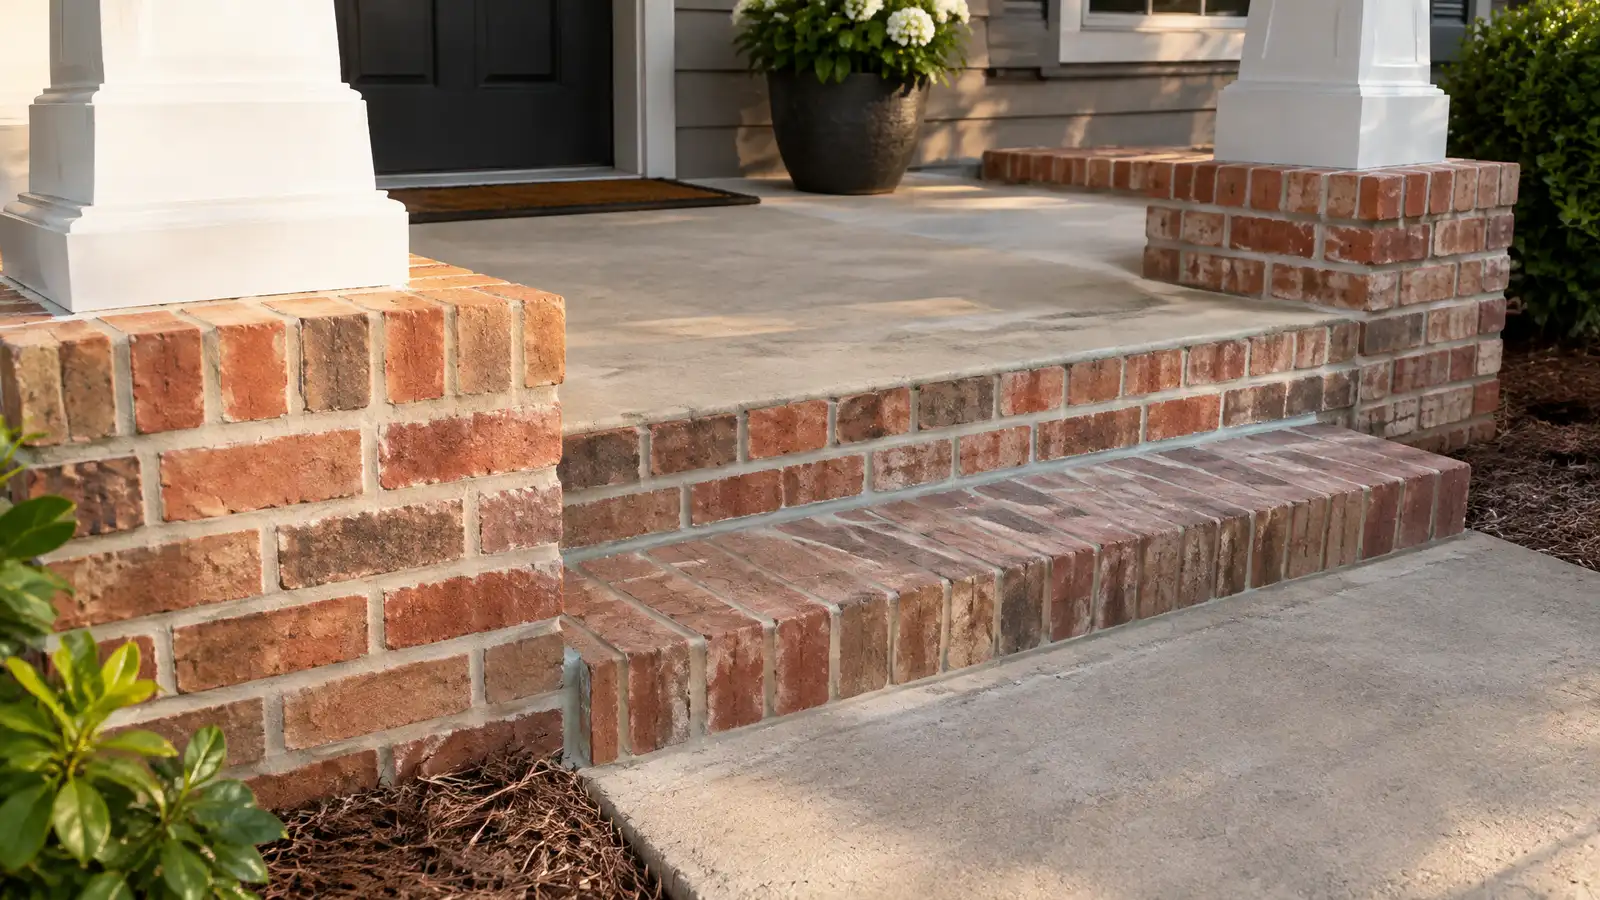 Porch and Stoop Masonry RepairRepairing brick, block, stone and concrete porch bases, columns and stoops that crack, sink or pull away from…Explore
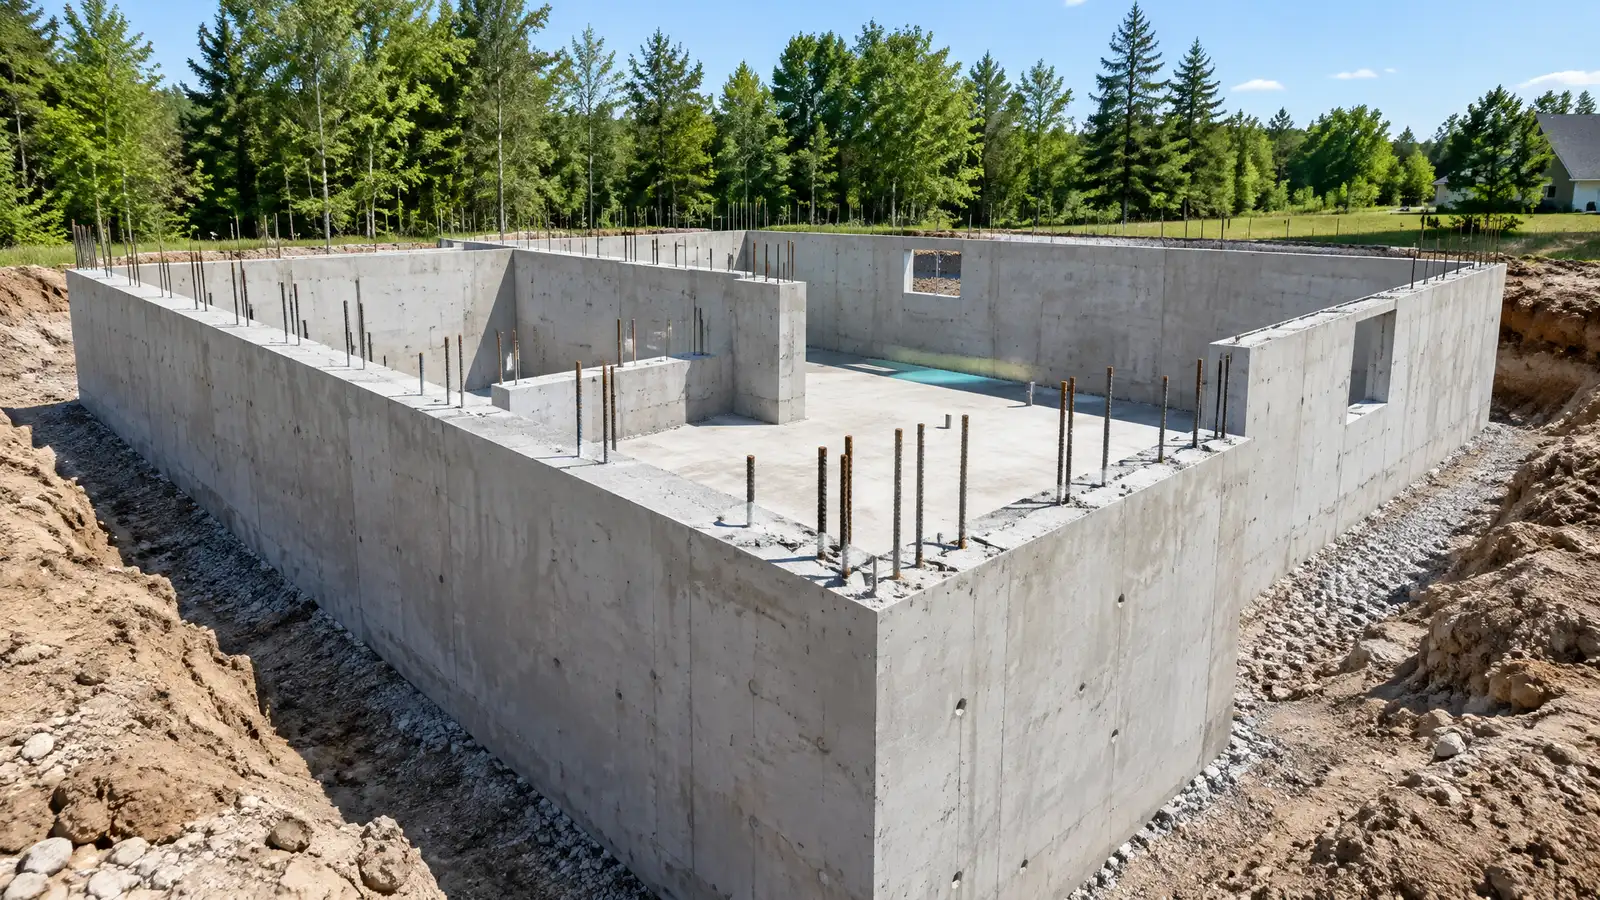 New Home FoundationsFoundations for new houses, from site prep and footings to slabs, crawl spaces or basements, built to the…Explore
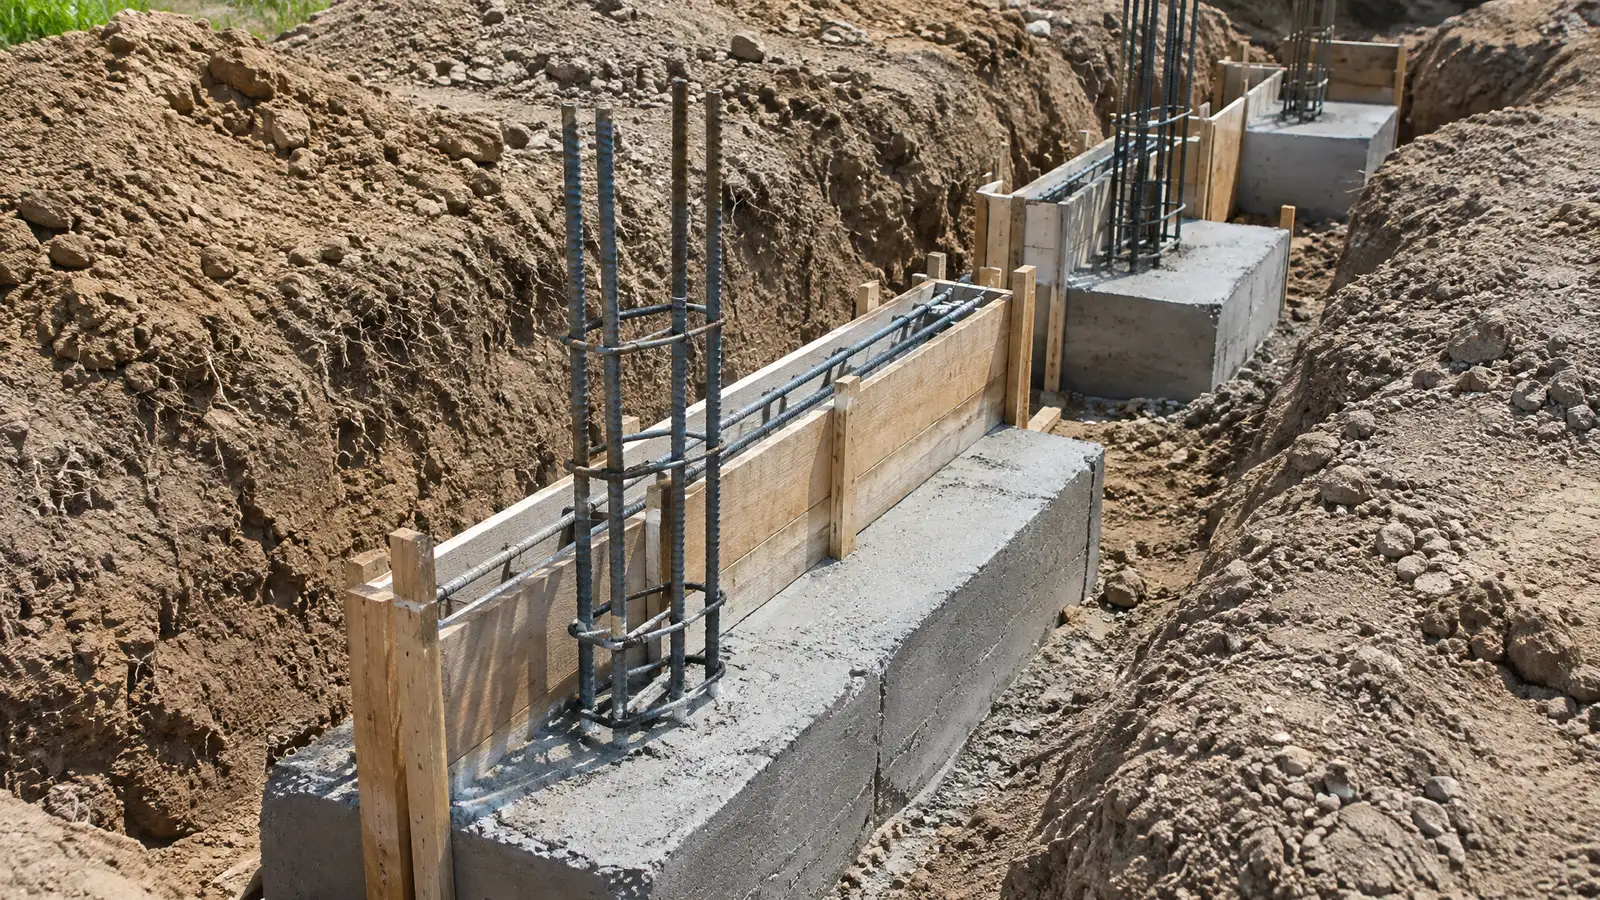 Footings and Stem WallsThe hidden base of a building: continuous footings and stem walls sized for loads, frost and soil.Explore
Check a warning sign, size a job or ballpark a budget.
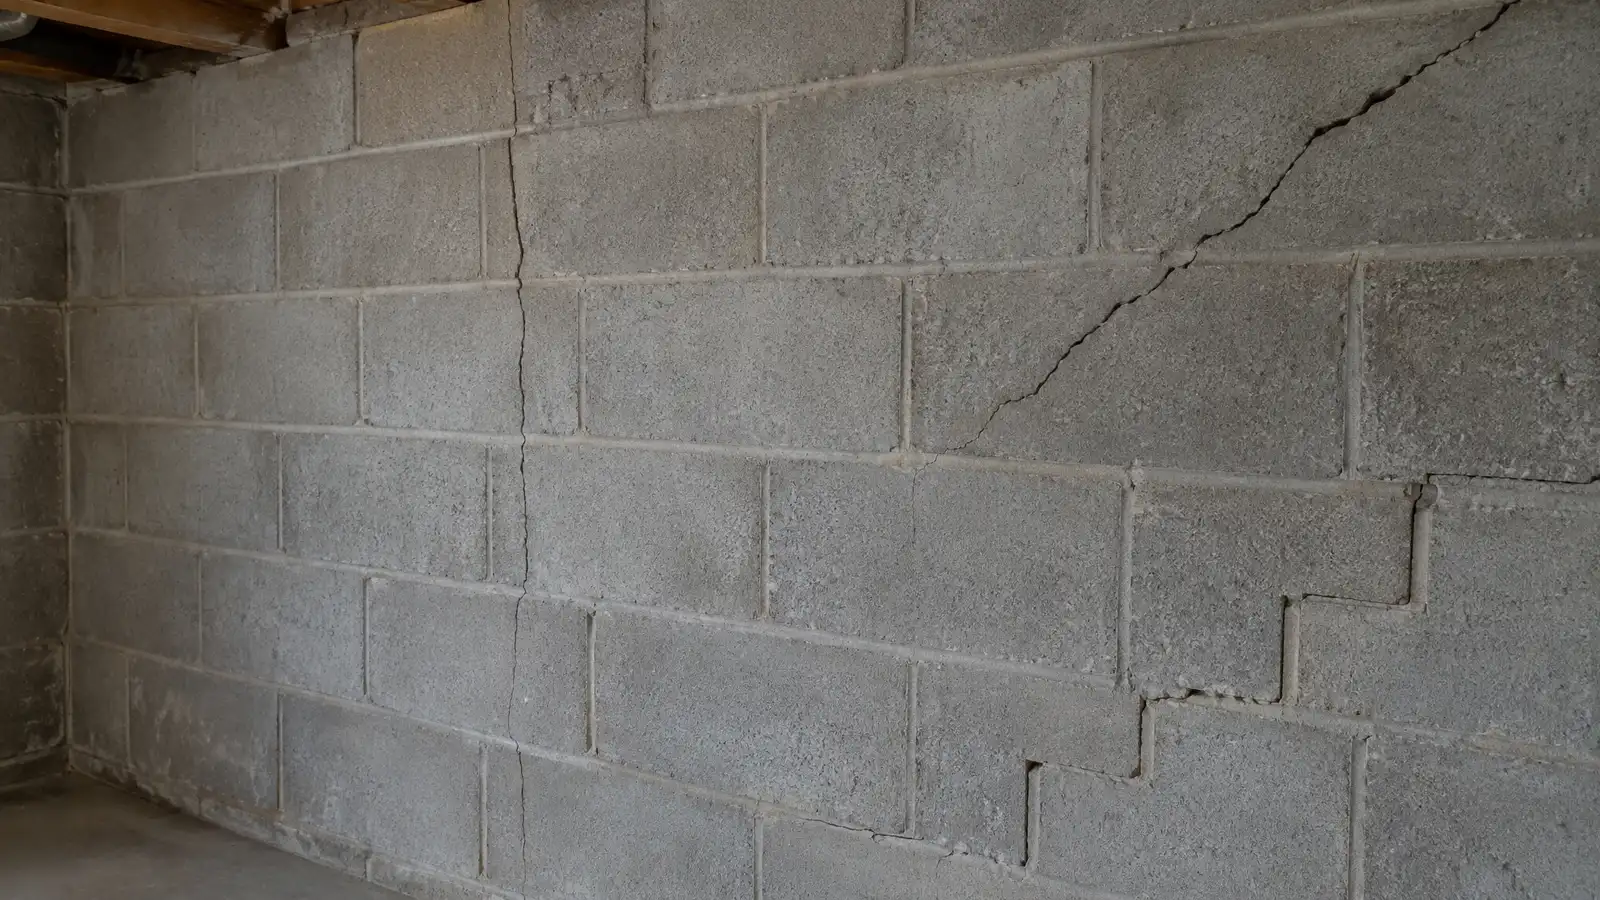 Foundation Problem Checker: What Is Wrong?Pick what you see in your walls, floors, basement, crawl space or concrete to get likely causes, what to try first and the service page that fits.Try it
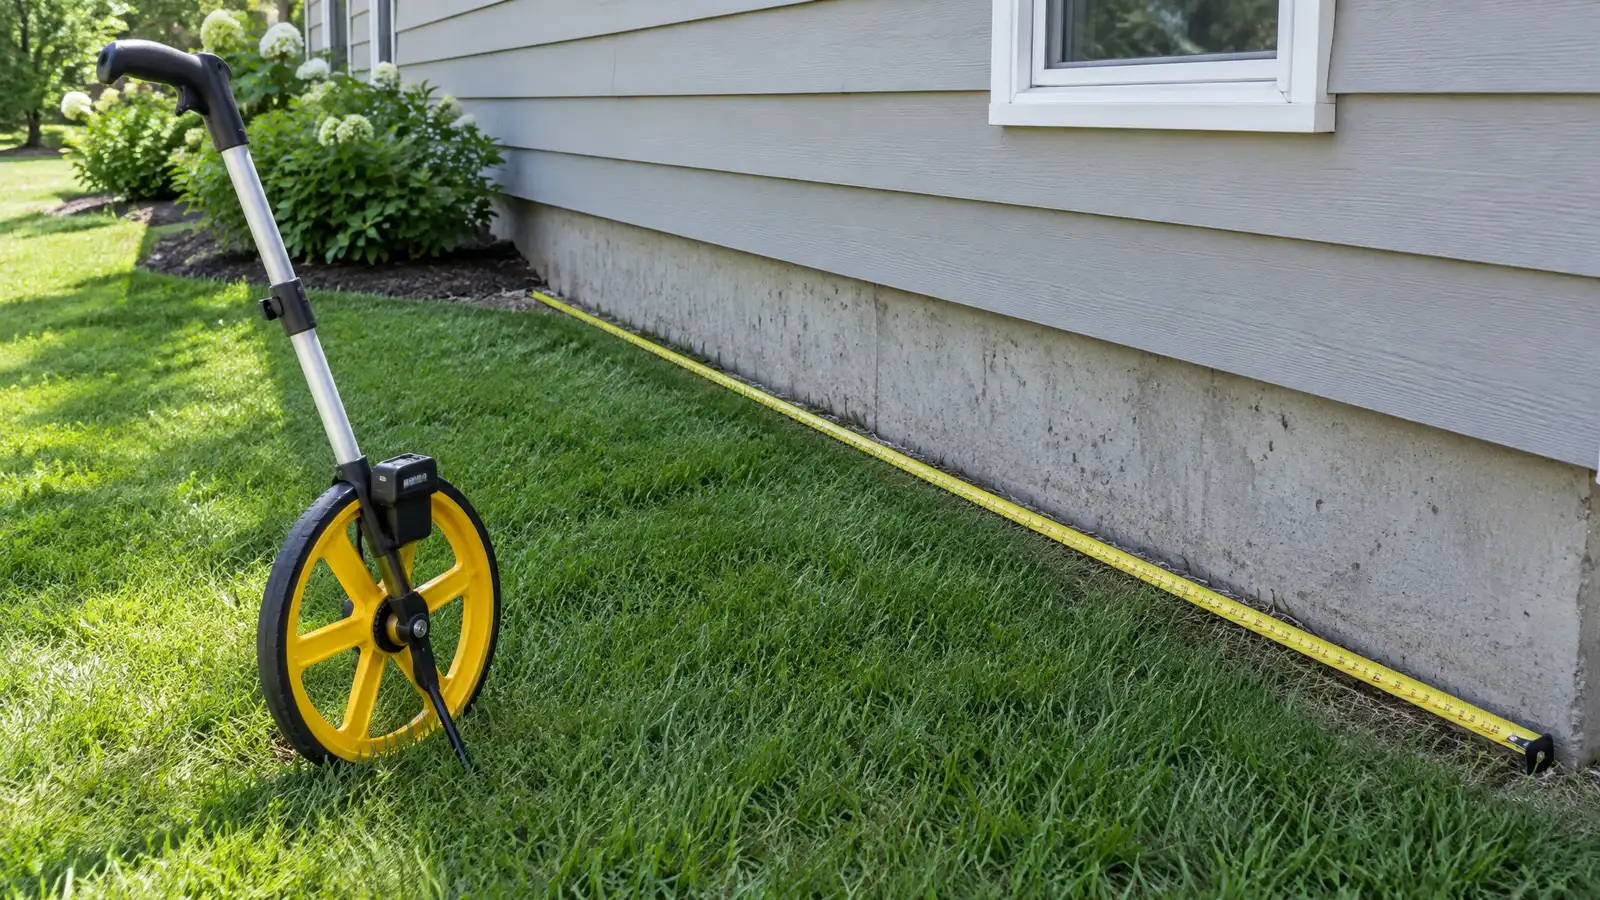 Foundation Job Size CalculatorEnter your measurements to see piers, crack length, drain footage, crawl space liner area and slab area to plan for.Try it
 Foundation Repair Budget PlannerPick a foundation, waterproofing, drainage or concrete job, set the quantity and add extras to see a ballpark planning range. Placeholder values only.Try it
Below frost depth and onto firm soil. Your plan and local code set the minimum.
Many do. The design shows where steel goes.
Yes, through underpinning or new footings for additions.
 Comparison guideFoundation TypesHow slab-on-grade, crawl space, basement and pier and beam foundations differ in cost drivers, moisture, access, repair and…Learn more
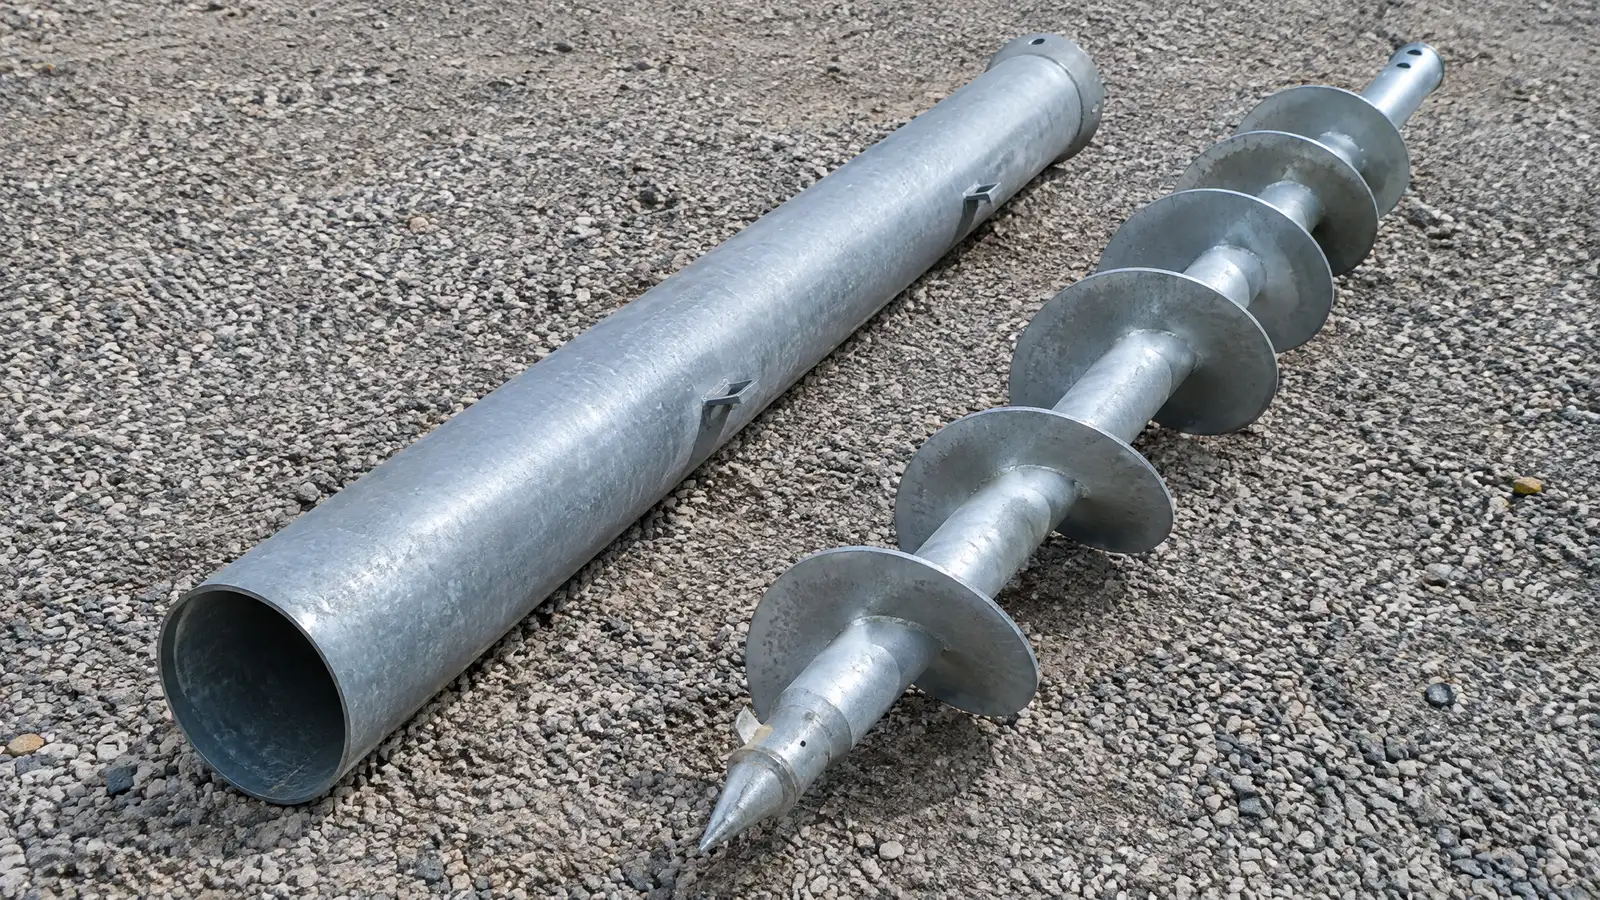 Comparison guidePush vs Helical PiersHow steel push piers and screw-in helical piers differ in how they are installed, what loads they suit…Learn more
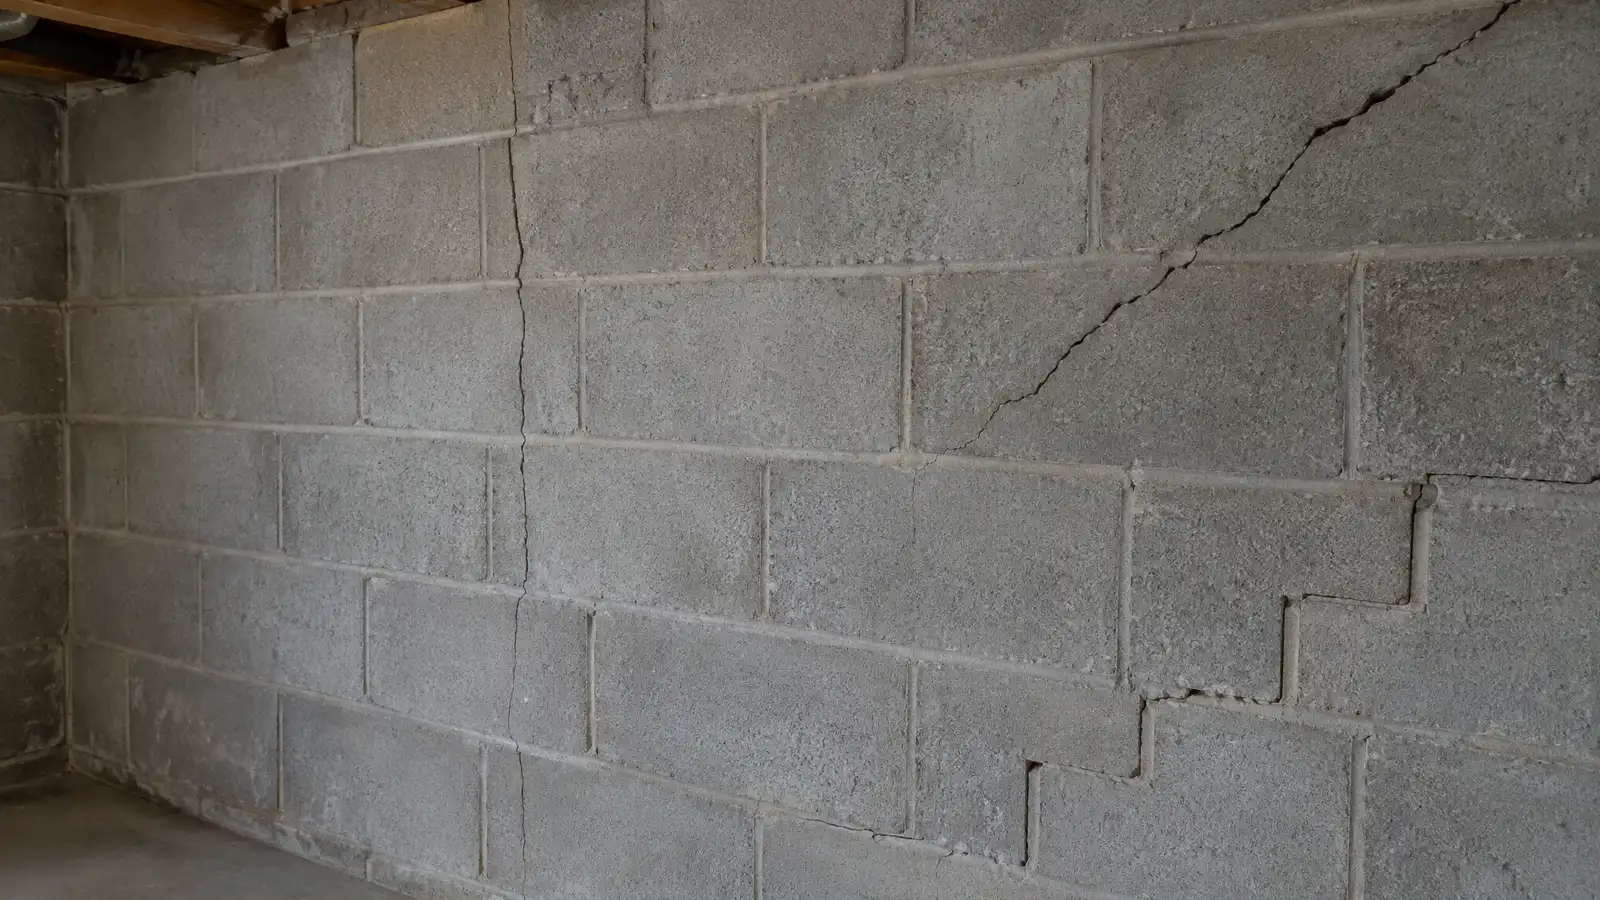 Comparison guideCrack TypesHow hairline, vertical, diagonal, stair-step and horizontal cracks differ in what they usually mean and what to do…Learn more
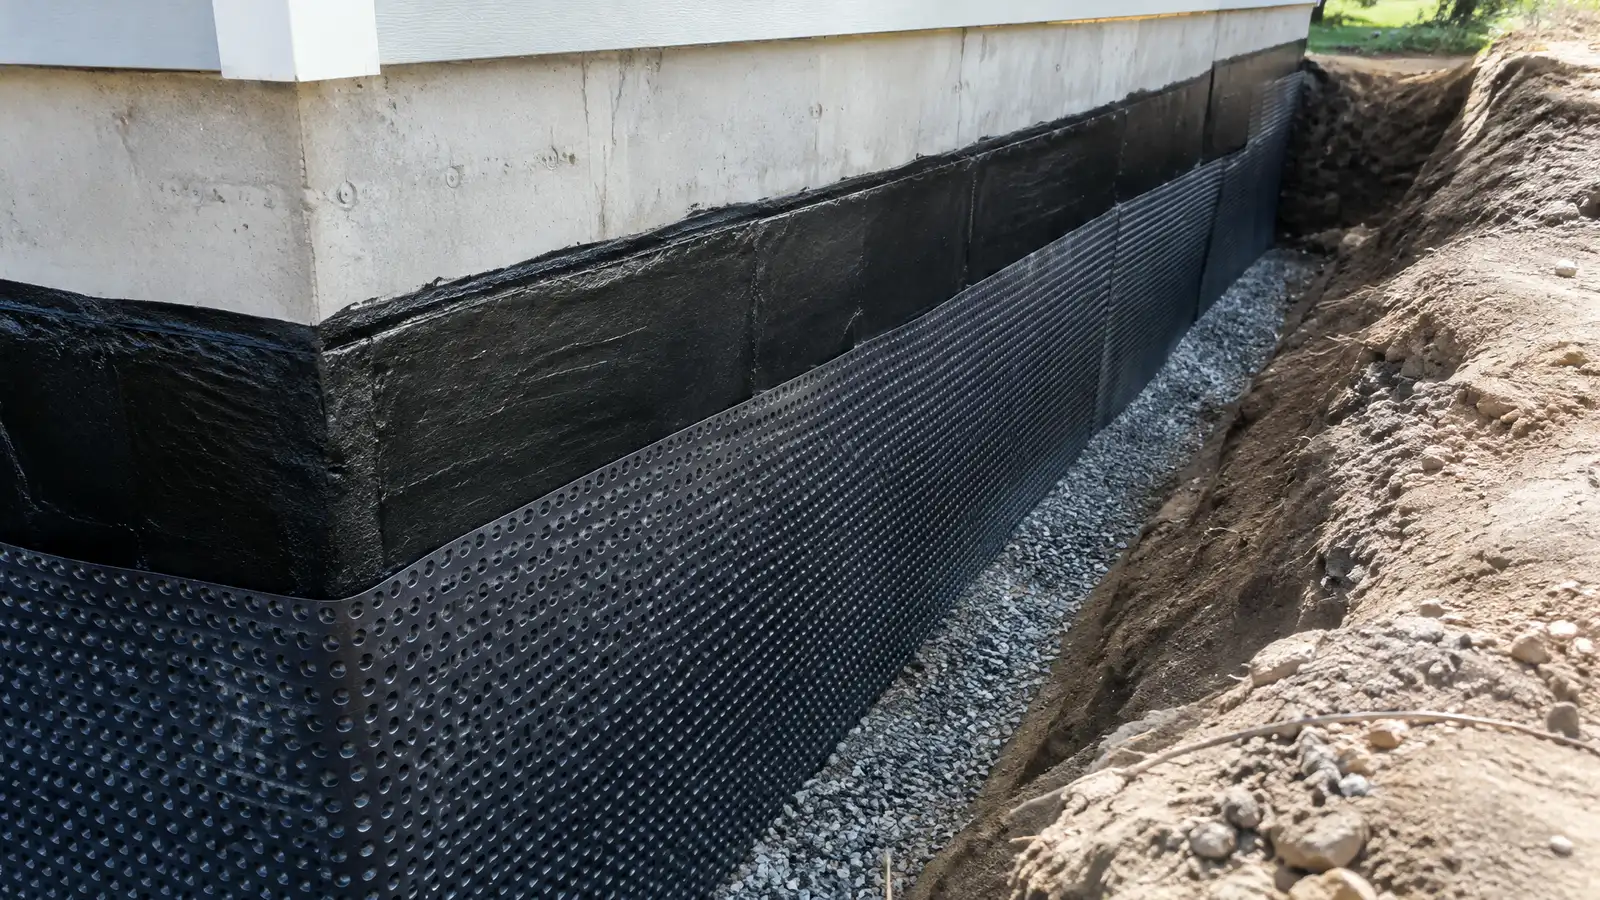 Comparison guideInterior vs Exterior WaterproofingHow interior drains and sump systems differ from exterior excavation and membranes in how they work, access needs…Learn more
Call and describe what you see. A specialist will look at the cause, talk through the options and give you a clear written estimate.
