Why permits exist
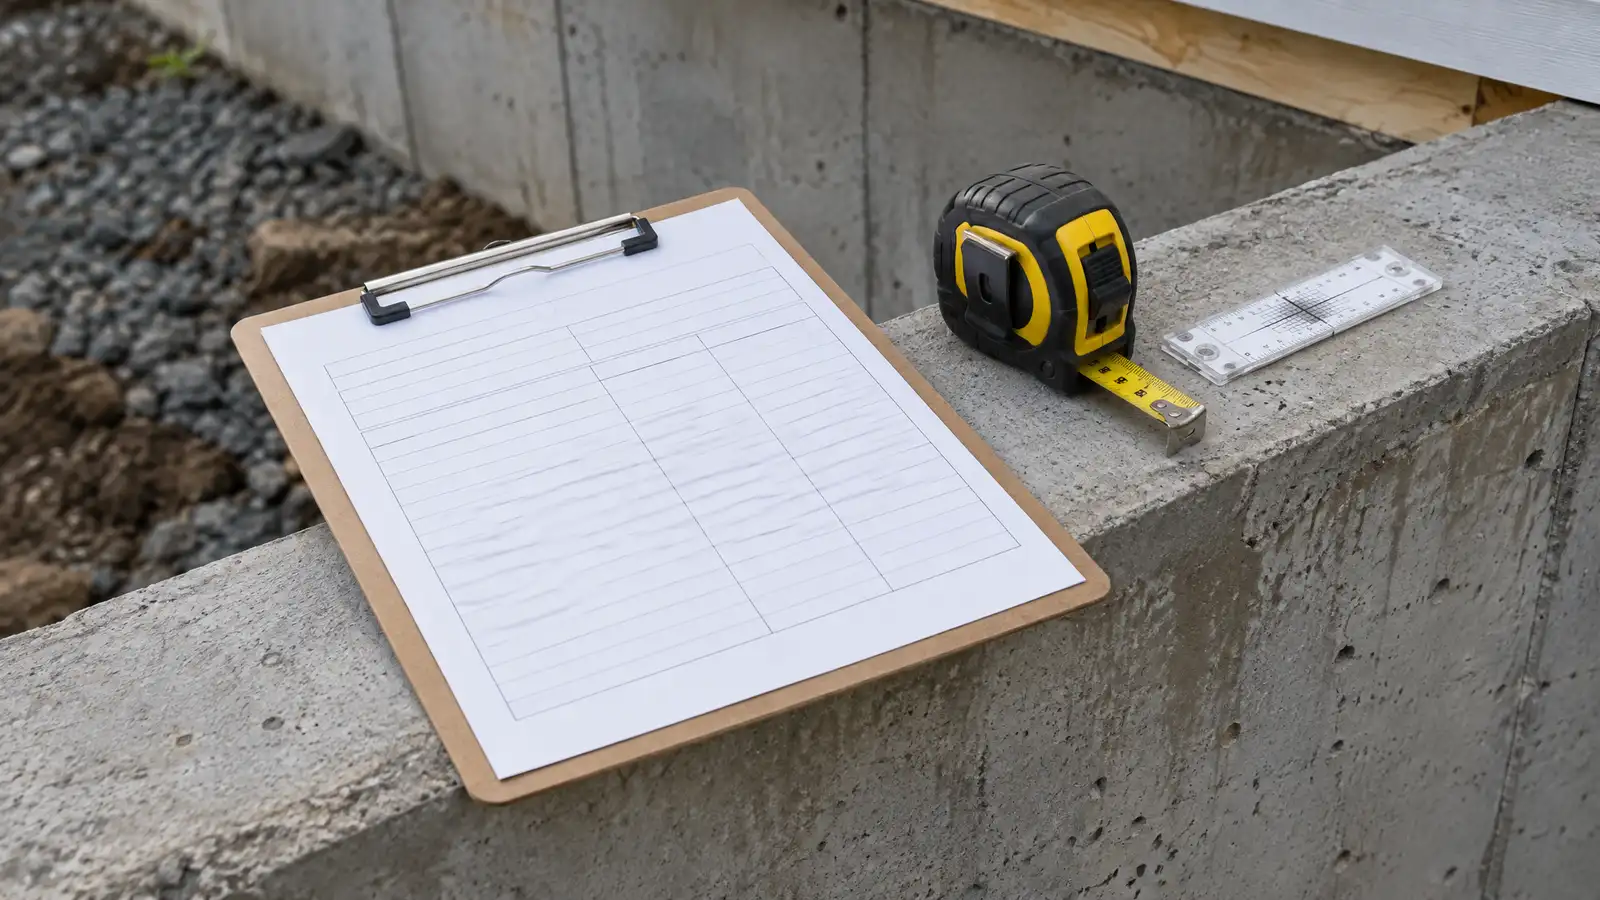
Permits and inspections exist so that structural work is checked by someone independent. Foundations are buried, so inspections happen before concrete is poured or soil is backfilled.
Rules vary between Nashville and nearby cities and counties, so the local office is the final word.
Call the local office before the project starts and write down the date, the person and the answer.
What often needs a permit
New foundations, additions, retaining walls above a certain height and many structural repairs commonly involve permits. Minor cosmetic repairs may not.
Ask your local codes office what applies to your project.
If a permit is required, ask how long reviews take and plan your schedule around it.
When engineers are common
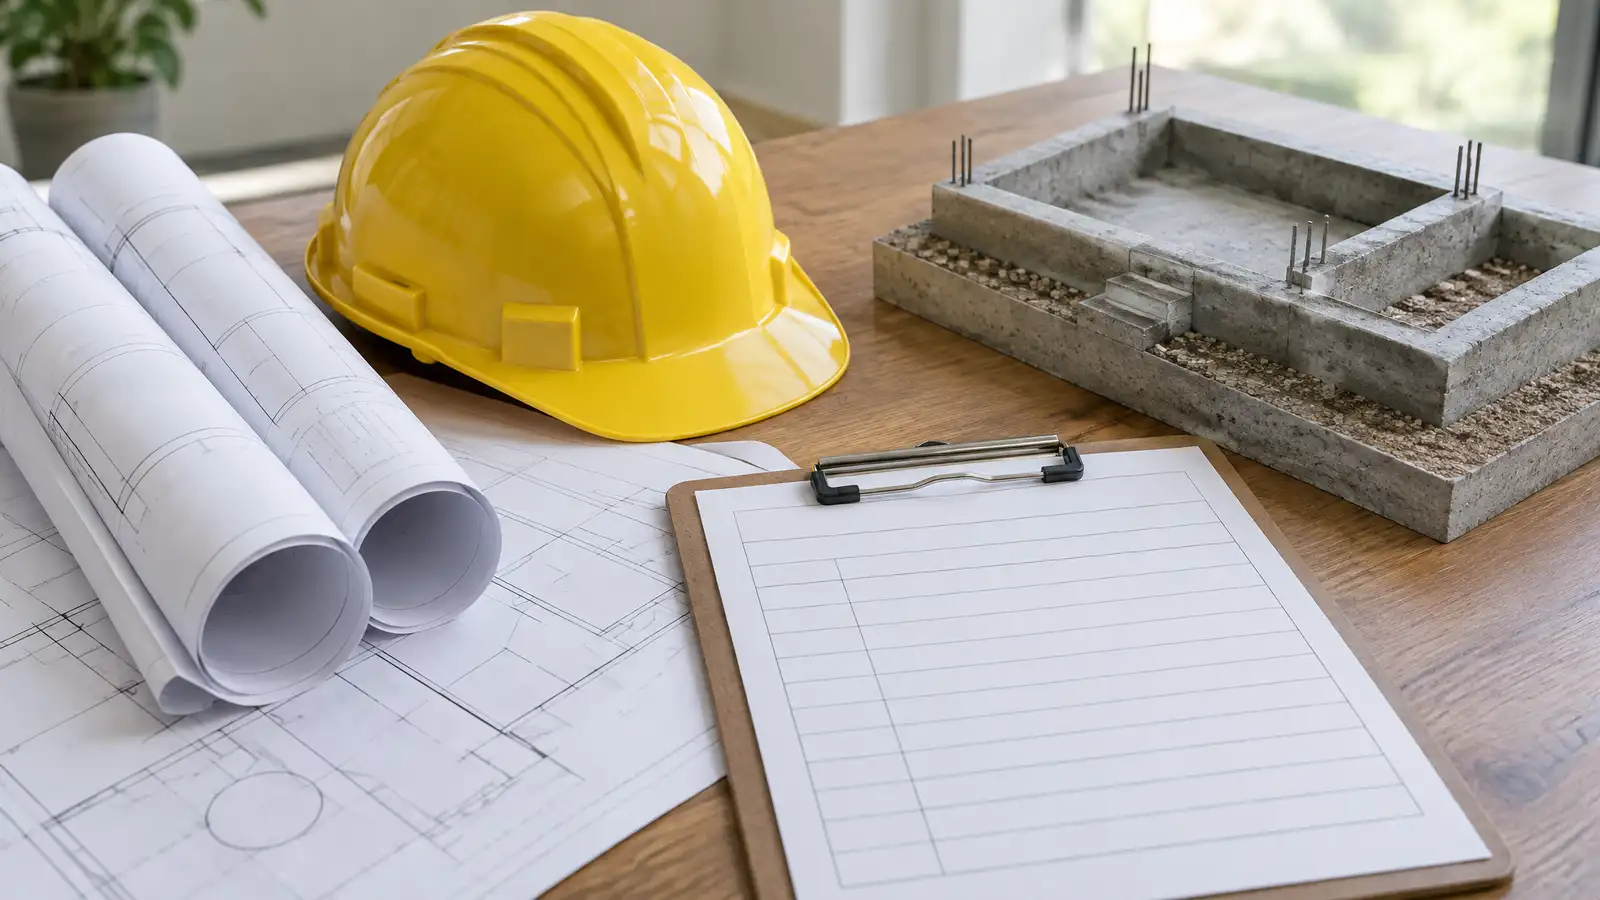
An engineer may be required or wise for large movement, bowing walls, retaining walls, additions and house lifting. Lenders and buyers also sometimes ask for an engineer's letter.
Your specialist can help you prepare measurements and photos for the engineer.
Bring photos, measurements and scope documents to the engineer so the report fits your property.
Who handles the paperwork
In many projects the company handles permits and schedules inspections, and in others the owner does. Ask early who will do what.
Keep copies of permits, inspection results and engineer letters in a folder with your house records.
Keep a folder of permits, inspection stickers and engineer letters. They support a future sale.
Preparing for inspections
Inspections are scheduled at key stages, and the work is not covered until it passes. Weather and inspector schedules can add time, so build a cushion into your plans.
A clear scope and organized documents make reviews smoother.
Ask the inspector what they want to see at each stage so the crew can have it ready.
Ask the local codes office what applies, ask your specialist who handles each step and keep every document.