Serving Nashville and Middle TennesseeFree Estimate
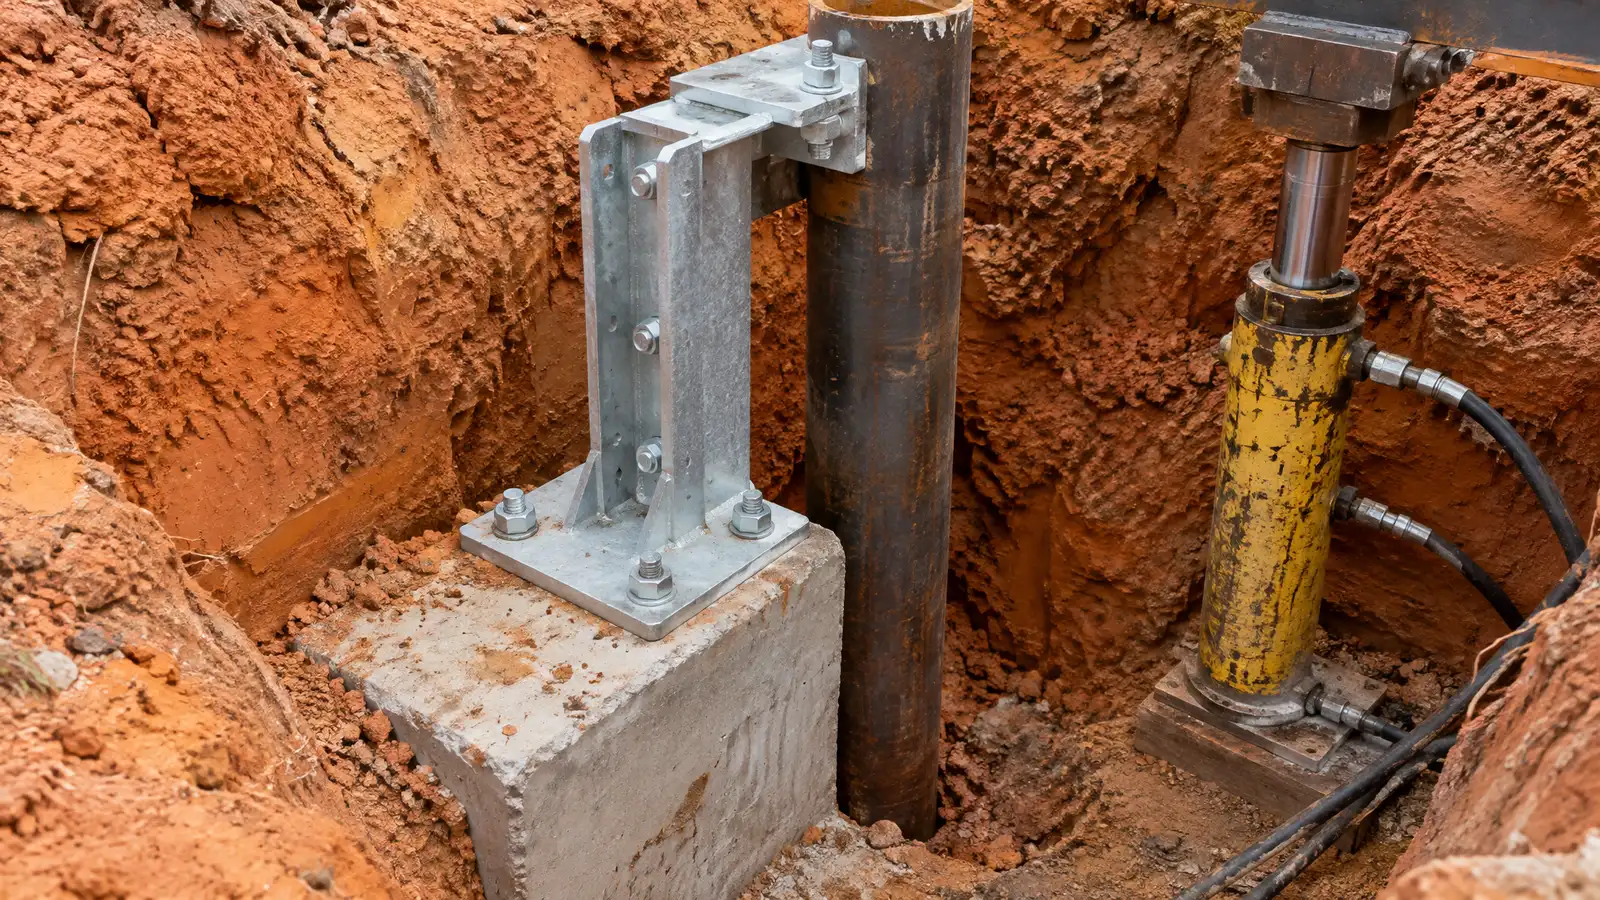
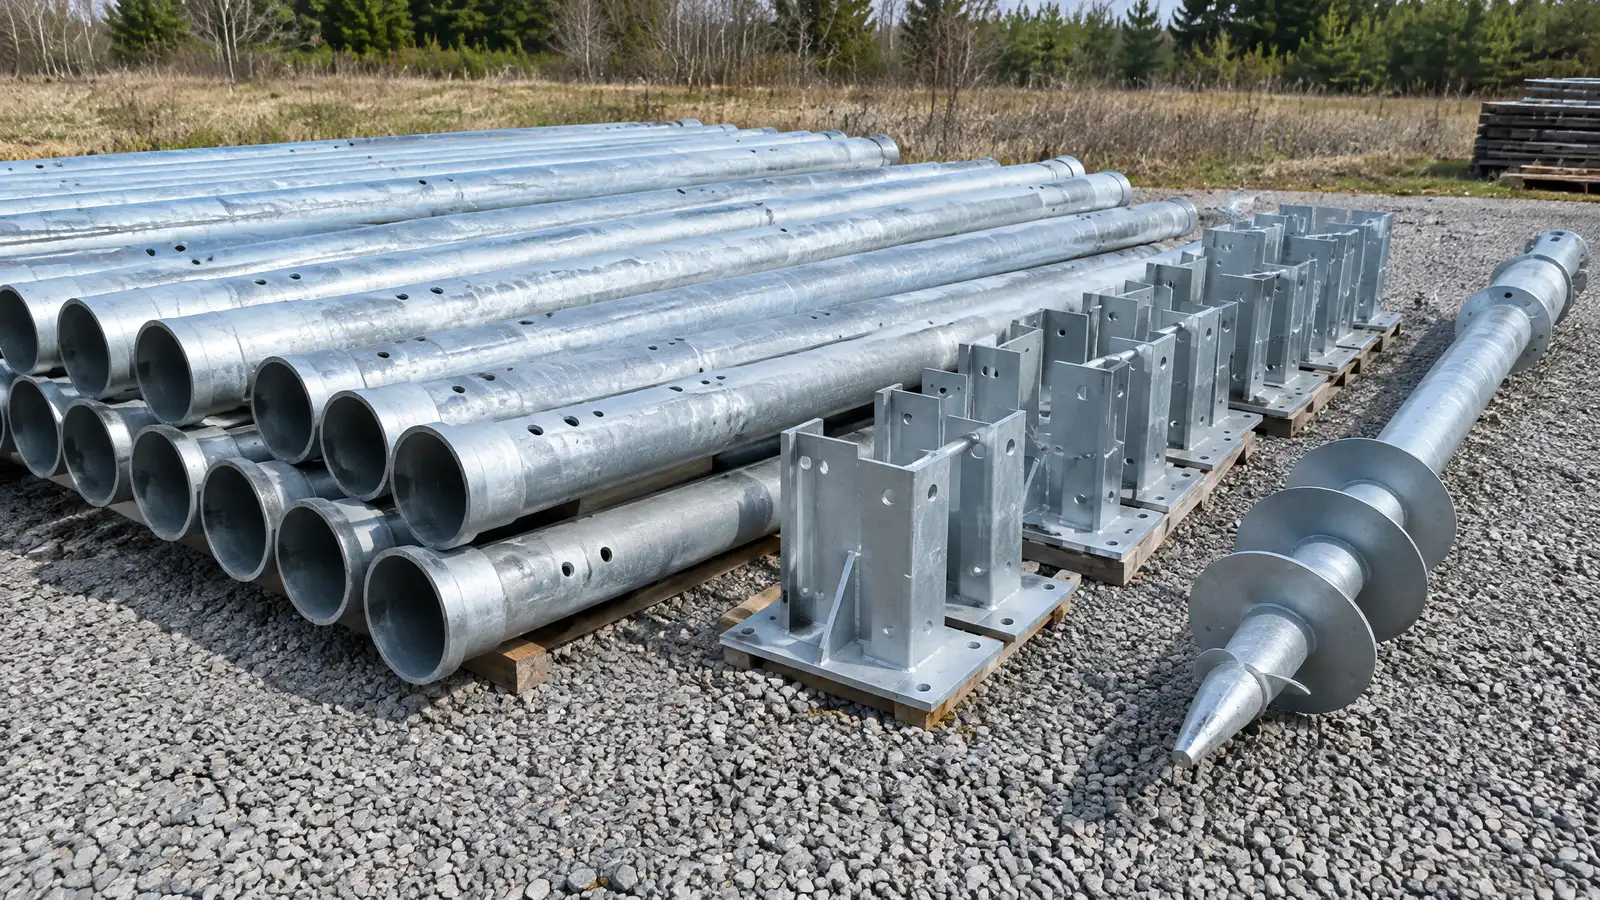
Steel push piers driven down to firm support to stop settlement and, where practical, lift a sinking foundation back toward level.
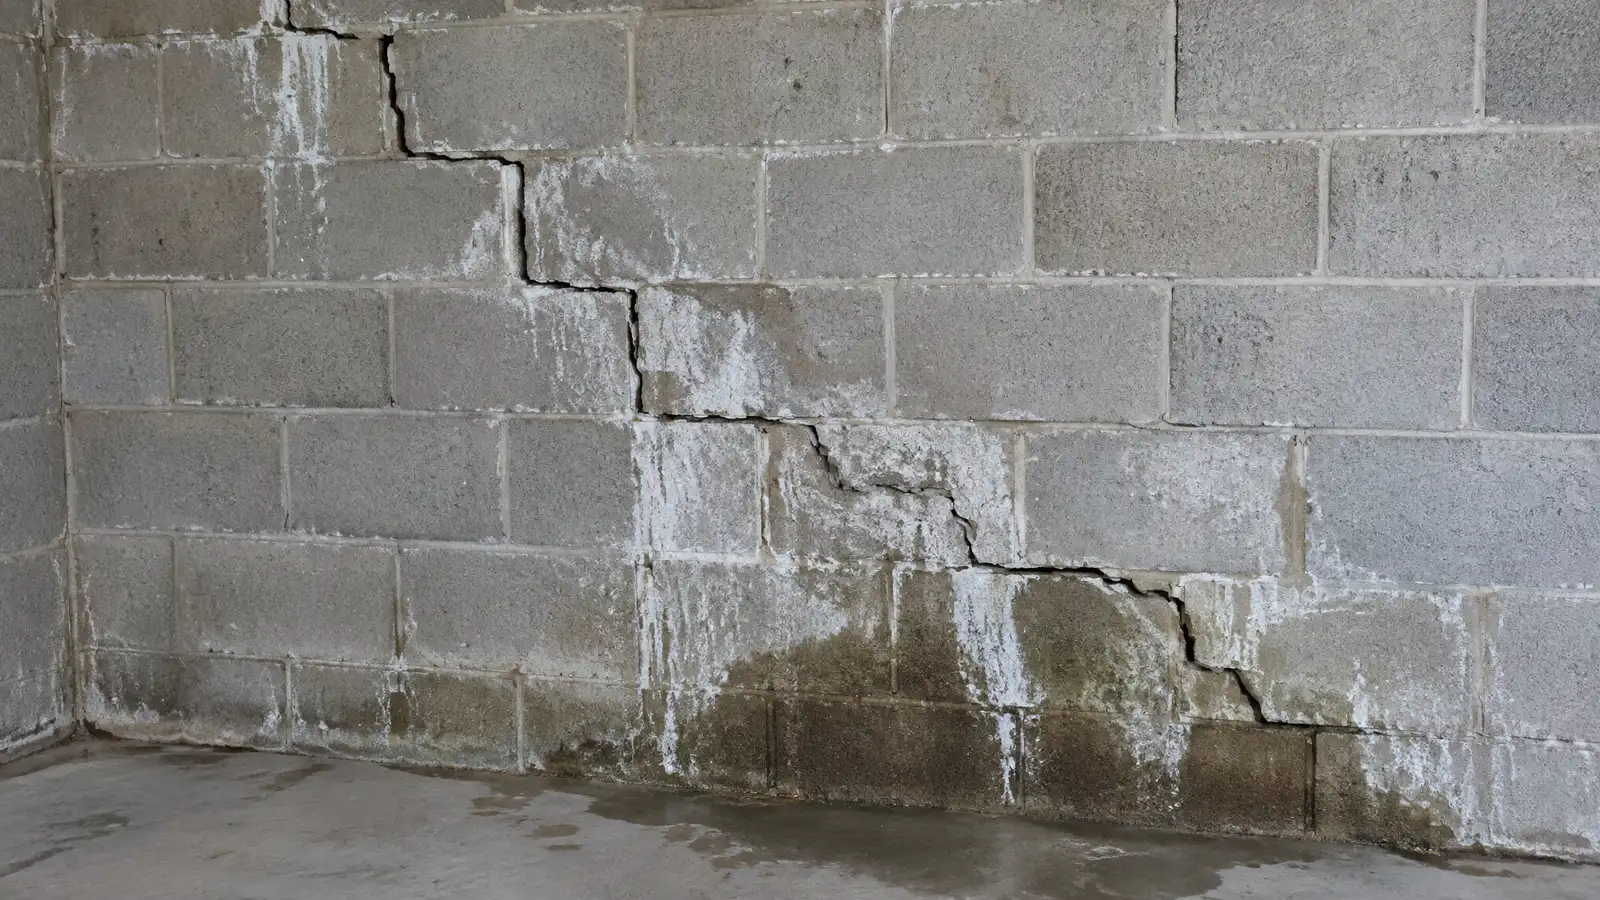
When a foundation sinks, it usually means the soil under one part of the house stopped holding as well as it should. Push piers solve that by reaching past the weak soil. Steel tubes are driven down until they meet firm support, and brackets transfer the weight of the house to them. Many Nashville homes with settling corners, stair-step cracks or sloping floors are good candidates.
After the inspection and plan, your specialist excavates beside the footing at each planned location and attaches a steel bracket. A hydraulic ram drives sections of pipe down, using the weight of the structure as resistance, until the pier reaches a depth that shows firm support. Piers are then loaded together to stabilize and, where possible, lift the structure gradually while floor readings are checked. Holes are backfilled and the site is cleaned up.
Piers pass through soft or shifting soil to the layer that can carry the load, instead of relying on the soil that failed.
Driving resistance builds as pipe sections go down, so the load the pier will carry is checked as it is installed.
Where lifting is planned, piers are raised together in measured increments to protect drywall, plumbing and brick.
Digging is limited to small holes at each pier, and the soil and yard are restored when the work is done.
Drag the handle to compare.
 BeforeAfter
Spacing set from loads and soil.
Beside the footing at each location.
Steel brackets fastened to the footing.
Pipe sections pushed to firm support.
Raised in steps where planned.
Site restored and reviewed.
Every topic has its own page with what to expect and how we approach it.
 ResourceFortressA maker of carbon fiber wall reinforcement and other wall stabilization products used to strengthen basement walls.Learn more
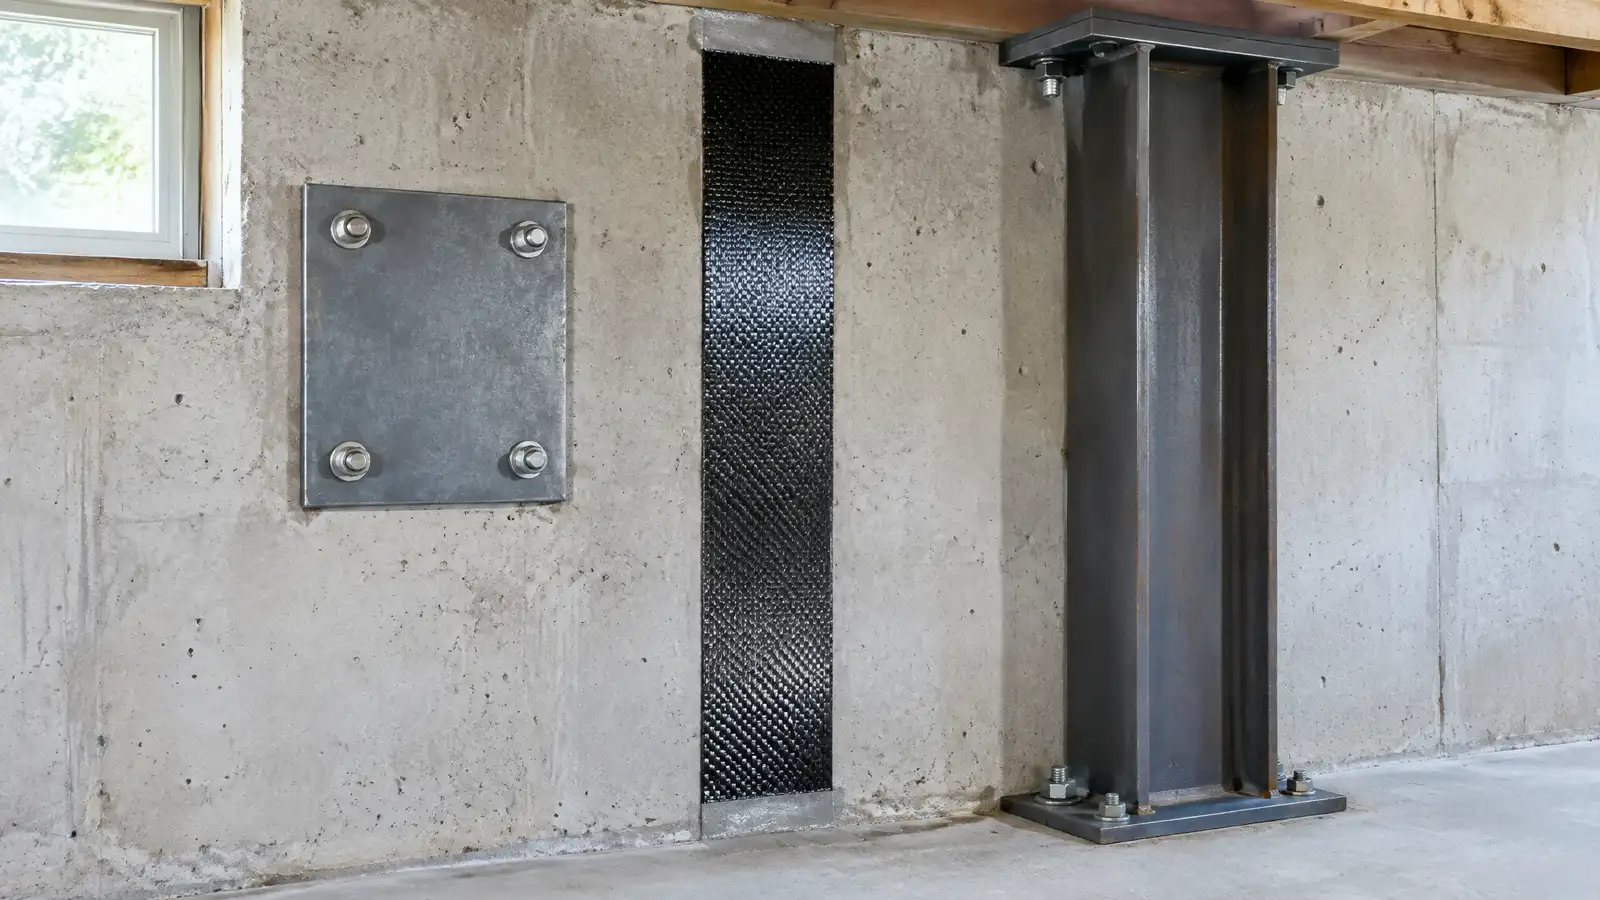 Comparison guideWall Repair MethodsHow wall anchors, carbon fiber straps, steel beams and rebuilding differ in what they do for bowing or…Learn more
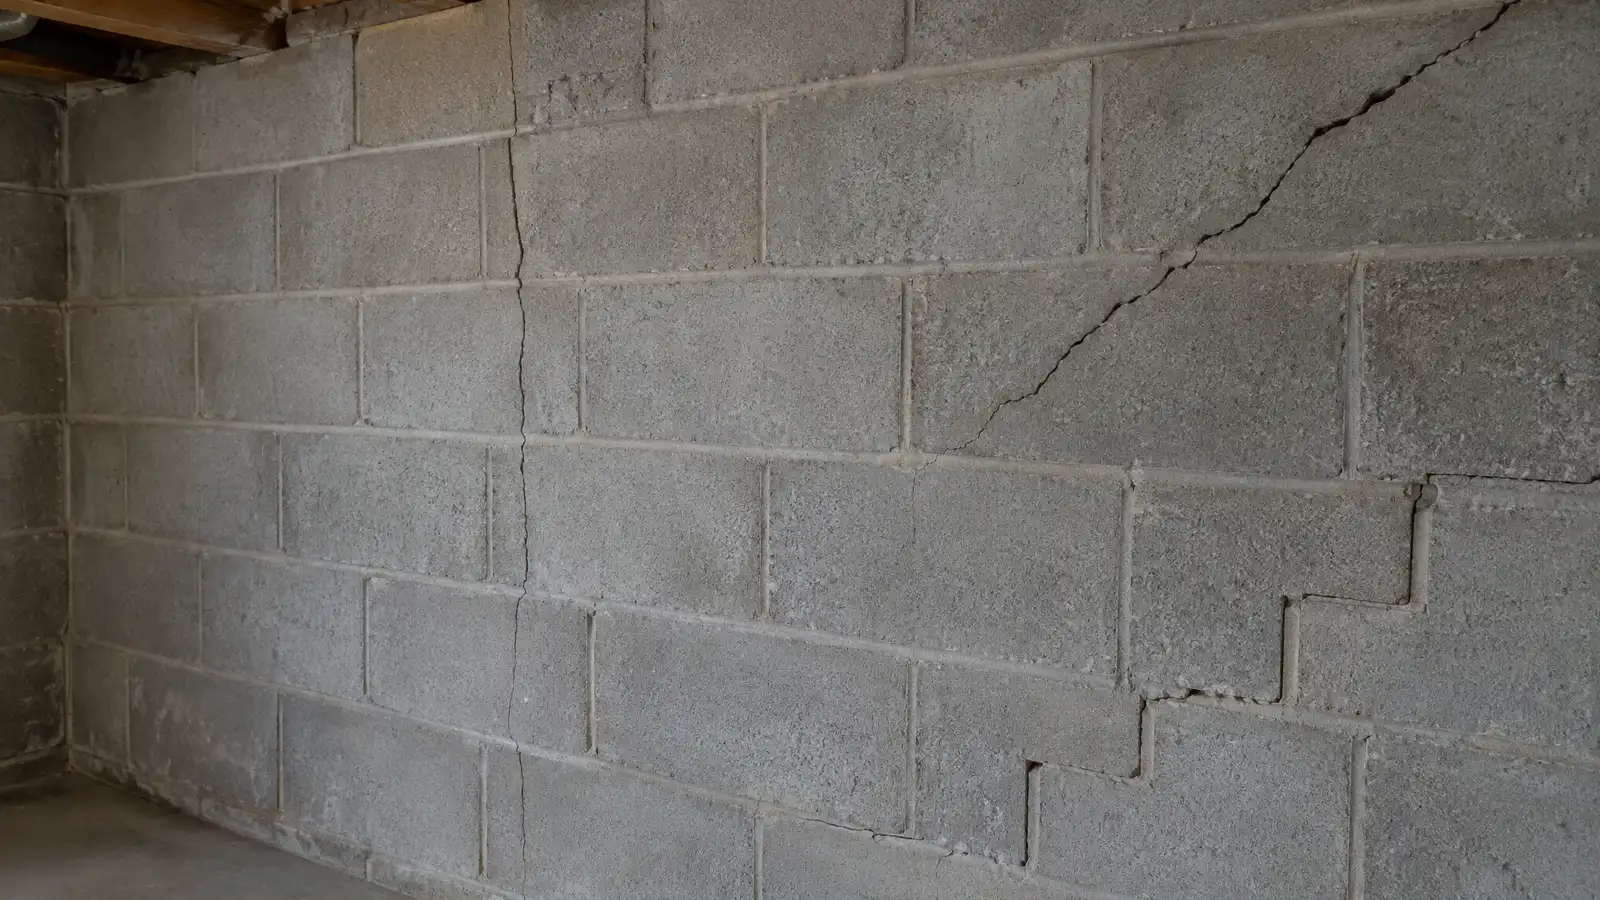 Comparison guideCrack TypesHow hairline, vertical, diagonal, stair-step and horizontal cracks differ in what they usually mean and what to do…Learn more
Pick the project and options to see a typical sequence from estimate and engineering to utility marking, repair and cleanup.
You tell us what you see and where the property is. One call sets up a visit that fits your day.
A specialist walks the inside and outside, checks cracks, floors, moisture and drainage and takes measurements and photos.
You receive a plain written scope with the cause, the method, the location of each repair and the schedule before anything begins.
Utility marking is requested where digging is needed, access is protected and materials and any engineering are lined up.
Supports, drains, sealing or lifting are completed in a clear order, with photos and checks along the way.
The site is cleaned up, the work is explained on a walk-through and care and monitoring tips are shared.
They work well where firm support lies at a reachable depth below softer soil, which is common in many clay areas of Middle Tennessee.
Depth depends on the site and is set by the resistance found as the piers are driven. Your specialist explains the target in your scope.
Often a house can be raised part of the way back toward level, though stiff framing and finishes can limit how much is practical.
They use hydraulic equipment rather than a pounding hammer, and digging is limited to access holes at each pier.
Requirements vary by location and project. Your specialist explains what is common and you confirm with your local codes office.
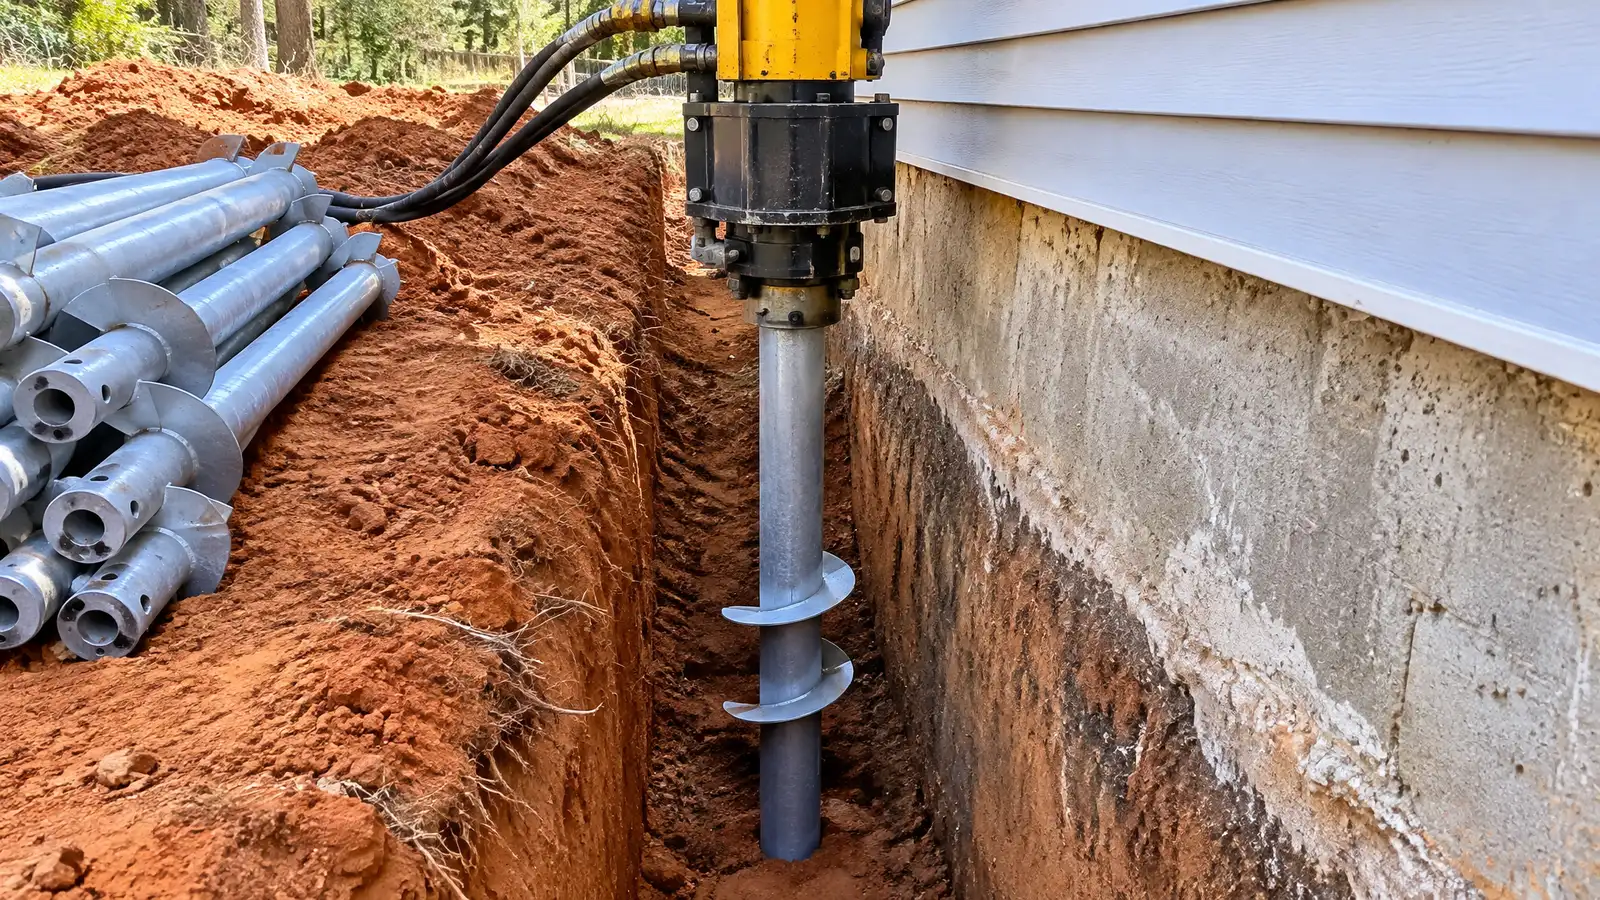 Helical Pier Foundation RepairScrew-in steel piers that stabilize light and heavy structures, with torque readings that show how much load each…Explore
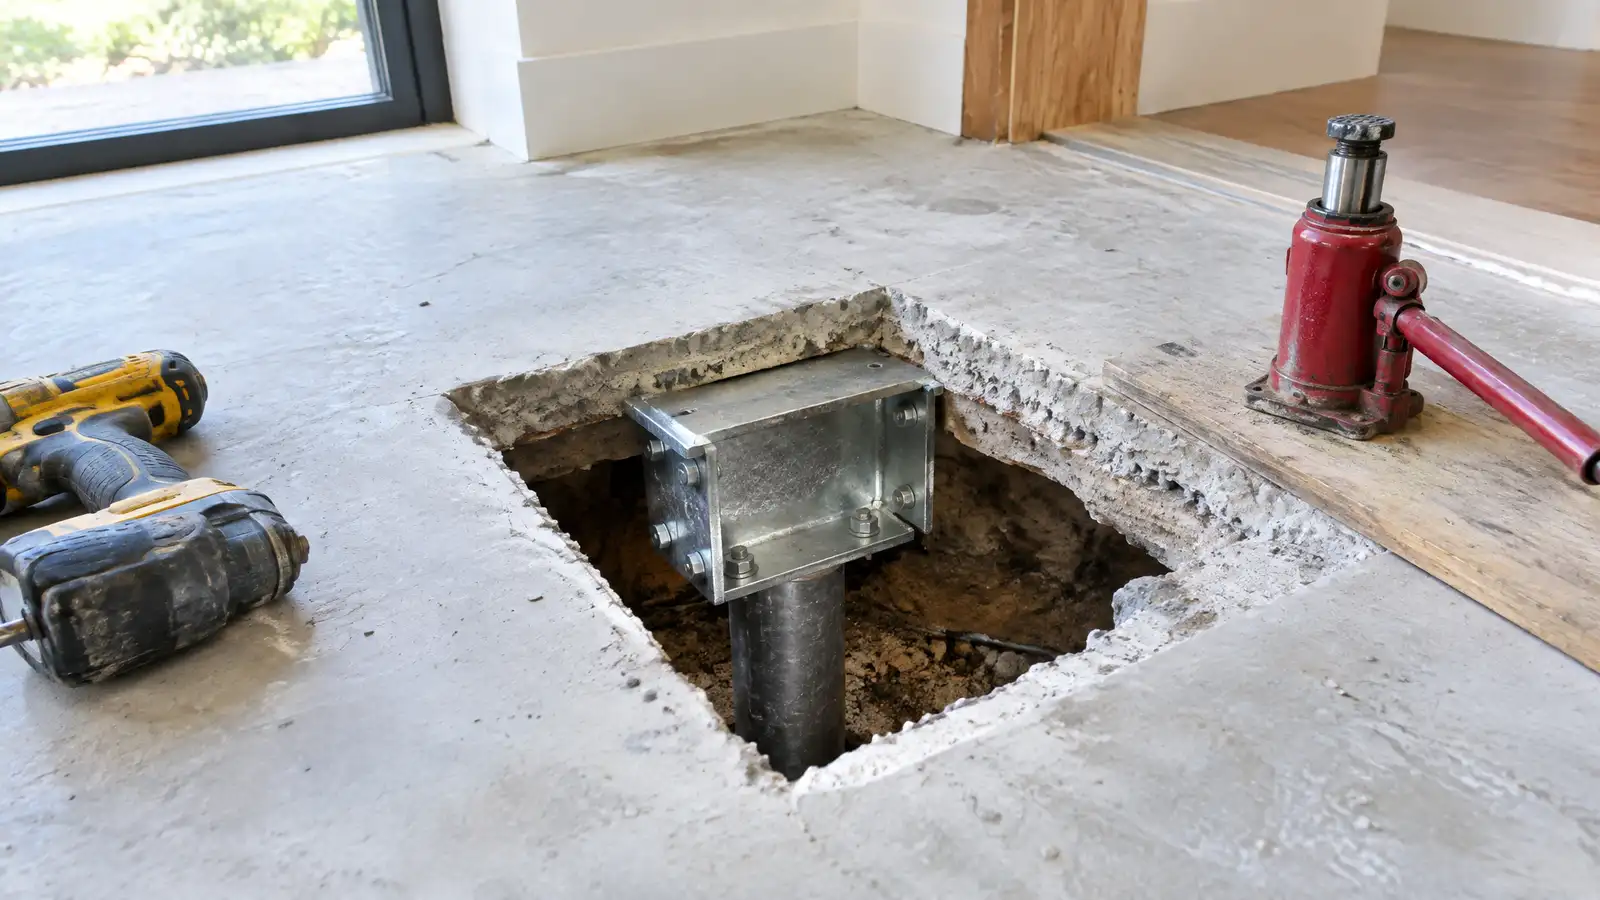 Slab Pier Foundation RepairPiers installed through or beside a concrete slab to lift and support a sinking interior floor without tearing…Explore
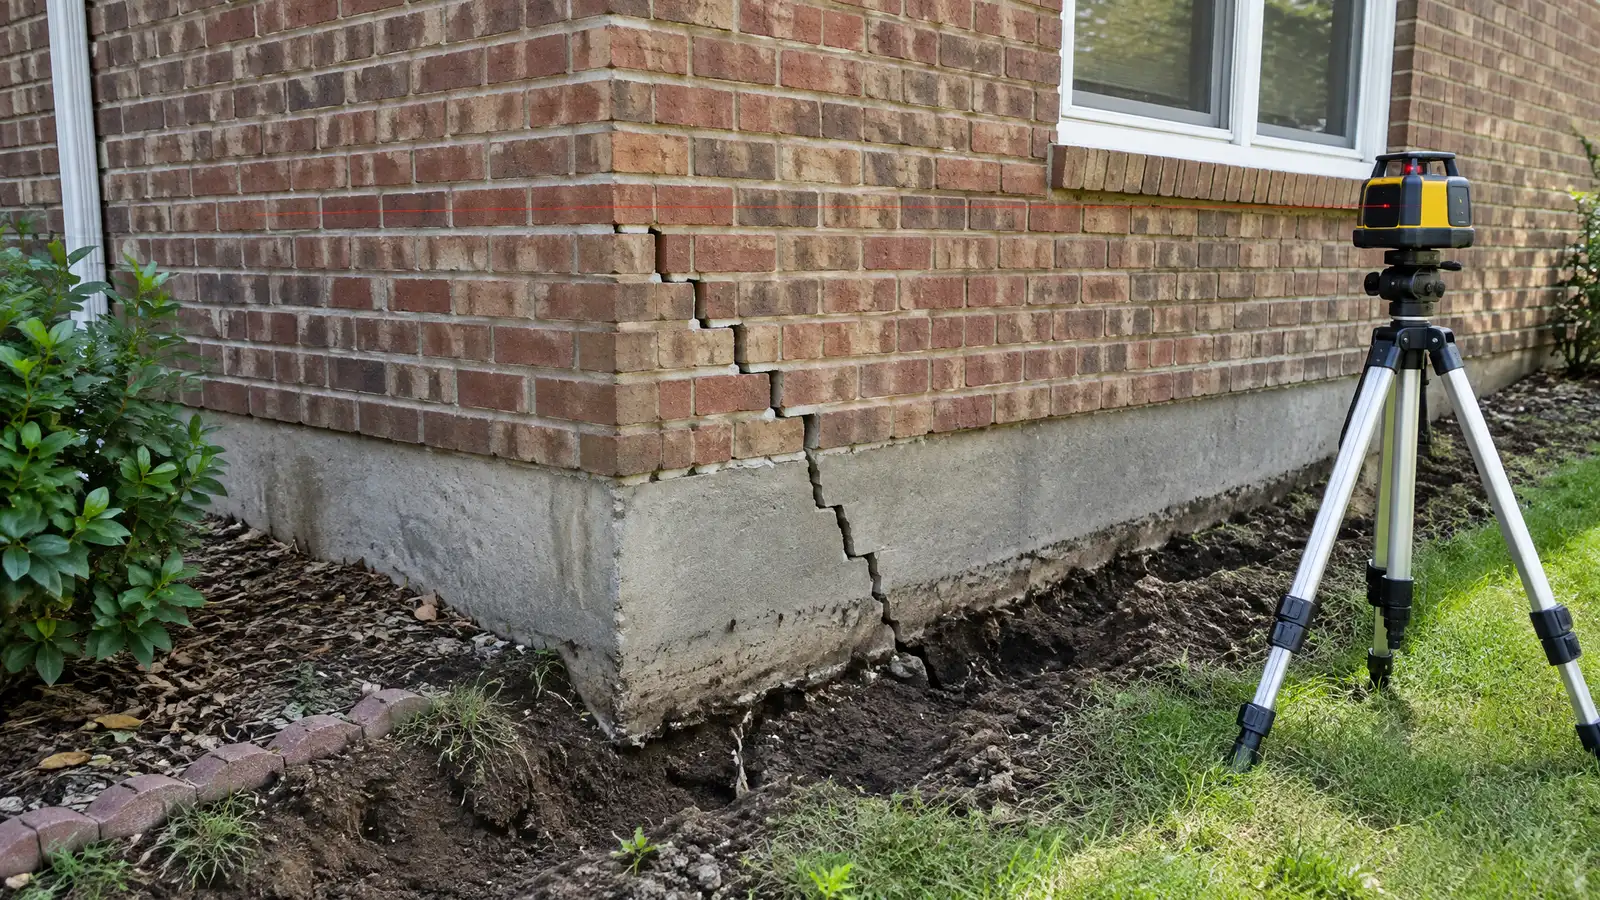 Settling and Sinking Foundation RepairRepairs for corners, walls and slabs that have dropped, using support, lifting and drainage to stop the movement…Explore
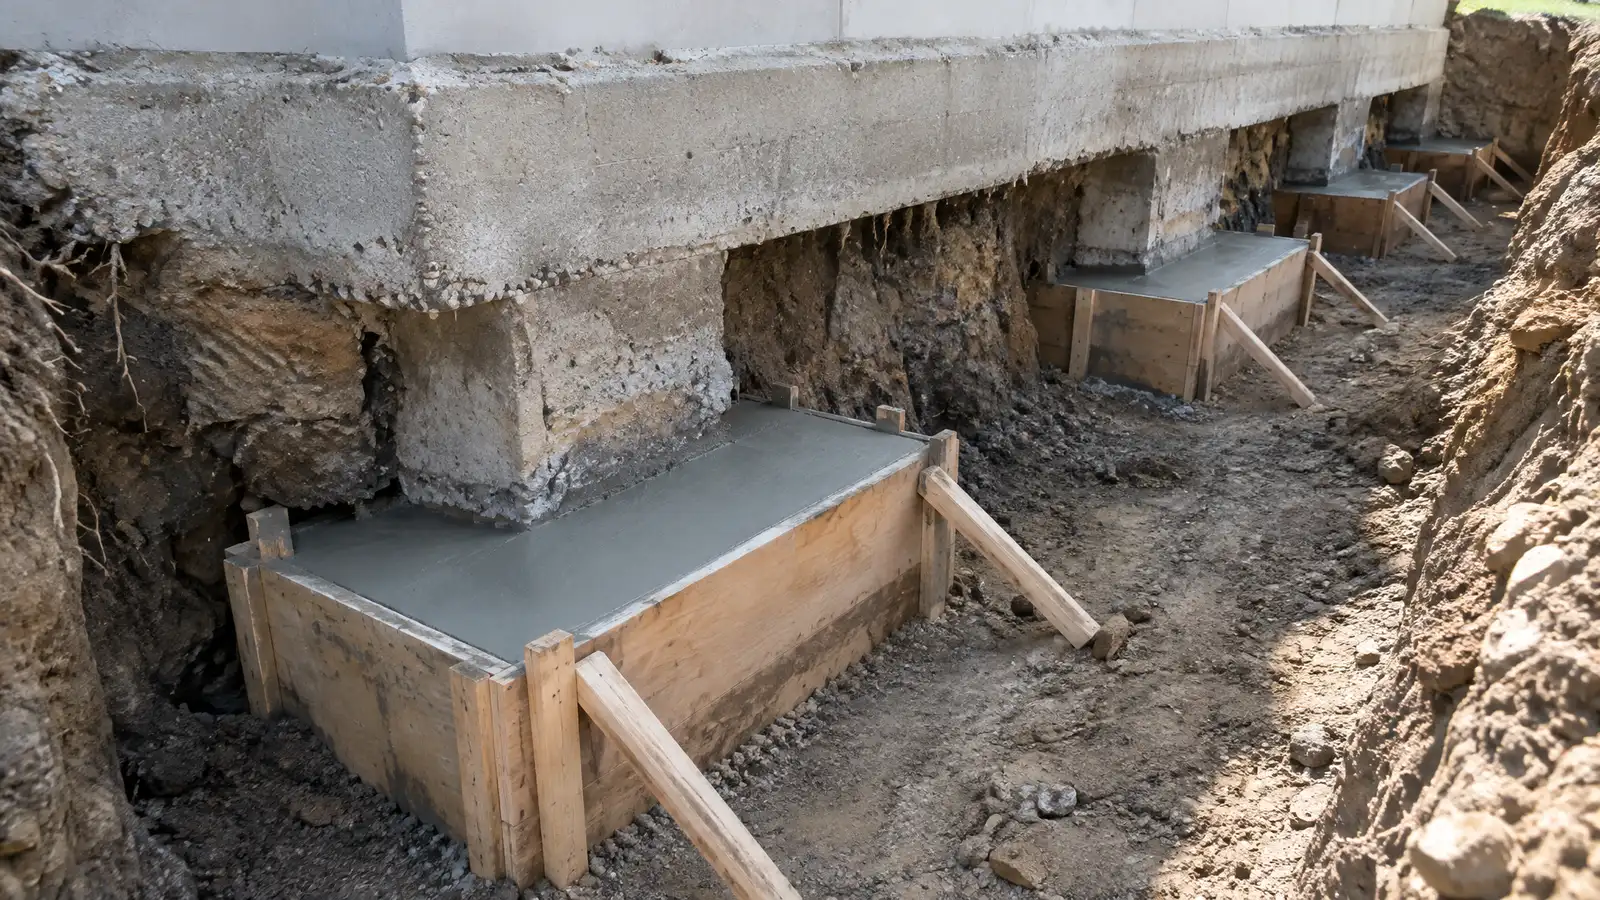 Foundation UnderpinningExtending or deepening footings so an existing foundation rests on stronger soil and carries its load safely.Explore
Tell us about your property and one specialist will call you back to set up a visit.
Or call (615) 431-3789 to talk now.