Serving Nashville and Middle TennesseeFree Estimate
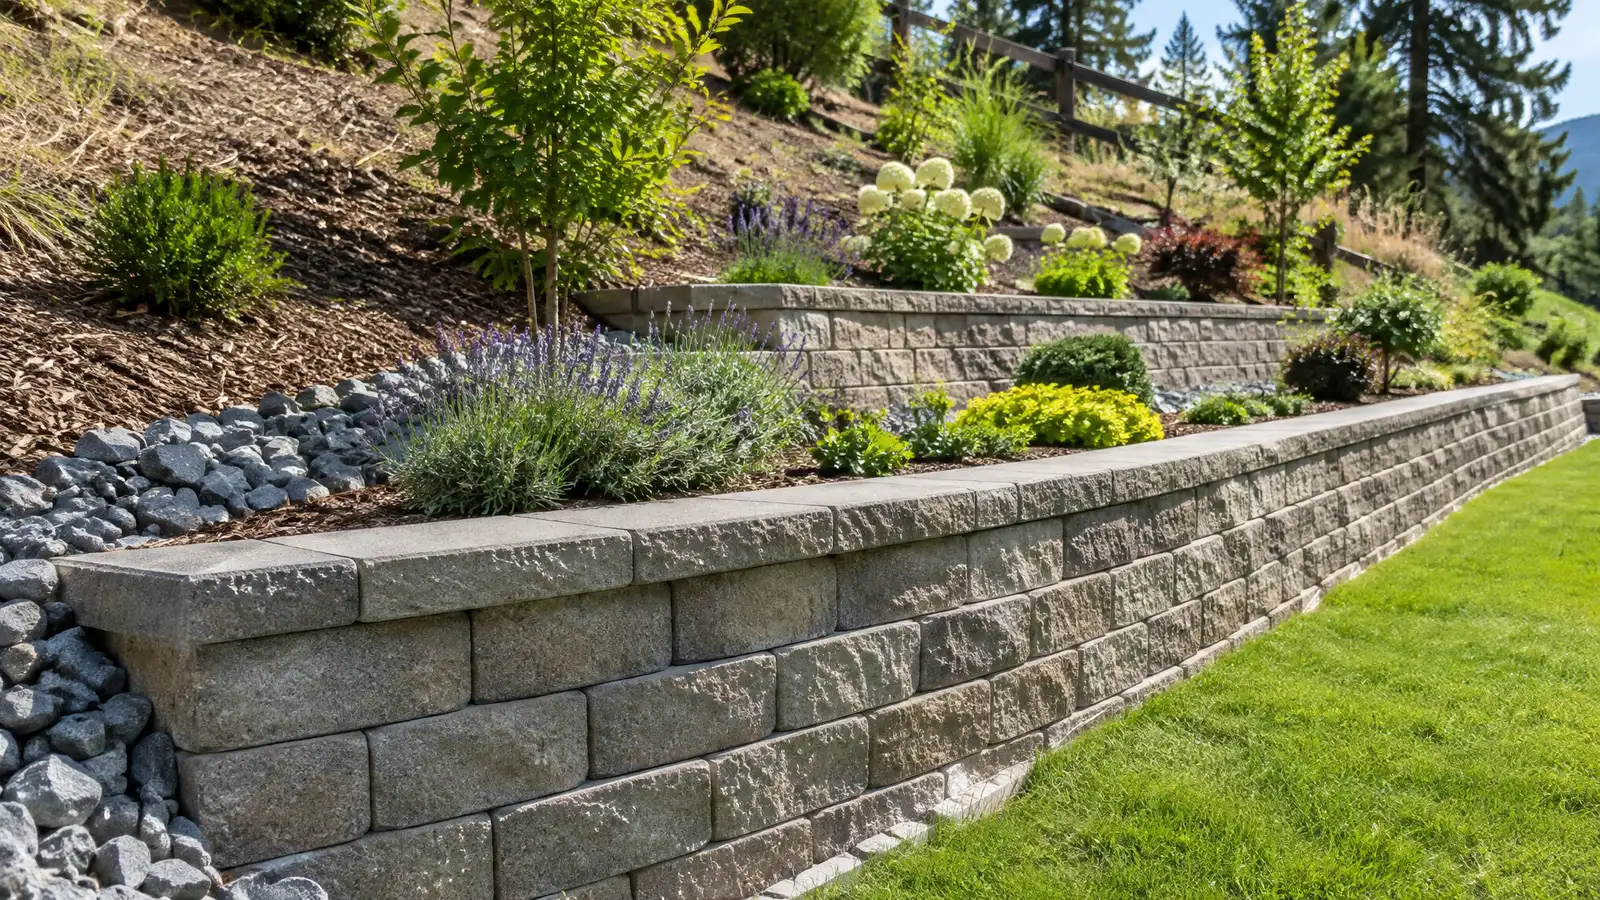
Designing and building retaining walls in block, stone, concrete or timber with drainage and footings that last.
A well built retaining wall turns a steep, unusable slope into a flat yard, a driveway or a garden. A badly built one can lean, crack and slide within a few years. Hills across Nashville make retaining walls a common part of landscape and foundation protection, and the details below the surface decide how long they last.
Your specialist studies the slope, soil, water and loads, then designs a wall that fits. Footings are set below frost and on compacted base, blocks, stone or concrete are laid with proper setback and reinforcement and drainage is installed behind the wall. Taller walls follow an engineer's design and may need a permit. The finished wall is backfilled, graded and planted or finished to suit your yard.
The wall rests on a compacted base set below frost, which keeps it from settling or shifting.
Segmental block, natural stone, poured concrete and timber each suit different heights, budgets and looks.
A column of stone and a pipe carry water away, which relieves the main force against the wall.
Taller walls and walls supporting structures follow an engineer's design and local rules.
Drag the handle to compare.
 BeforeAfter
Soil, water and loads reviewed.
Height, material and setback chosen.
Excavated and compacted.
Courses laid with reinforcement.
Pipe and stone behind.
Graded and planted.
Every topic has its own page with what to expect and how we approach it.
 ResourceICCThe organization that develops the model building codes many states and cities adopt, including residential and building codes.Learn more
 ResourceMetro CodesThe local office that handles building permits, inspections and code questions in Nashville and Davidson County.Learn more
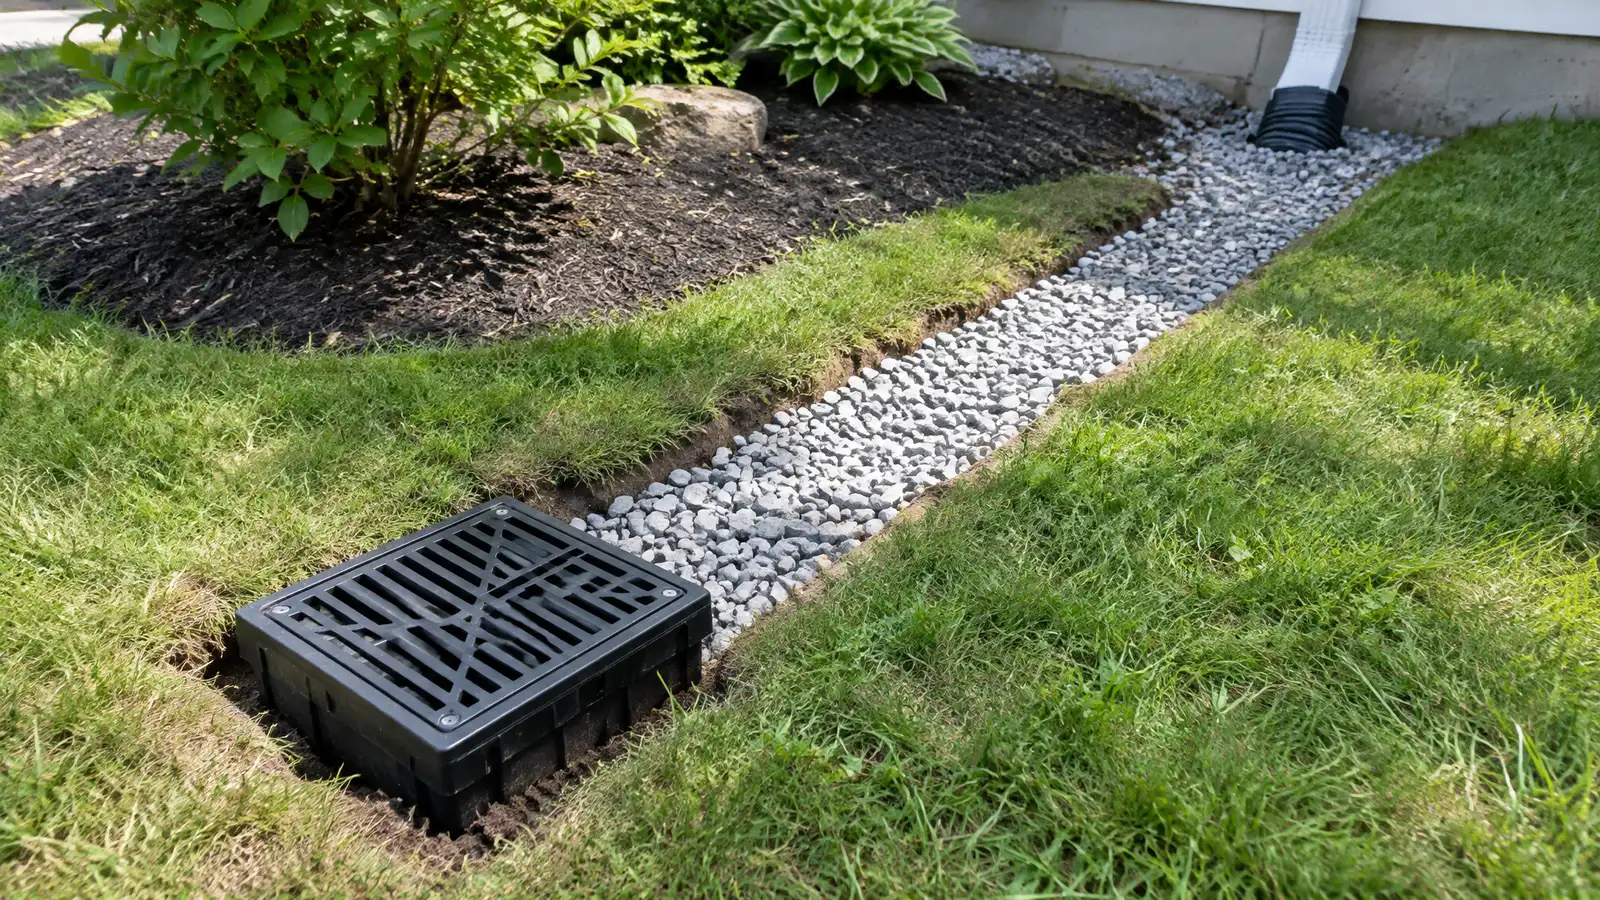 Comparison guideDrainage SolutionsHow French drains, surface drains, grading, swales, dry wells and downspout extensions differ in what water they handle.Learn more
Answer five questions about your property, what you see and your timing to see which foundation services to start with.
You tell us what you see and where the property is. One call sets up a visit that fits your day.
A specialist walks the inside and outside, checks cracks, floors, moisture and drainage and takes measurements and photos.
You receive a plain written scope with the cause, the method, the location of each repair and the schedule before anything begins.
Utility marking is requested where digging is needed, access is protected and materials and any engineering are lined up.
Supports, drains, sealing or lifting are completed in a clear order, with photos and checks along the way.
The site is cleaned up, the work is explained on a walk-through and care and monitoring tips are shared.
Rules vary by location. Taller walls and walls supporting structures often need an engineer, and your specialist explains what is common.
It depends on the height, budget and look. Block, stone, concrete and timber each have strengths.
Poor drainage, weak footings and poor backfill are the most common reasons.
Yes, in some cases it supports the soil that holds a foundation, and it should be designed for that job.
Often for taller walls. Your specialist helps you prepare and you confirm with the local office.
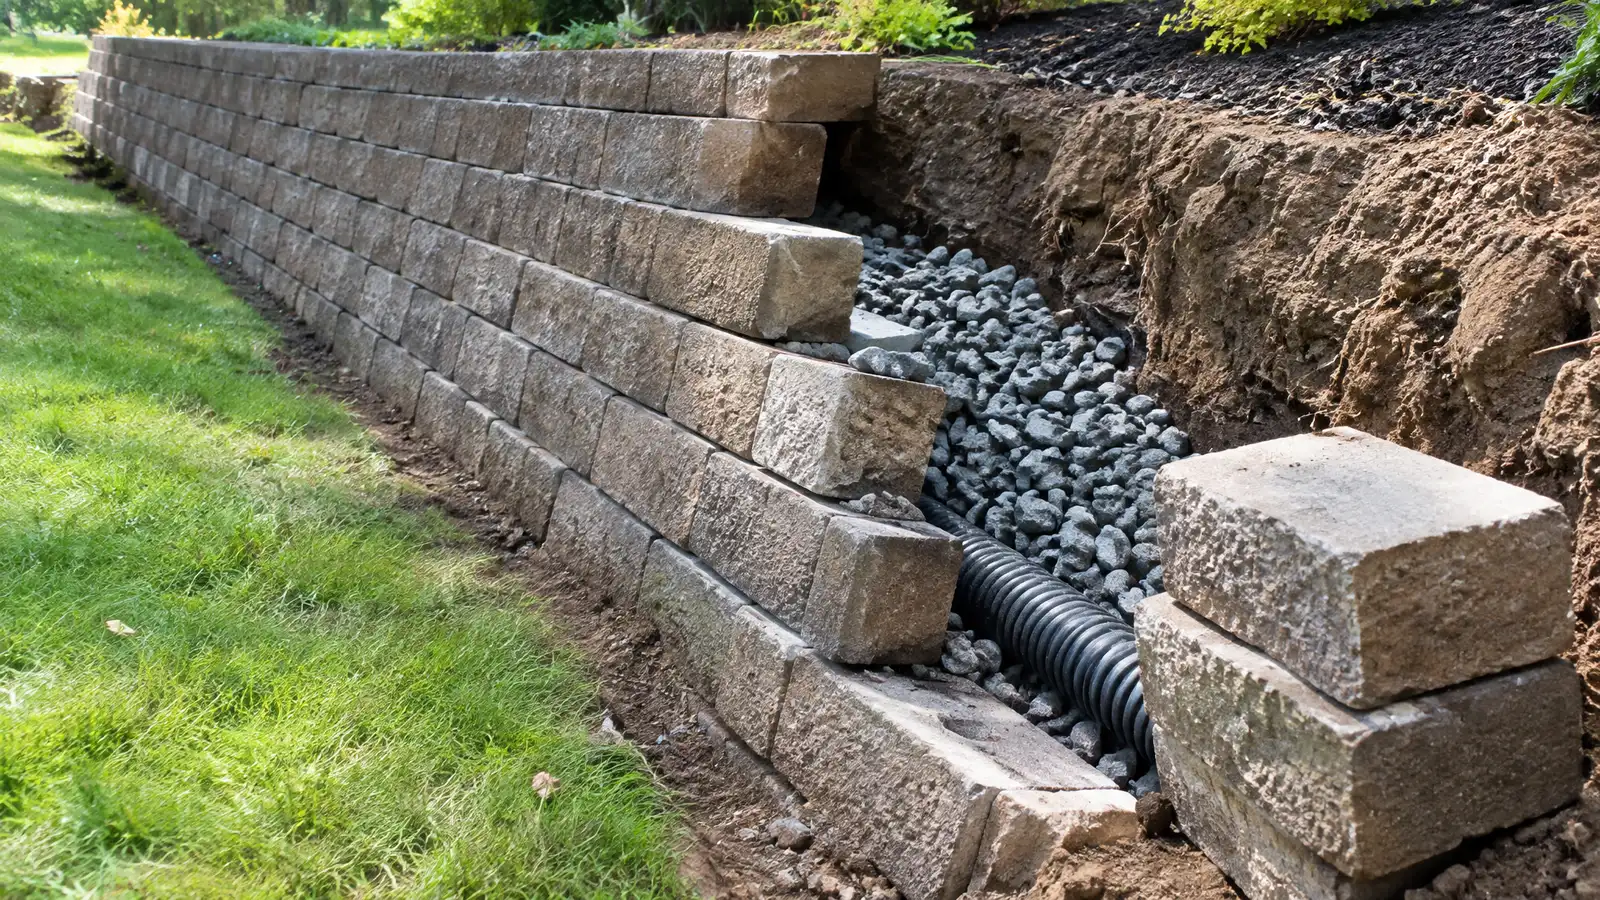 Retaining Wall RepairRepairing leaning, cracked or bulging retaining walls with drainage, reinforcement, resetting and rebuilding.Explore
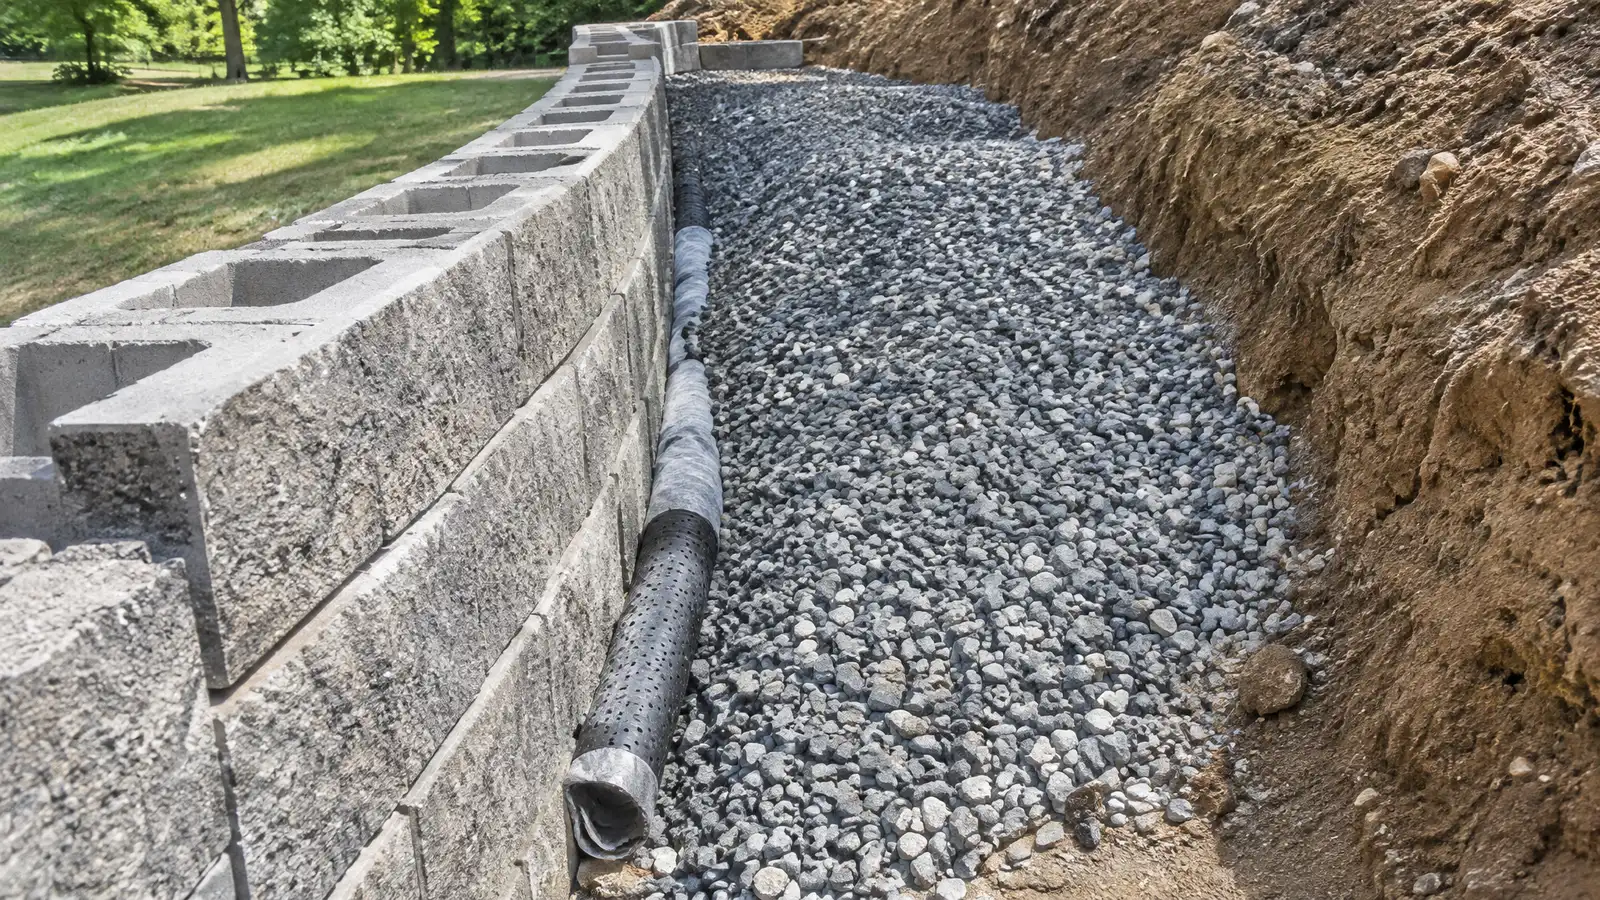 Retaining Wall DrainageDrains, gravel and outlets behind a retaining wall that relieve water pressure and keep the wall standing.Explore
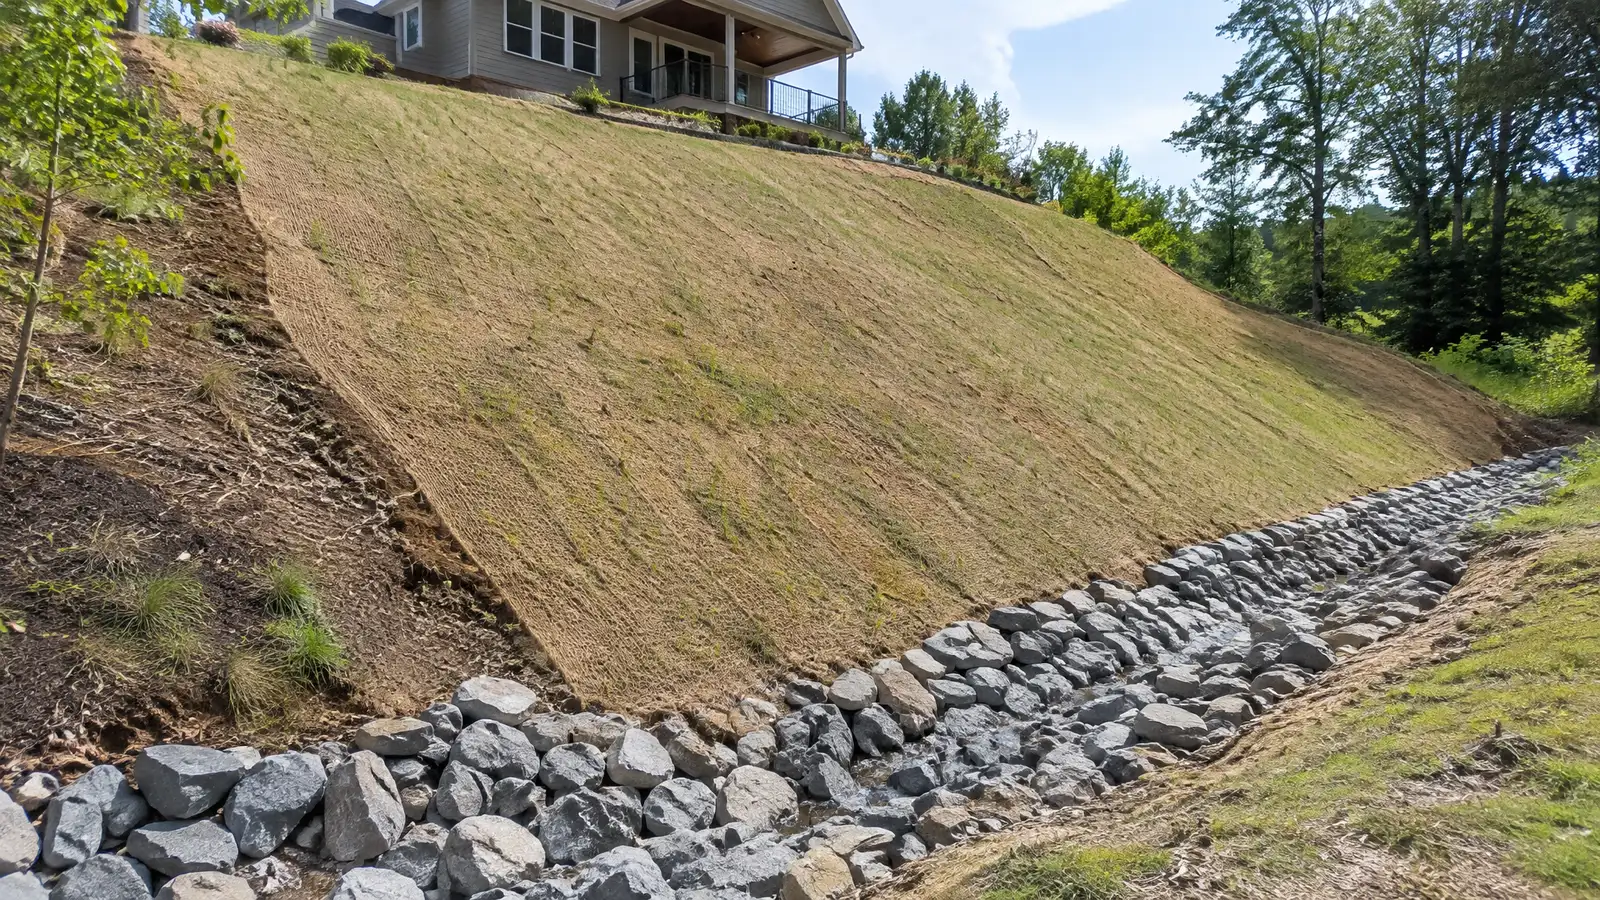 Erosion Control and Soil StabilizationProtecting slopes, banks and soil near a foundation from washing away, with grading, planting, stone and structural measures.Explore
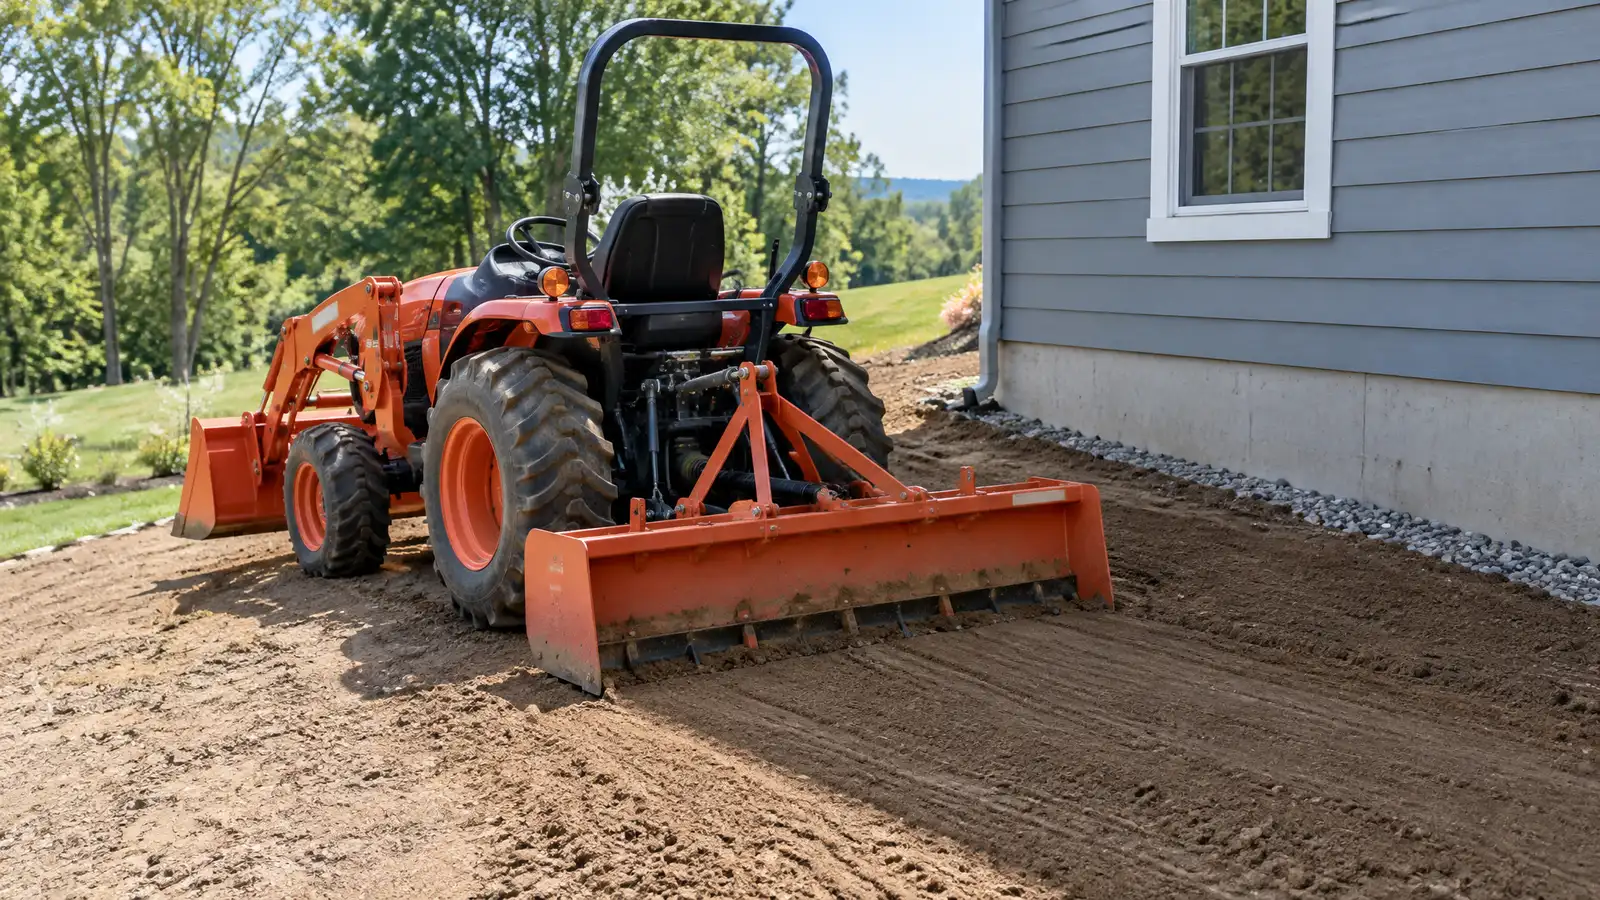 Lot Grading and RegradingReshaping soil so the ground slopes away from your house and rain flows toward a safe outlet.Explore
Tell us about your property and one specialist will call you back to set up a visit.
Or call (615) 431-3789 to talk now.