Serving Nashville and Middle TennesseeFree Estimate
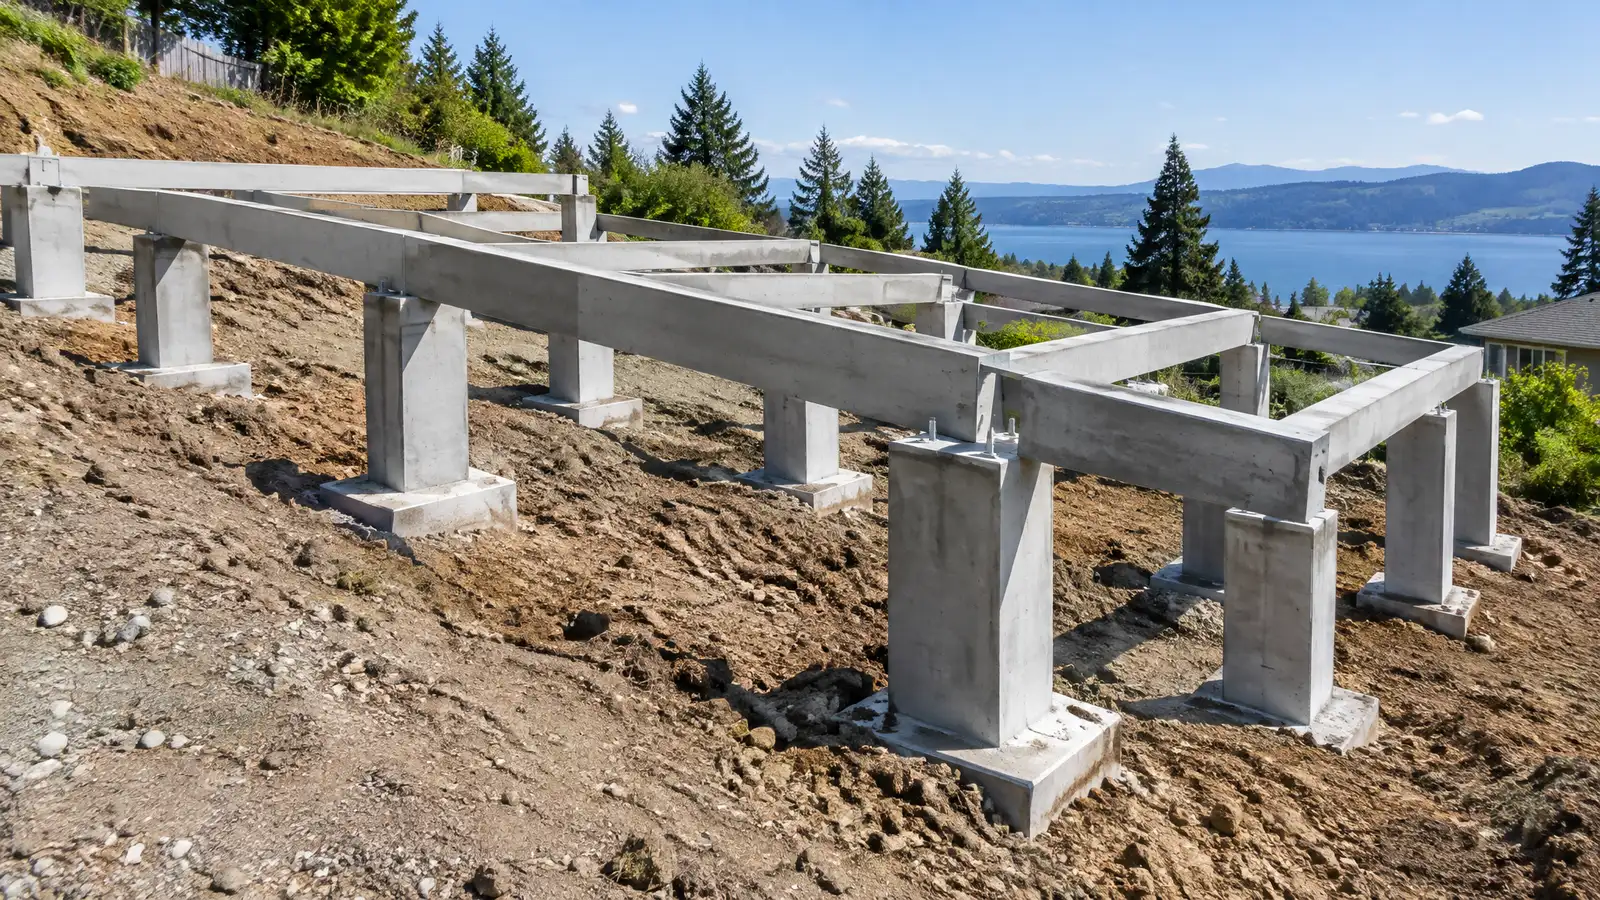
New pier and beam foundations with proper footings, piers, beams and moisture control for floors that stay level.
Pier and beam foundations are a time-honored design, with posts or piers in the ground carrying beams that carry the floor. They suit sloped lots, flood-prone areas and anyone who wants easy access under the house. In Nashville they remain popular for porches, cabins, barns and some homes, where adjustability and airflow are a plus.
Your specialist lays out pier locations from the plans, digs footings and pours concrete or sets precast pads, then builds piers of block or poured concrete. Beams are installed on top with bearing plates and anchors, and joists follow. Ground covers, drainage and ventilation or a sealed design are added, and the finished system is checked for level and spacing. Moisture control and airflow decide how a pier and beam foundation ages. Ask about the ground cover, the height above the soil, the drainage around the perimeter and how the space will be accessed. A few details at the start, such as treated lumber and corrosion-resistant hardware, add years of service and keep floors quiet, level and solid.
Pier spacing is set by beam size and loads, so the floor above stays firm across the span.
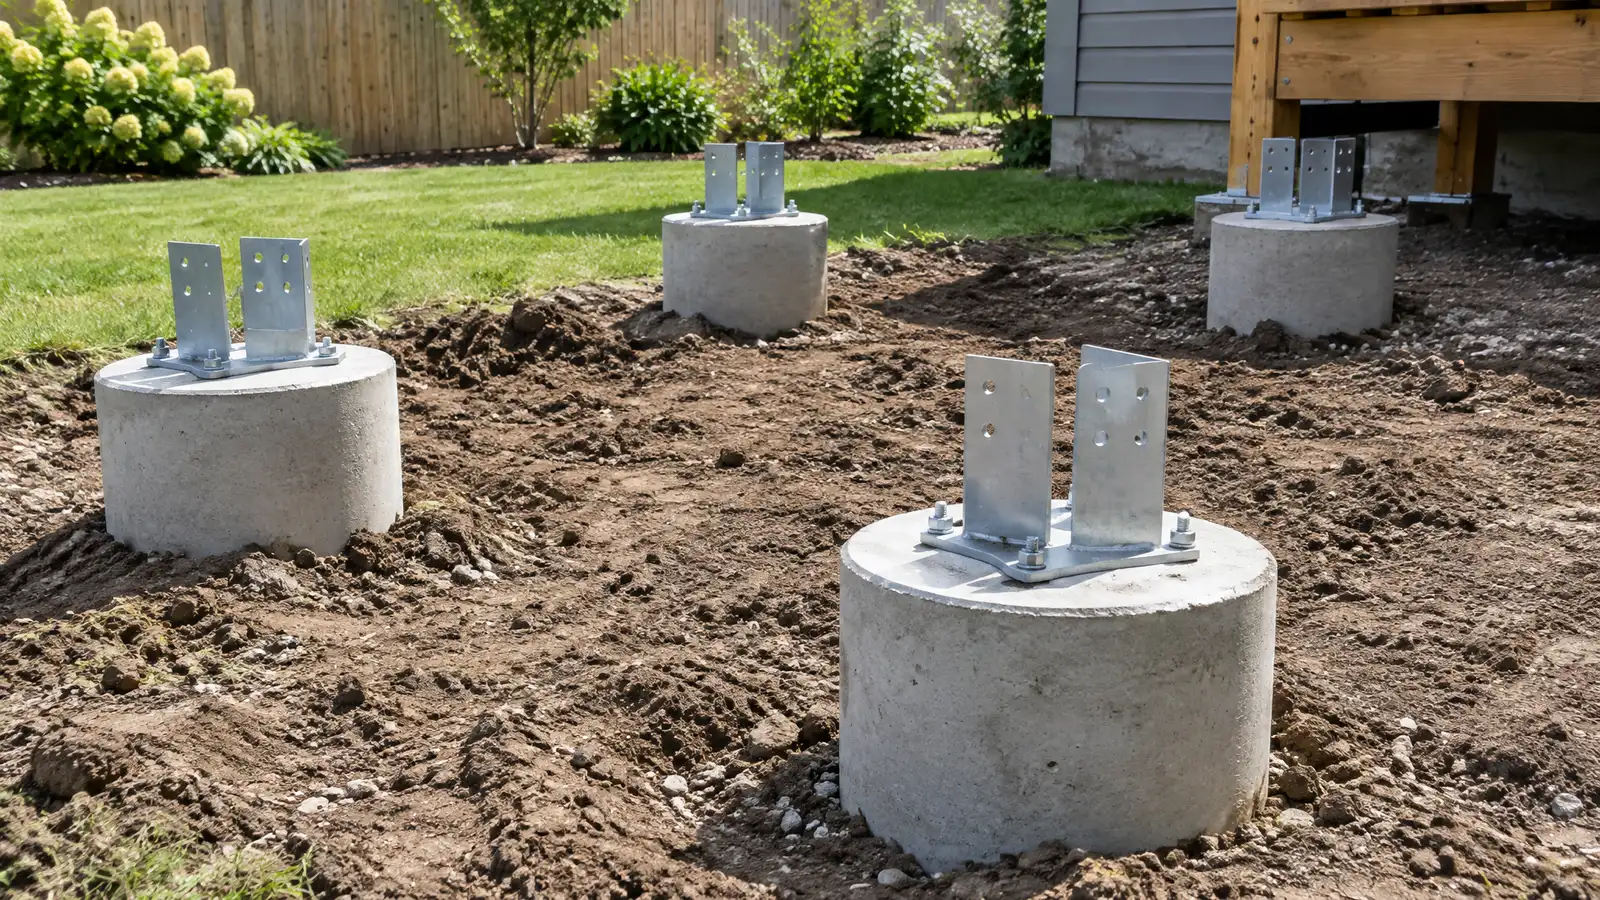
Every pier rests on its own footing sized for the load, and soil is checked at each location.
Steel or masonry piers can be adjusted over time, which helps if the soil moves.
A ground cover, drains and airflow or sealing keep the wood dry and healthy.
Drag the handle to compare.
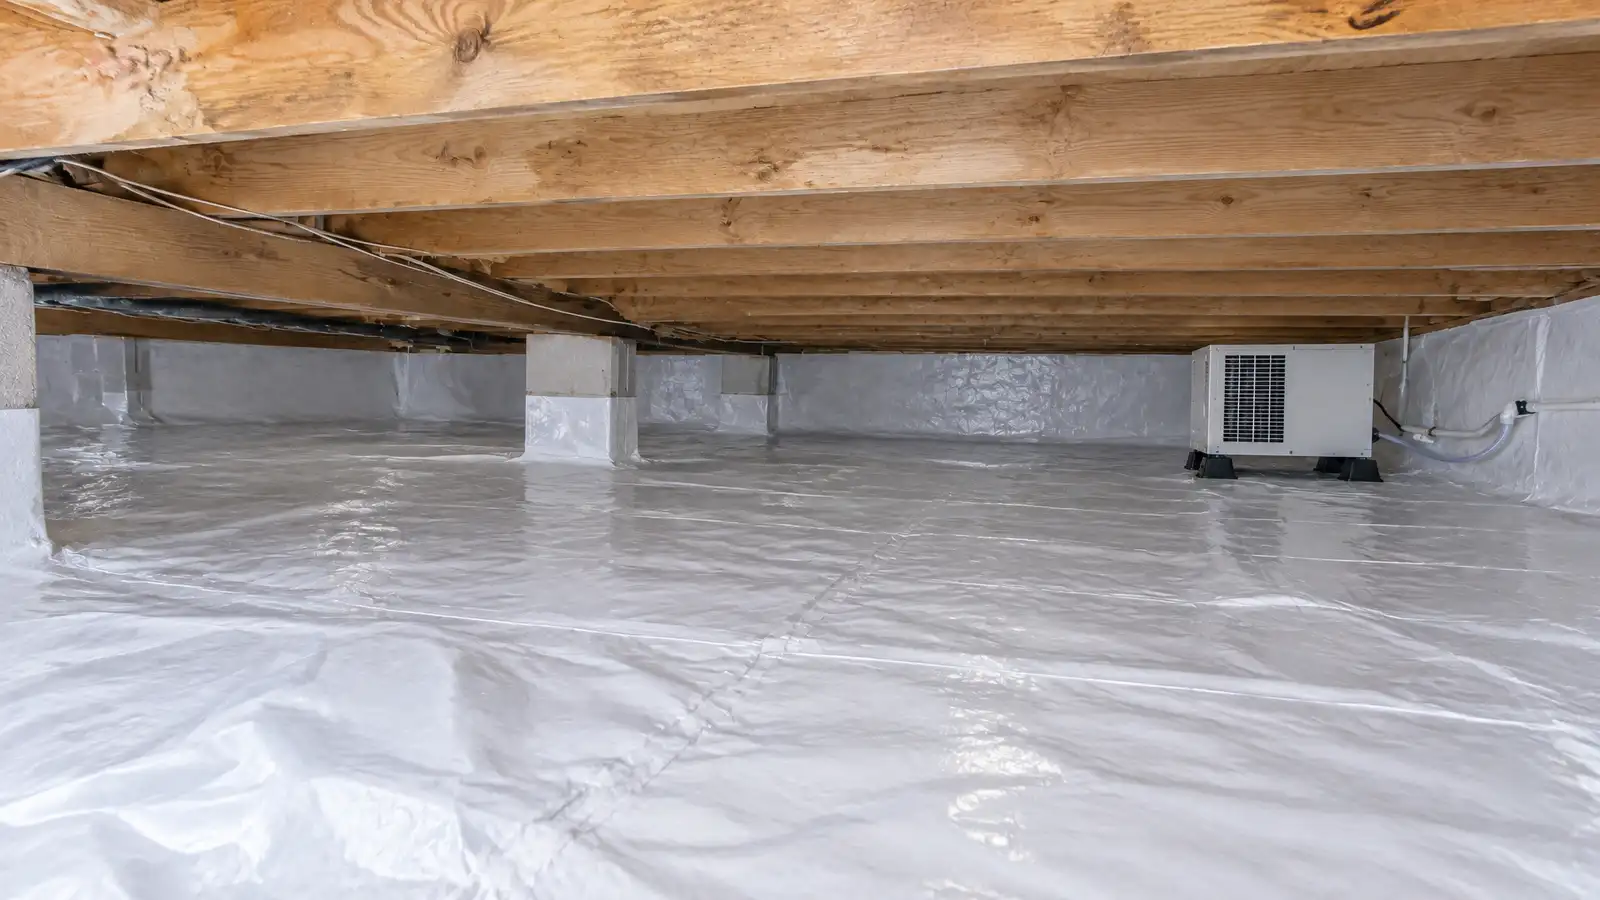
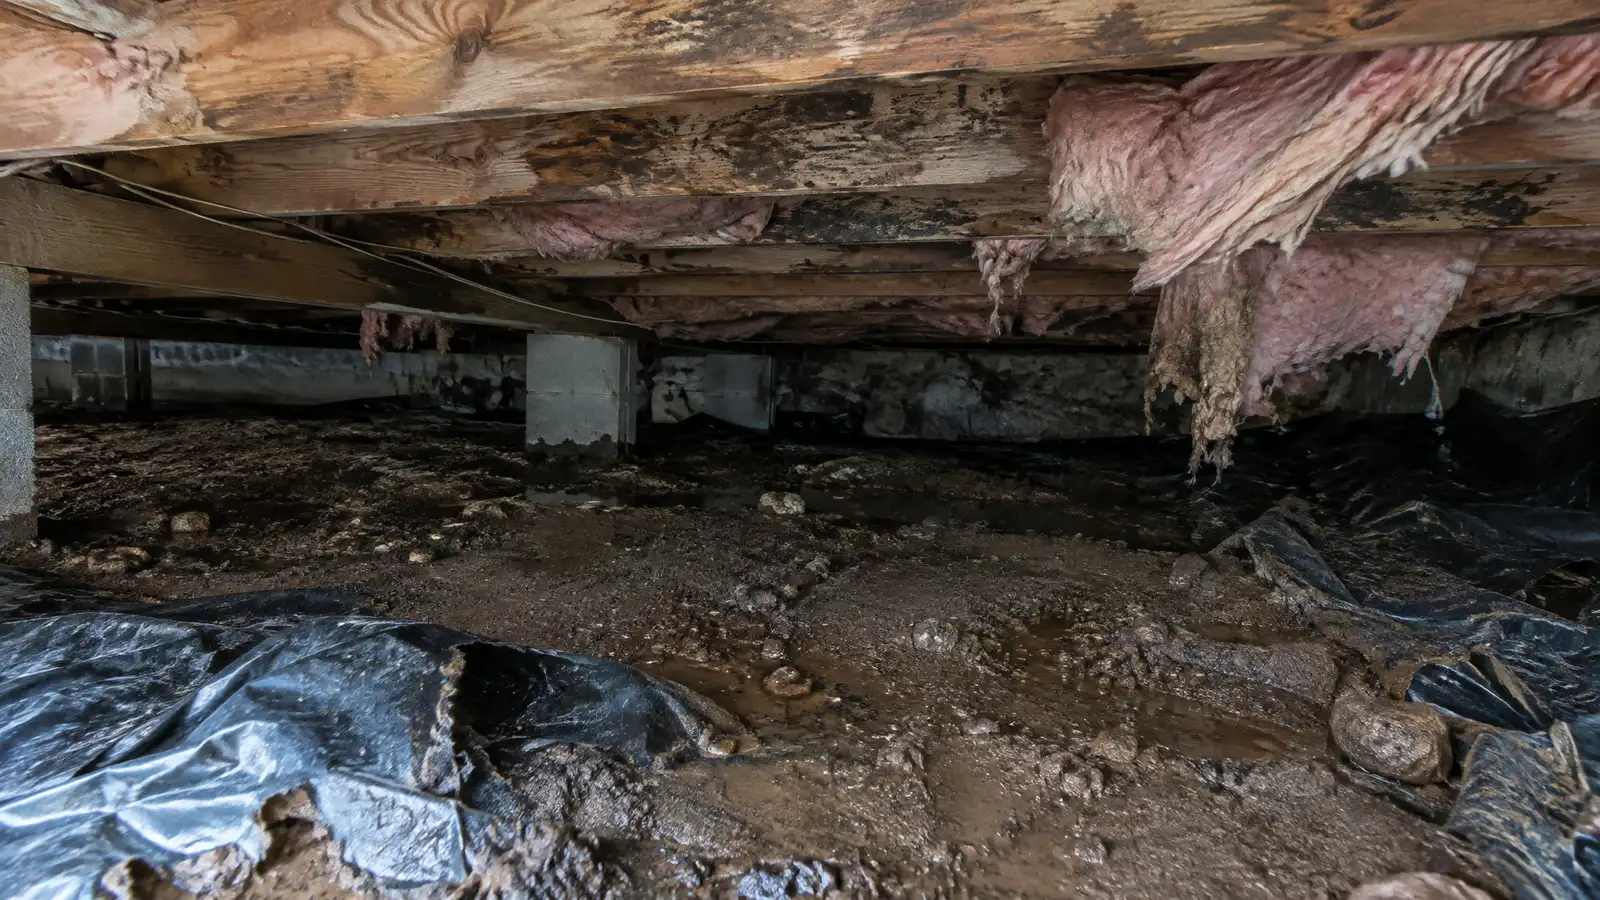 BeforeAfter
Locations marked.
Pad at each pier.
Block or concrete.
Bearing and anchors.
Floor frame supported.
Cover and drainage.
Every topic has its own page with what to expect and how we approach it.
 ResourceCFAA trade association for contractors who build cast-in-place concrete foundations, with education, publications and industry updates.Learn more ResourceACIA technical society that develops concrete standards, publications and education used by designers, contractors and inspectors.Learn more ResourceICCThe organization that develops the model building codes many states and cities adopt, including residential and building codes.Learn more
Enter up to three quotes and score scope, method details, engineering, communication and schedule with your own weights.
You tell us what you see and where the property is. One call sets up a visit that fits your day.
A specialist walks the inside and outside, checks cracks, floors, moisture and drainage and takes measurements and photos.
You receive a plain written scope with the cause, the method, the location of each repair and the schedule before anything begins.
Utility marking is requested where digging is needed, access is protected and materials and any engineering are lined up.
Supports, drains, sealing or lifting are completed in a clear order, with photos and checks along the way.
The site is cleaned up, the work is explained on a walk-through and care and monitoring tips are shared.
Yes. It adapts easily to slopes and reduces the need for heavy grading.
Height depends on the design, access and flood considerations, and your specialist explains your options.
A well designed system with proper beams and joist spacing feels solid.
Treated wood, clearances and inspections help, and pest control specialists can provide treatment.
Conversions are possible but significant. Your specialist and an engineer can explain what is involved.
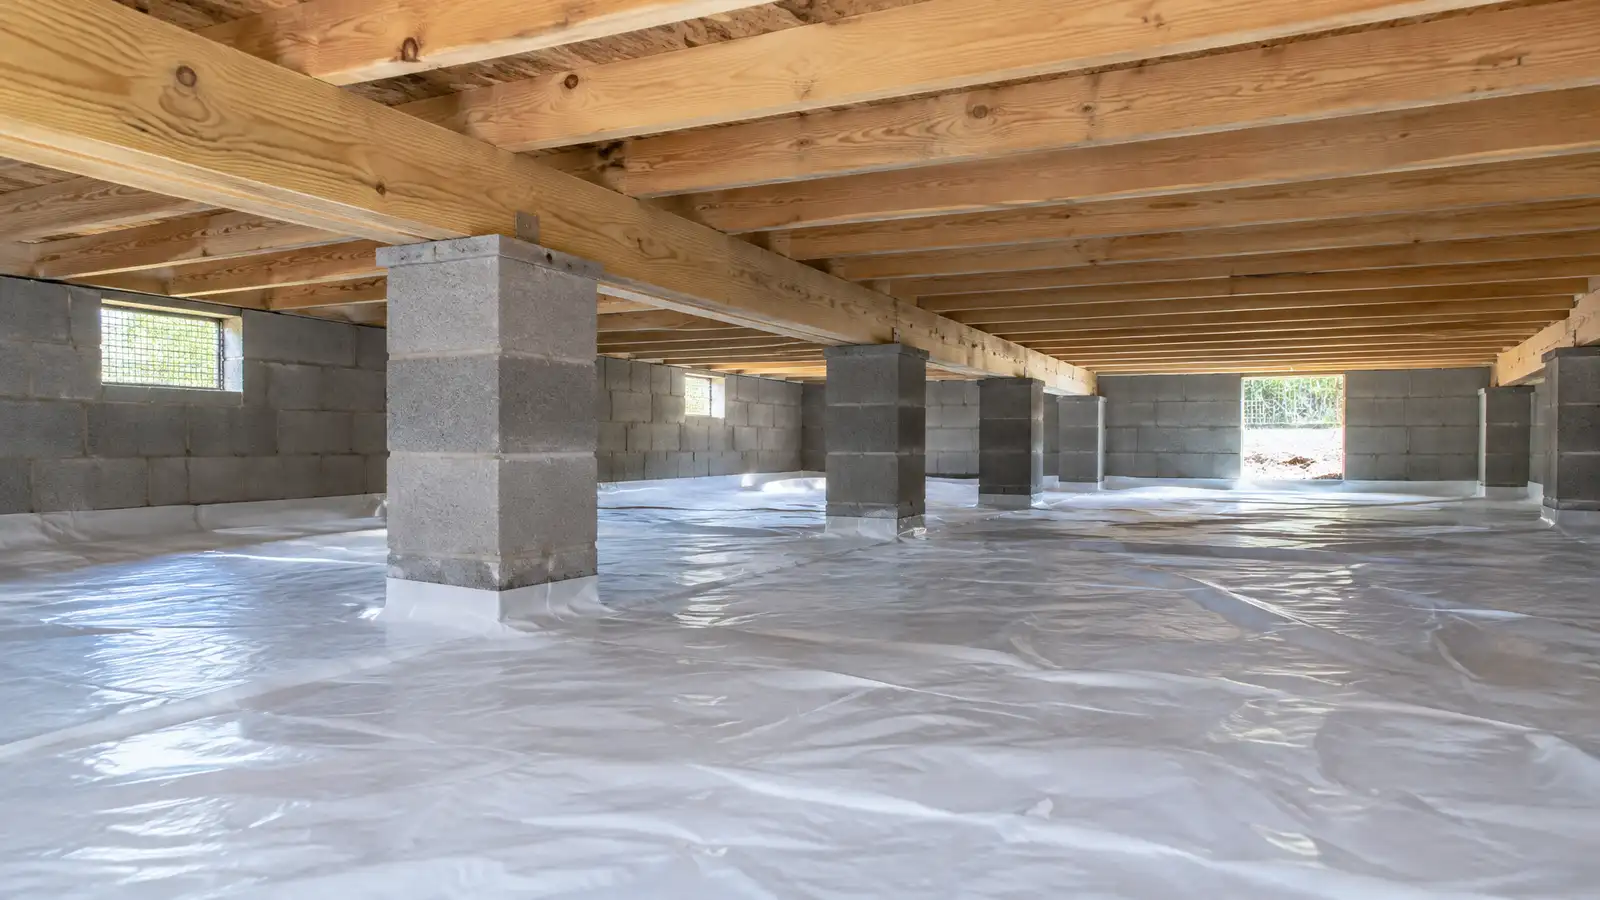 Crawl Space FoundationsRaised foundations with footings, stem walls and piers that lift the floor above the ground with an accessible…Explore
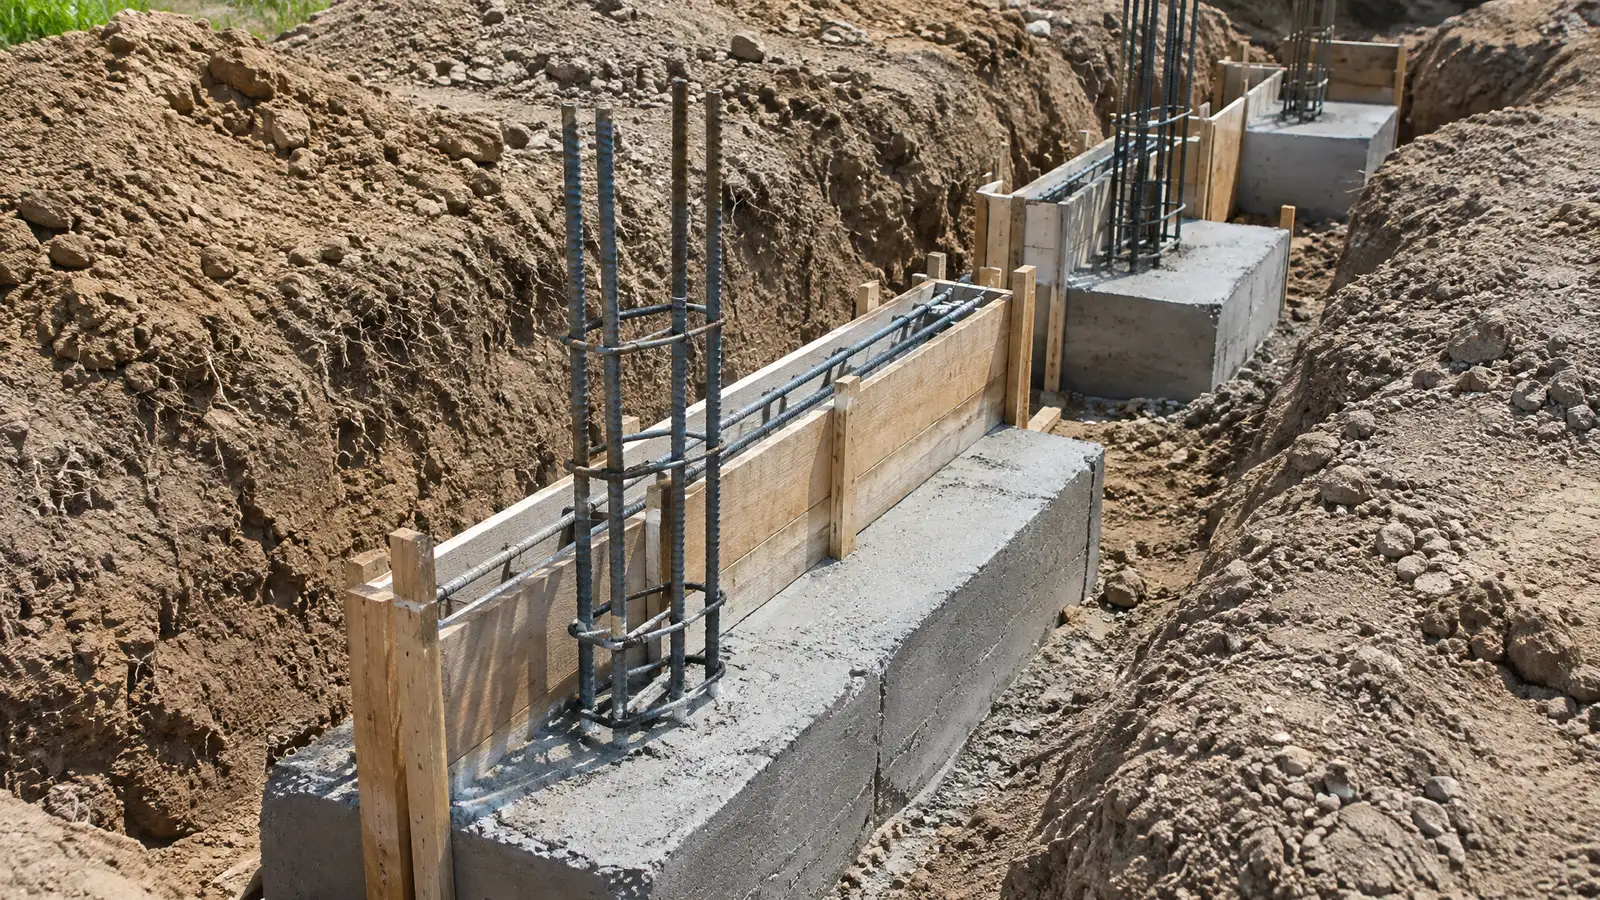 Footings and Stem WallsThe hidden base of a building: continuous footings and stem walls sized for loads, frost and soil.Explore
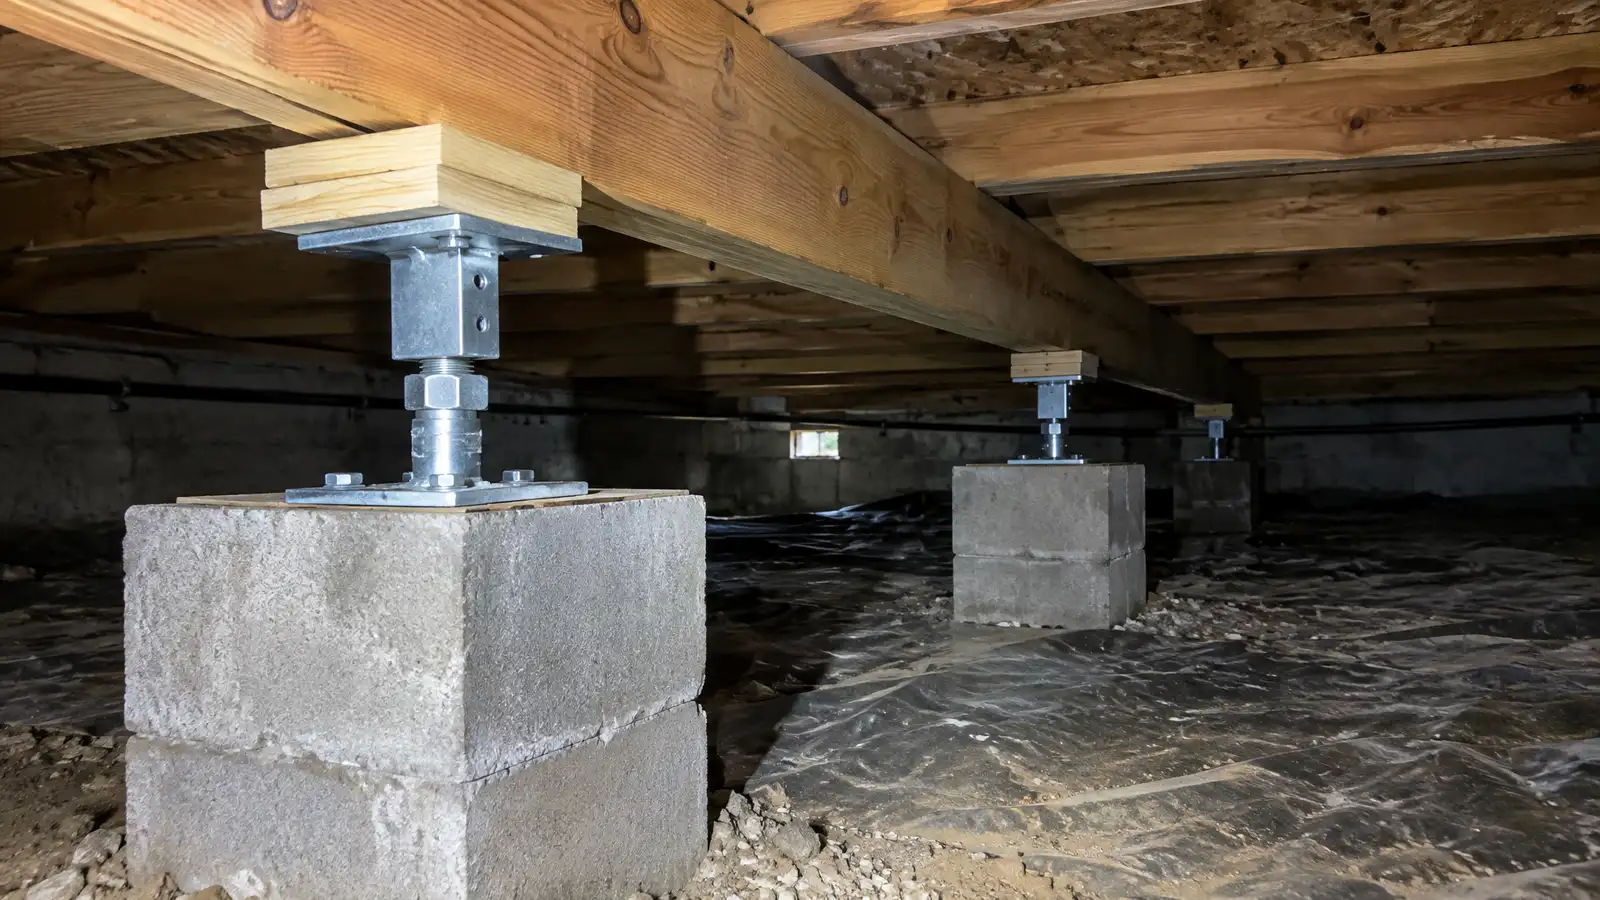 Pier and Beam Foundation RepairRepairs for crawl space homes with sagging floors, shifting piers, rotted beams and damp conditions underneath.Explore
 Deck and Porch FootingsProperly sized and set footings for decks, porches, pergolas and patio covers that stay put through freeze, thaw…Explore
Tell us about your property and one specialist will call you back to set up a visit.
Or call (615) 431-3789 to talk now.