Serving Nashville and Middle TennesseeFree Estimate
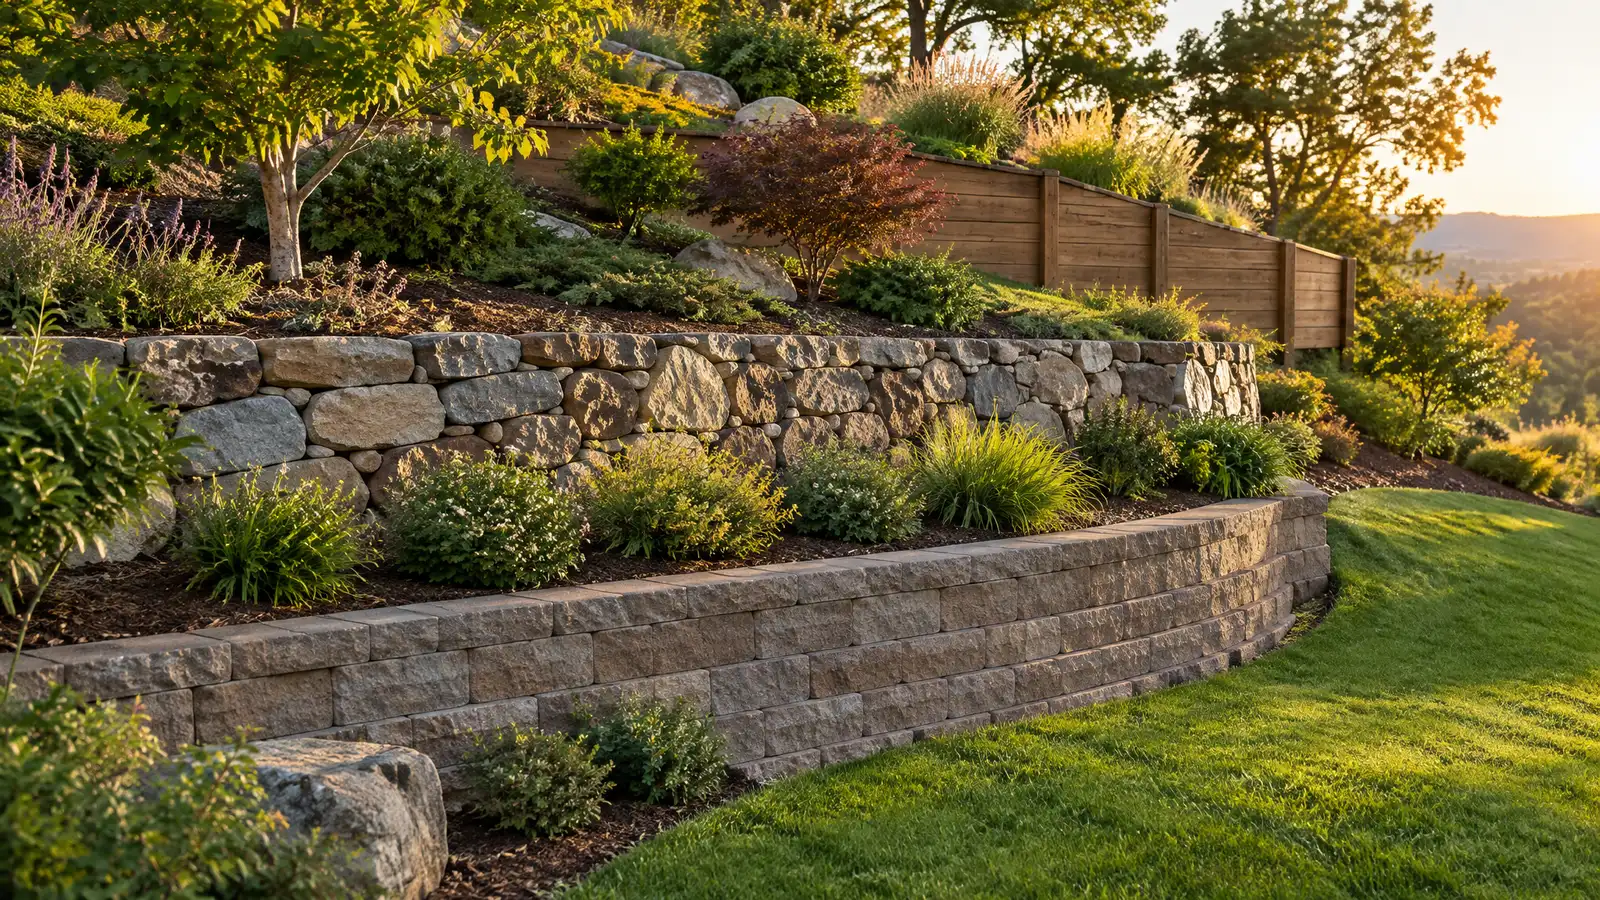
How segmental block, poured concrete, natural stone and timber walls differ in strength, drainage needs, look and repair.
Retaining walls hold soil back, and the material changes how they look and perform. Segmental block walls stack interlocking units and often use geogrid reinforcement. Poured concrete walls are strong and can be engineered for tall heights. Natural stone walls offer a classic look, either dry stacked or mortared. Timber walls are economical for low heights and need care as wood ages.
Whatever the material, three things decide how long a wall lasts: a solid base, proper drainage behind it and a height and design that match the loads. Owners in Nashville with hillside yards often combine walls with drains and grading. Taller walls and walls that support structures call for an engineer and often a permit.
Interlocking units with geogrid reinforcement for many heights and looks.
Strong and engineered for tall walls and heavy loads.
A classic look, dry stacked or mortared.
Economical for low walls, and needs care as wood ages.
Stone and pipe behind the wall relieve water pressure.
Taller walls and walls that support structures need design.
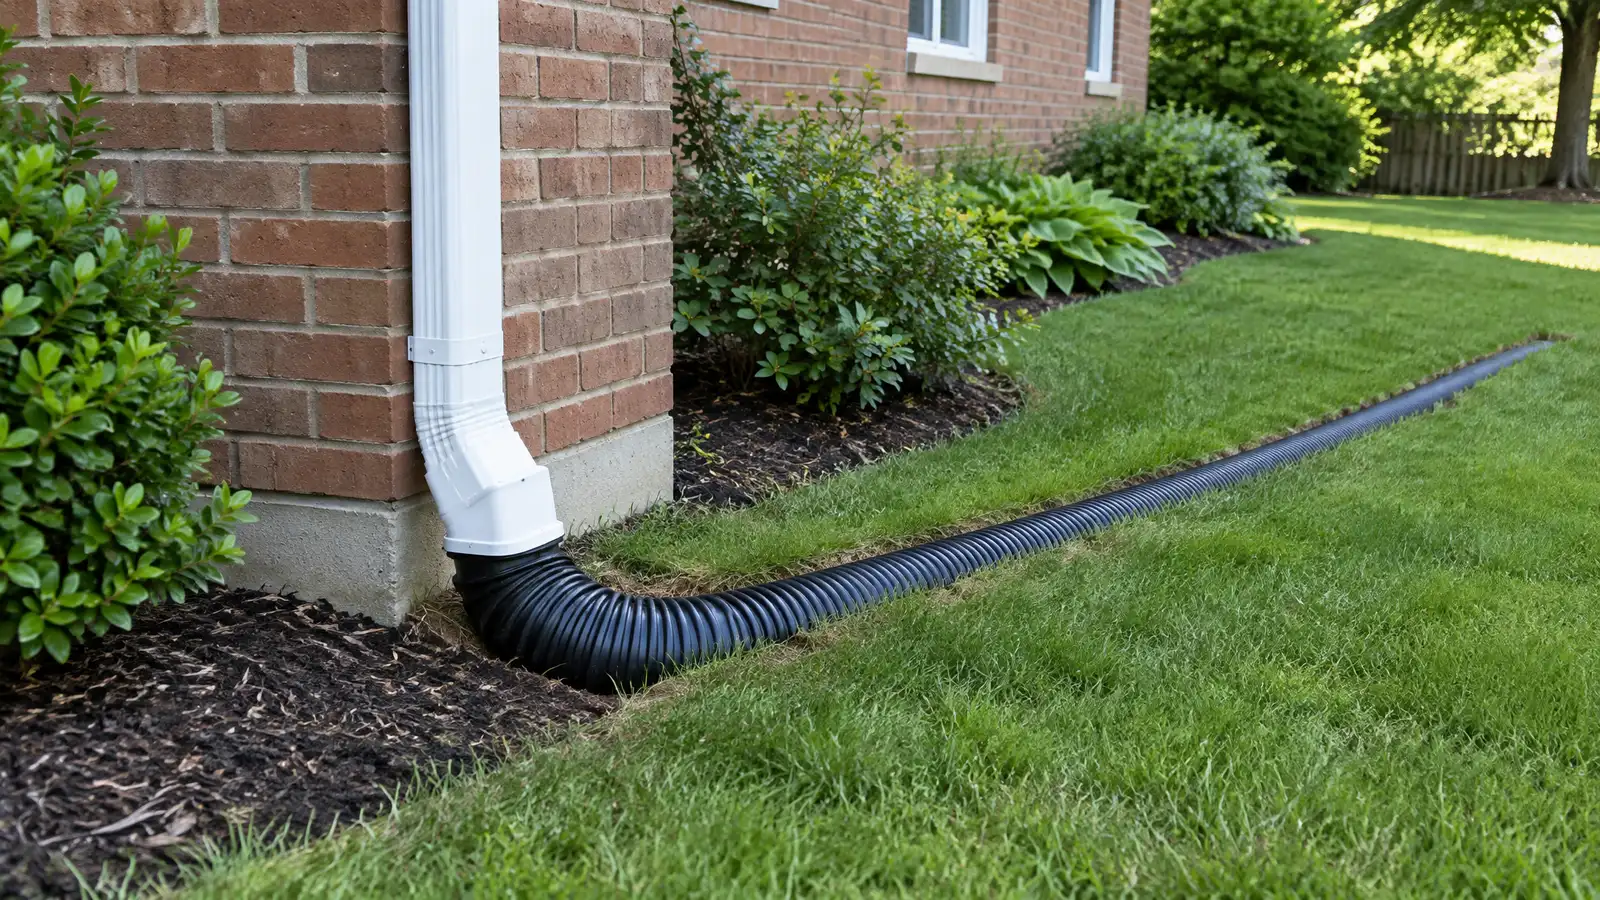 Downspout and Gutter DrainageExtending and burying downspouts and fixing gutters so roof water leaves your foundation zone instead of soaking it.Explore
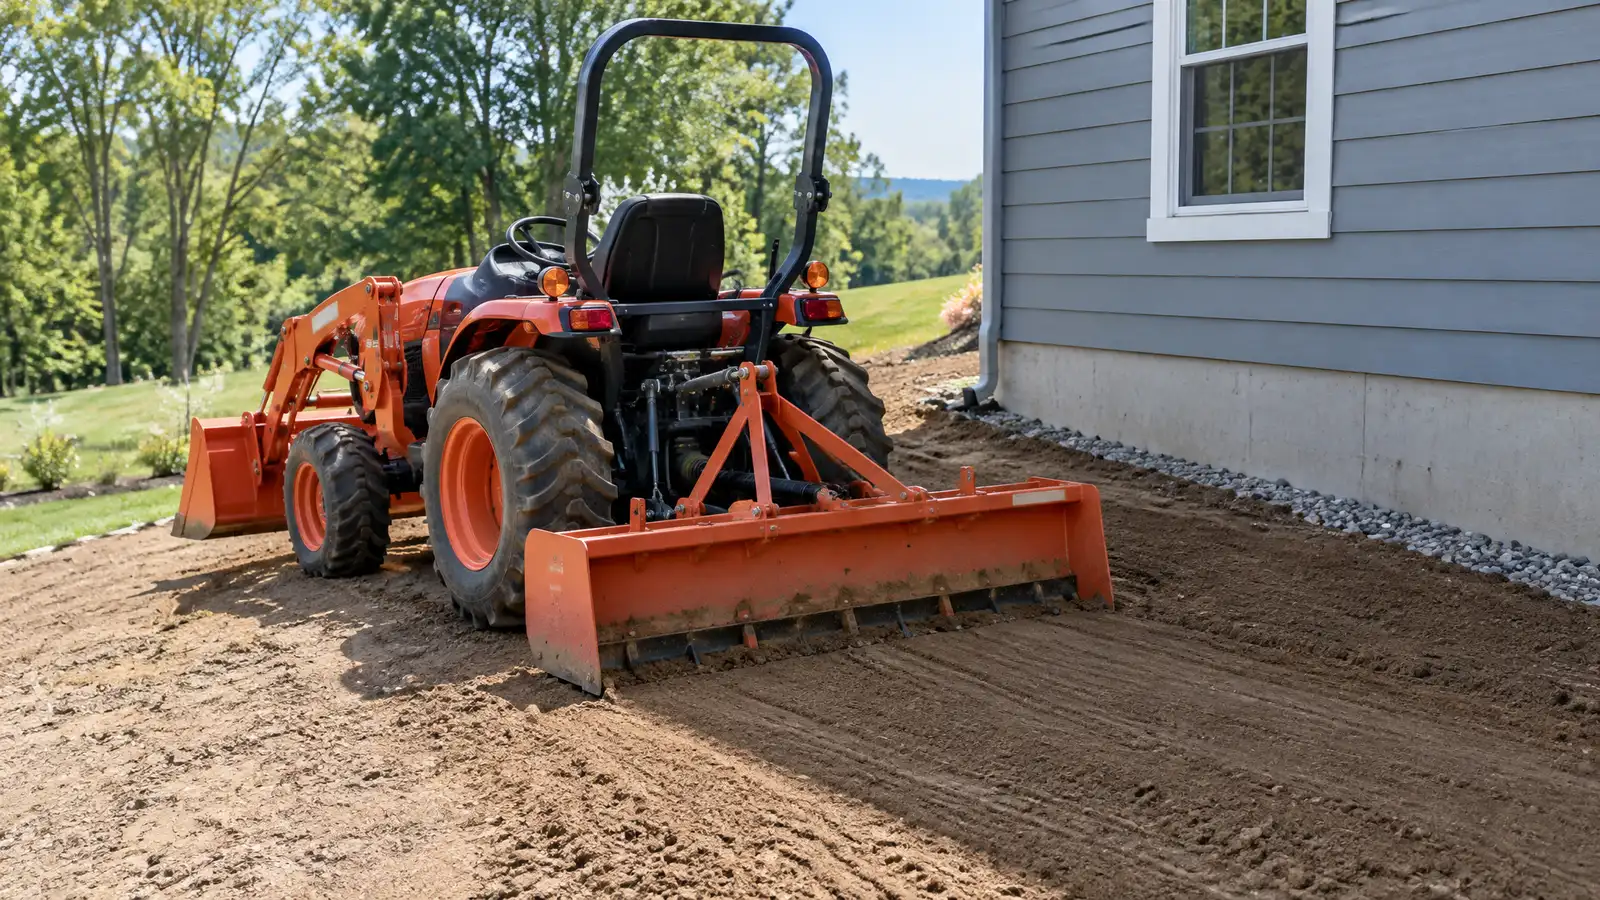 Lot Grading and RegradingReshaping soil so the ground slopes away from your house and rain flows toward a safe outlet.Explore
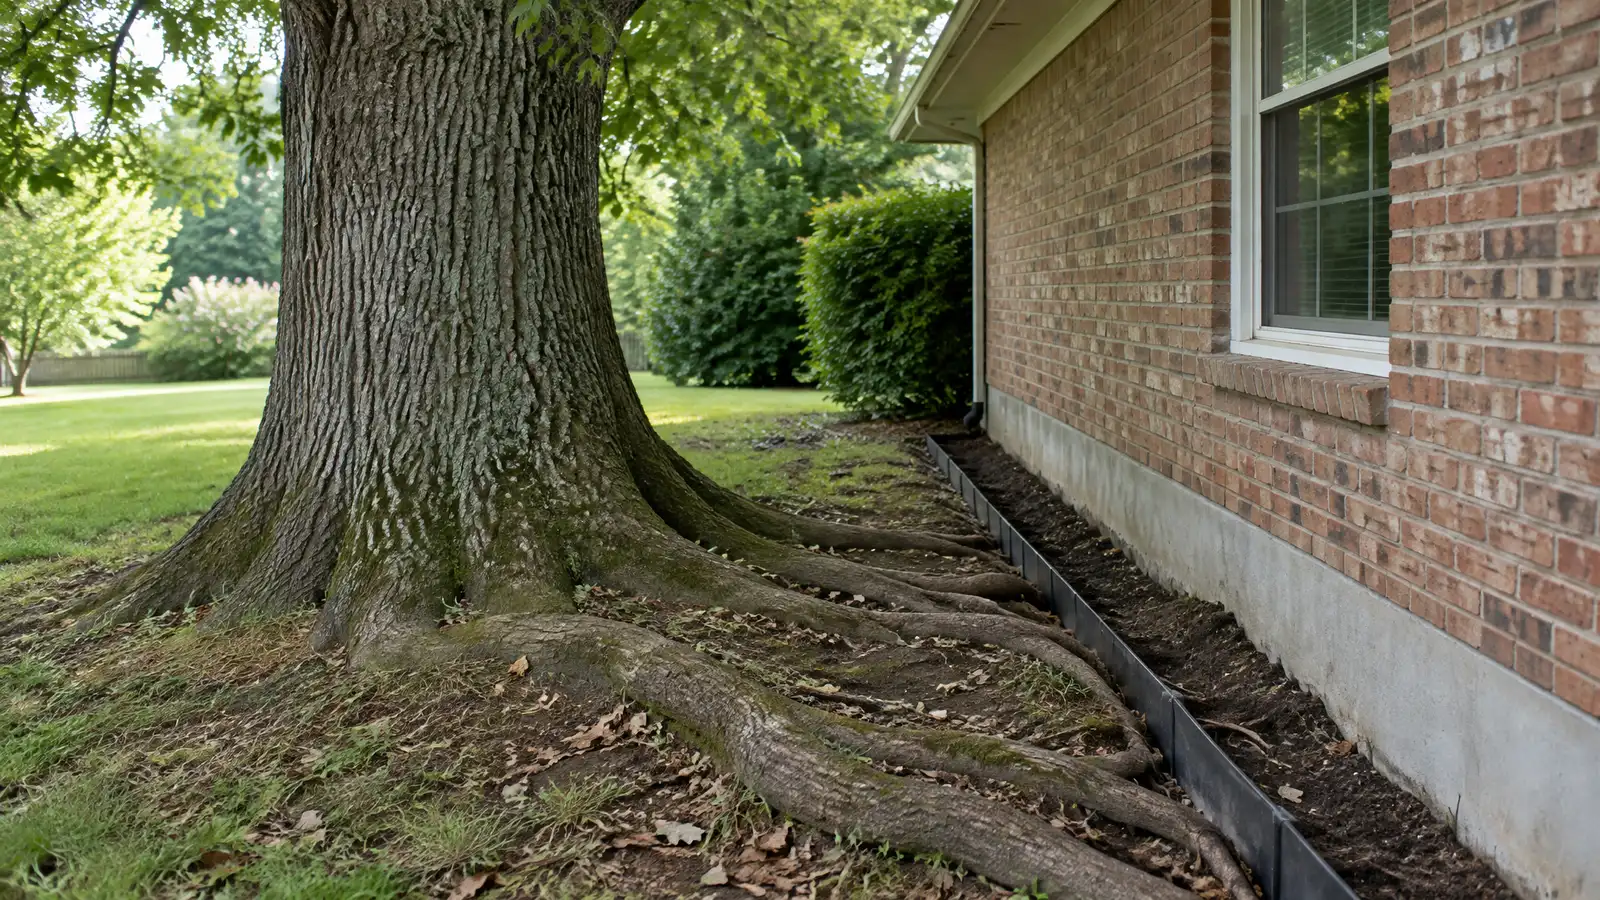 Tree Root and Foundation ProtectionManaging trees and roots near a foundation so they do not dry out clay, lift slabs or push…Explore
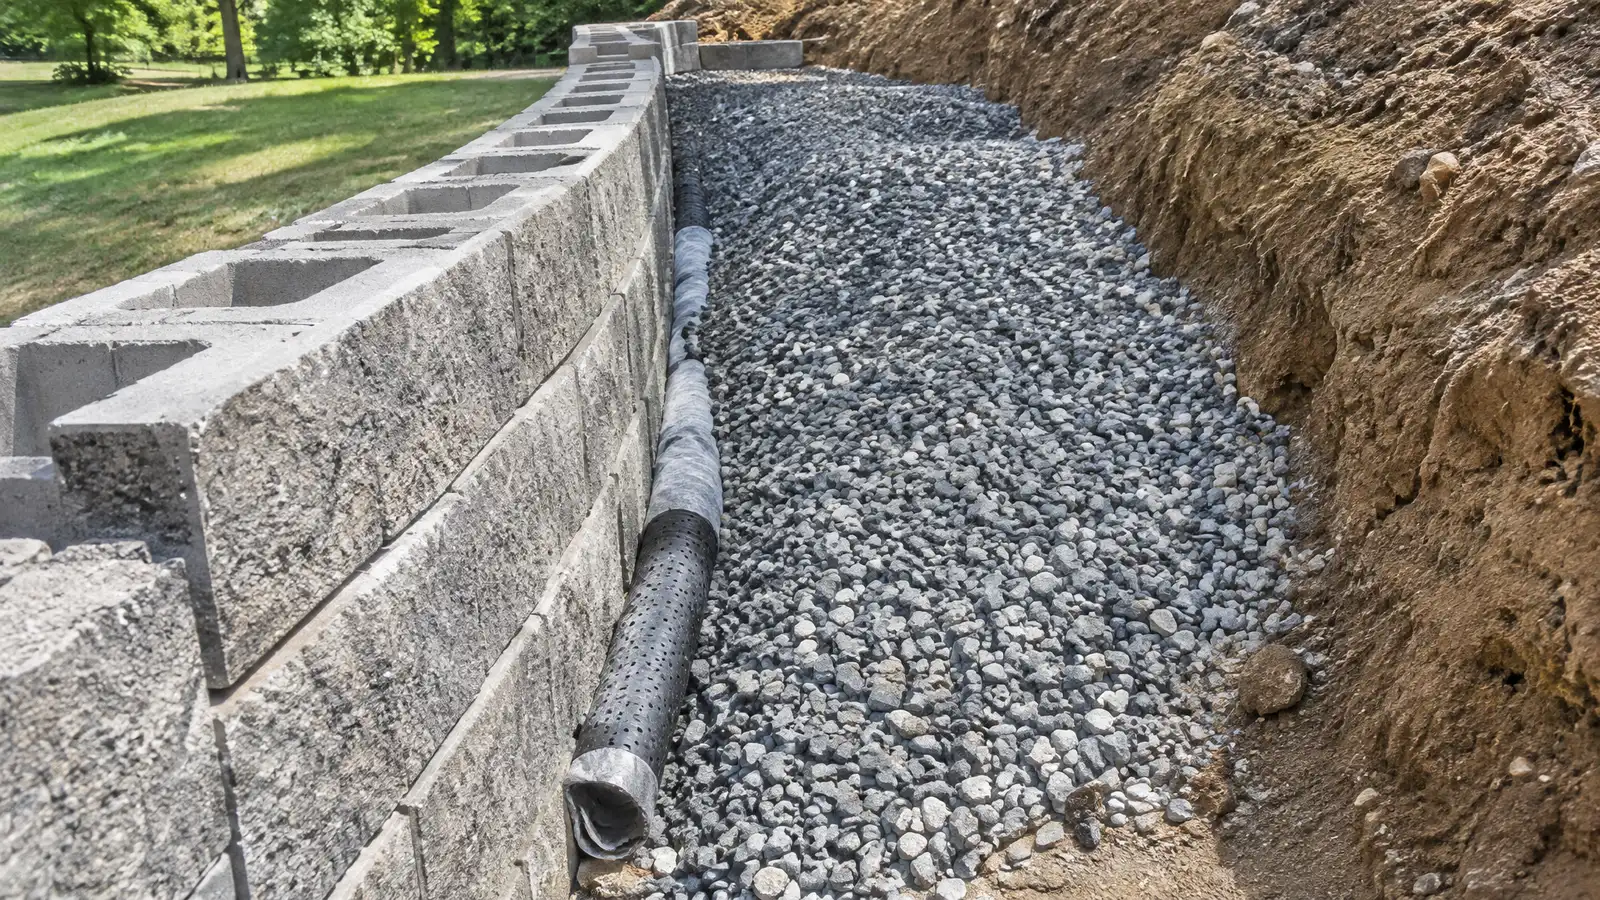 Retaining Wall DrainageDrains, gravel and outlets behind a retaining wall that relieve water pressure and keep the wall standing.Explore
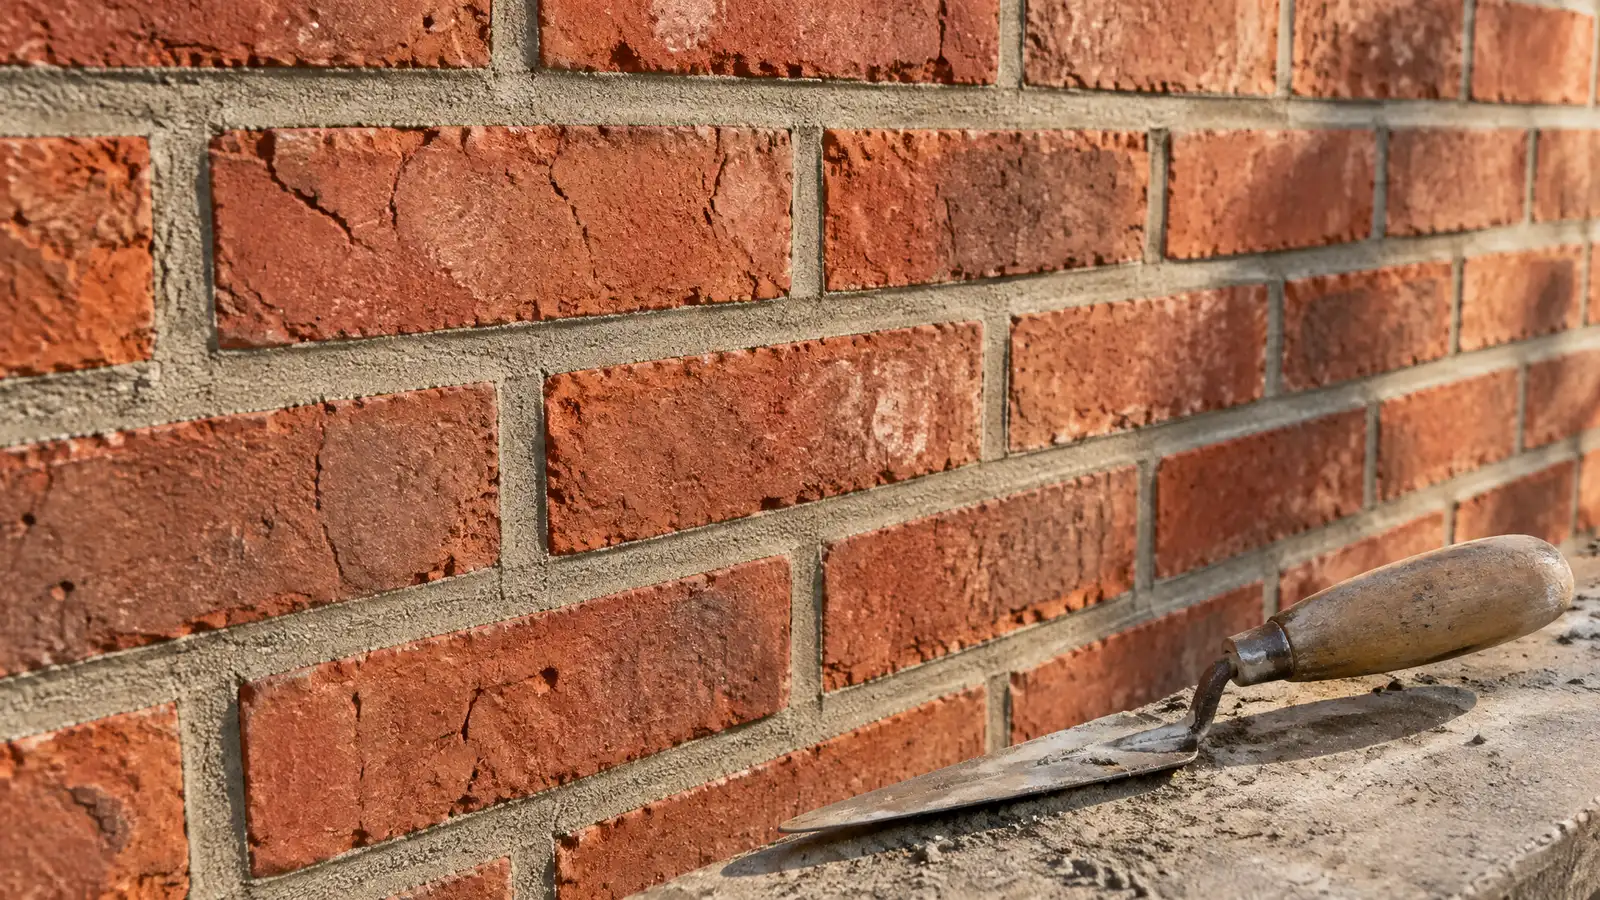 Brick Repair and TuckpointingReplacing crumbling mortar and damaged brick so walls shed water, hold together and match the look of the…Explore
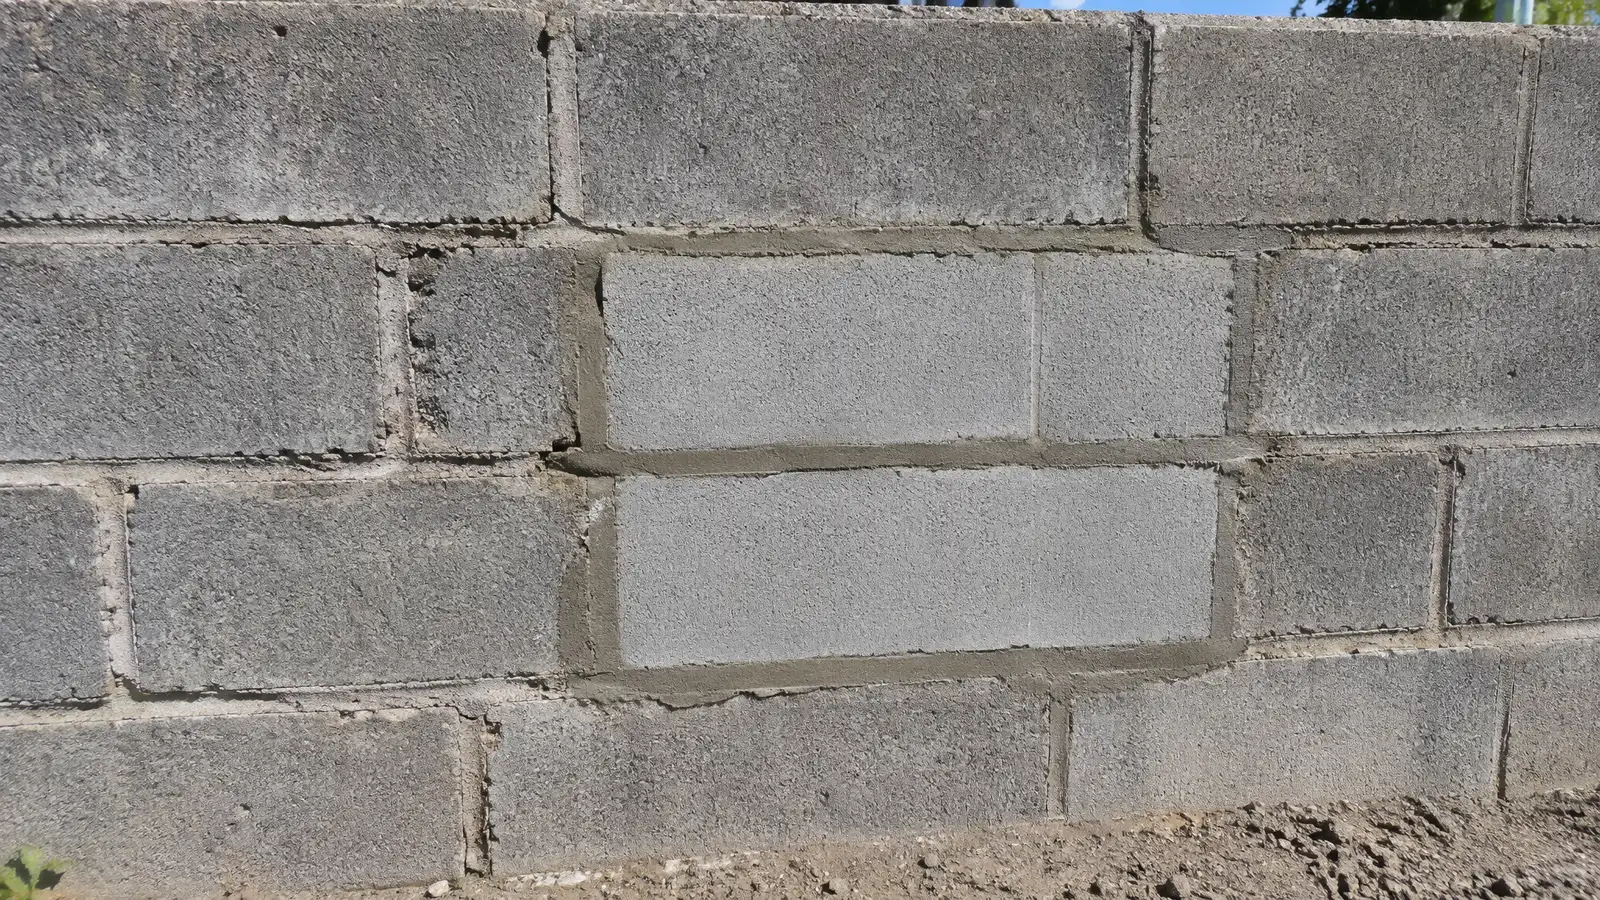 Block Wall RepairRepairing cracked, leaning or crumbling concrete block walls with filling, reinforcing, rebuilding and drainage.Explore
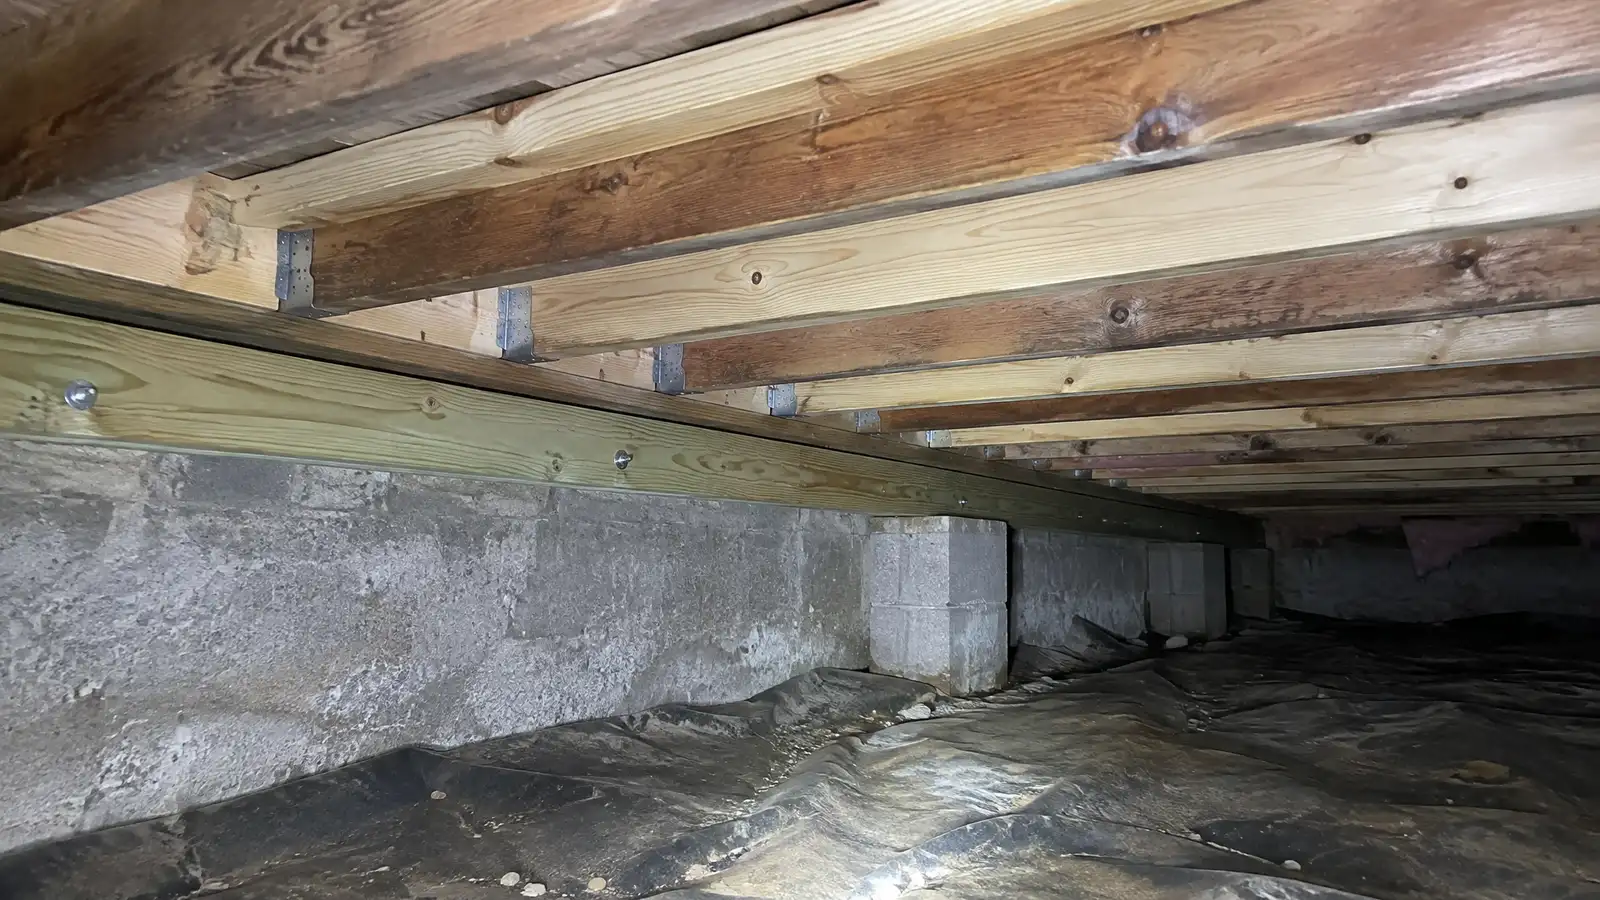 Floor Joist and Sill Plate RepairRepairing rotted, cracked or sagging joists and sills with sistering, replacement and moisture control.Explore
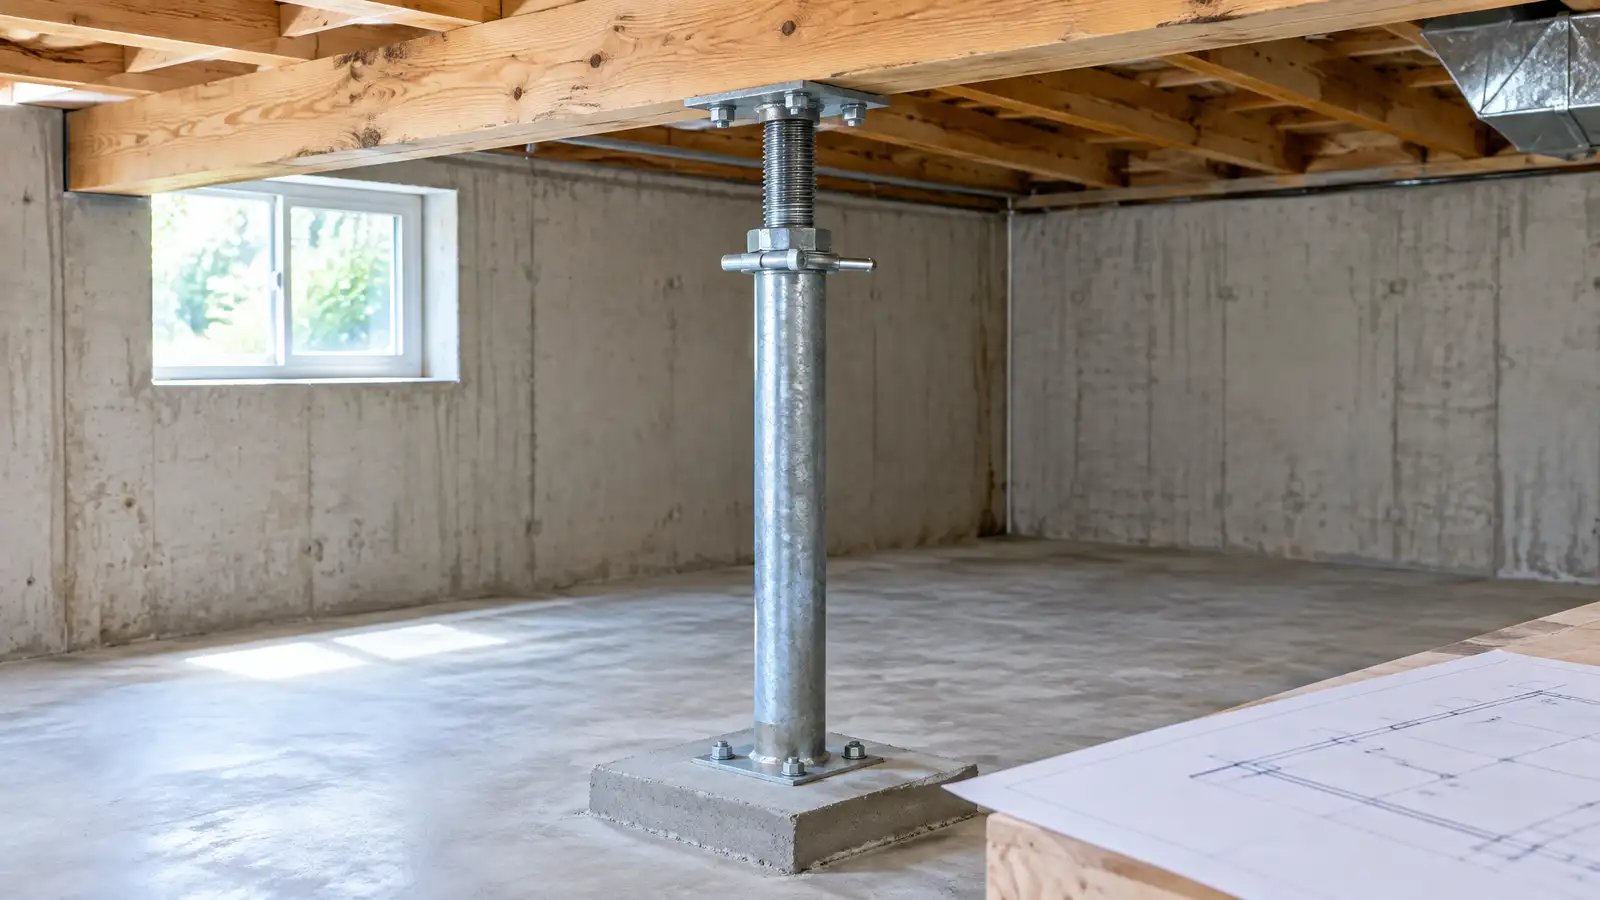 Girder and Jack Post ReplacementReplacing sagging girders and rusty or tilted jack posts so the main beam of the house carries its…Explore
Check a warning sign, size a job or ballpark a budget.
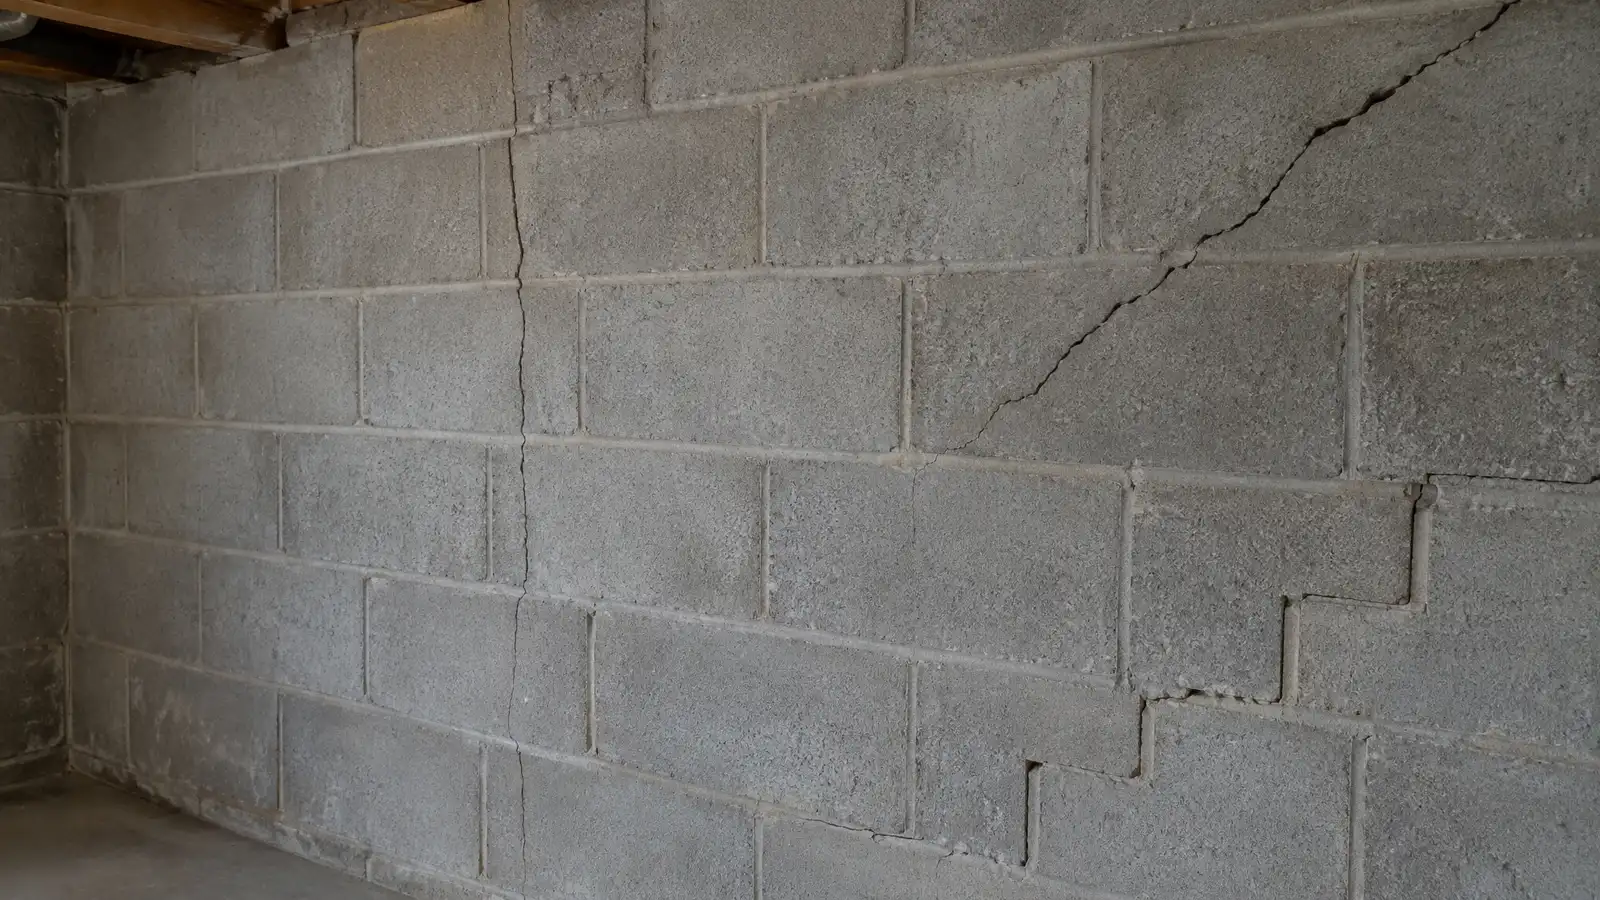 Foundation Problem Checker: What Is Wrong?Pick what you see in your walls, floors, basement, crawl space or concrete to get likely causes, what to try first and the service page that fits.Try it
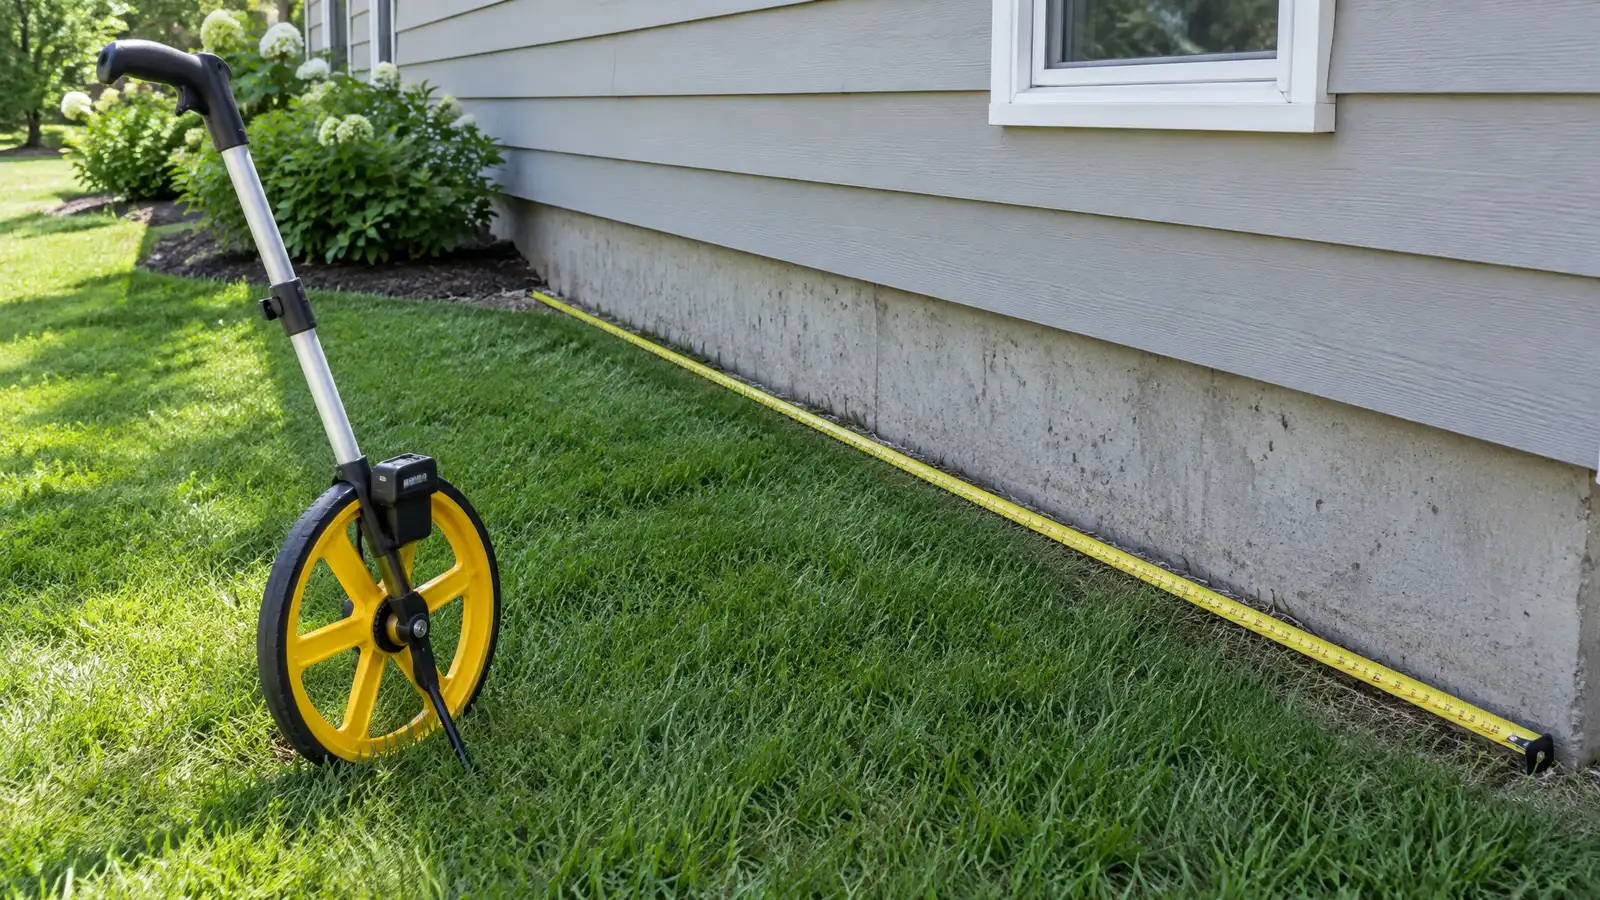 Foundation Job Size CalculatorEnter your measurements to see piers, crack length, drain footage, crawl space liner area and slab area to plan for.Try it
 Foundation Repair Budget PlannerPick a foundation, waterproofing, drainage or concrete job, set the quantity and add extras to see a ballpark planning range. Placeholder values only.Try it
Poured concrete and engineered segmental walls are common for tall walls. The design matters more than the name.
They can, for low walls, with treated lumber and drainage.
Often for taller walls. Ask your local office.
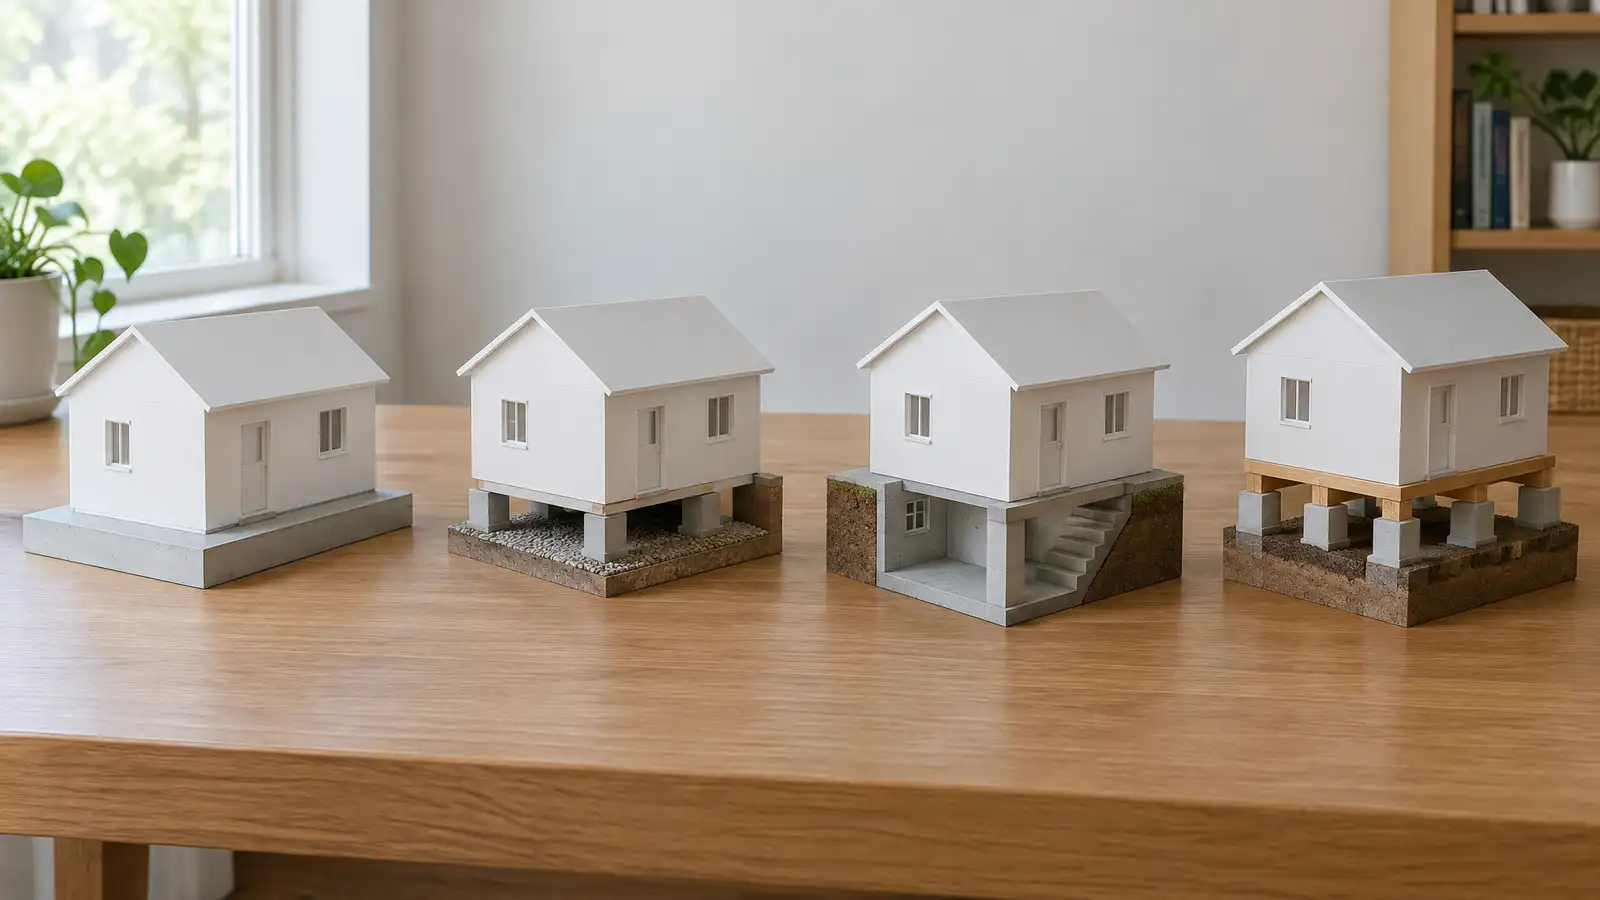 Comparison guideFoundation TypesHow slab-on-grade, crawl space, basement and pier and beam foundations differ in cost drivers, moisture, access, repair and…Learn more
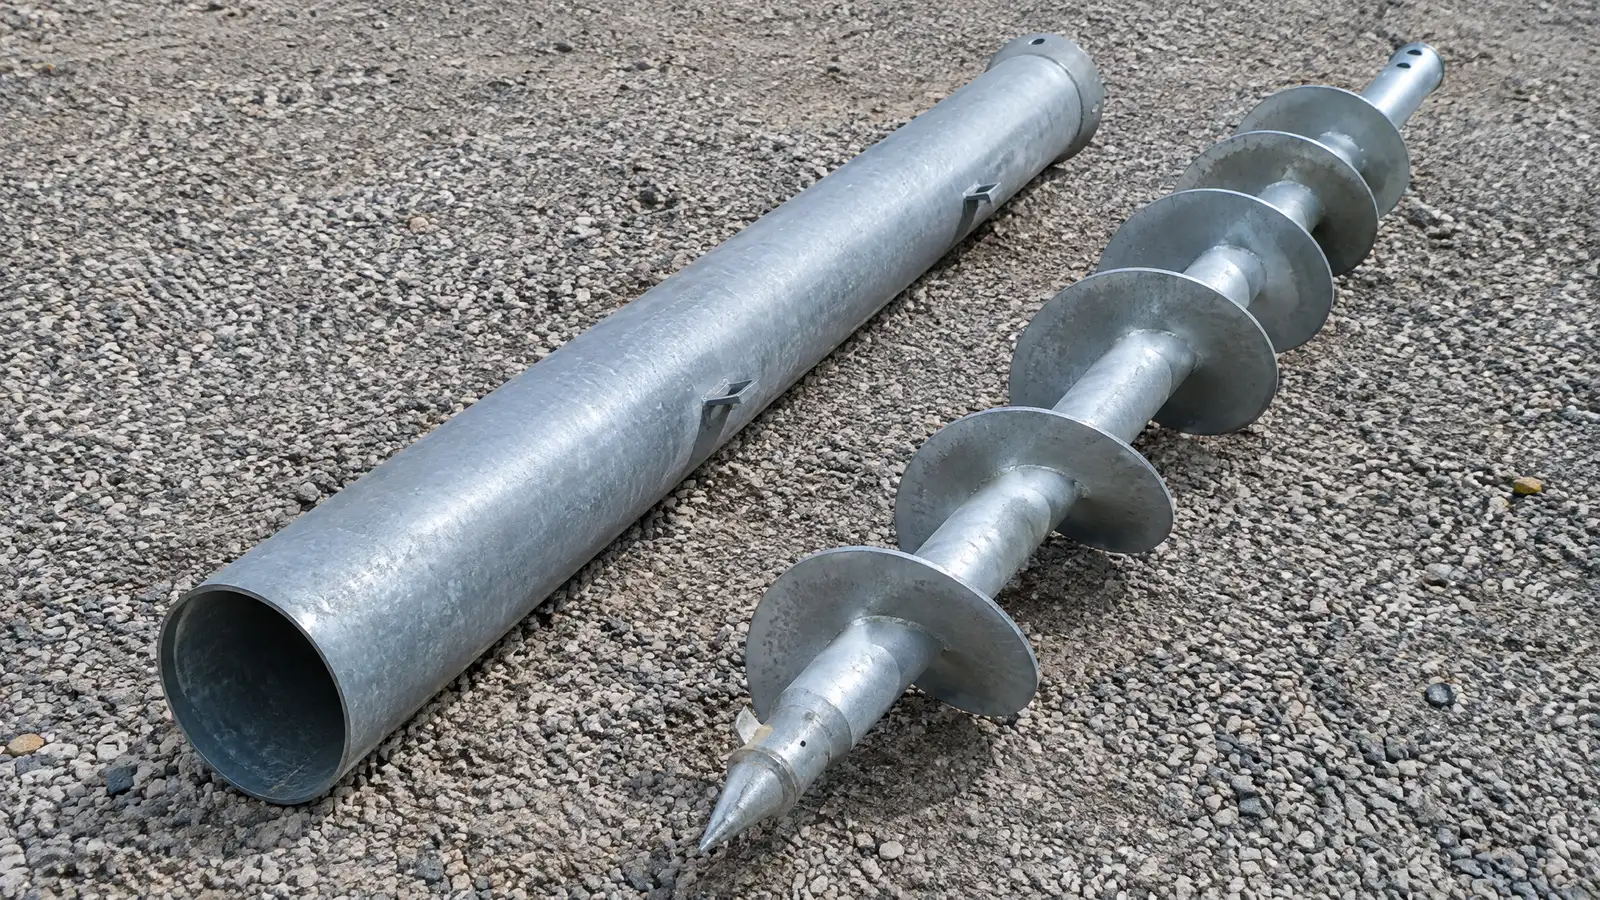 Comparison guidePush vs Helical PiersHow steel push piers and screw-in helical piers differ in how they are installed, what loads they suit…Learn more
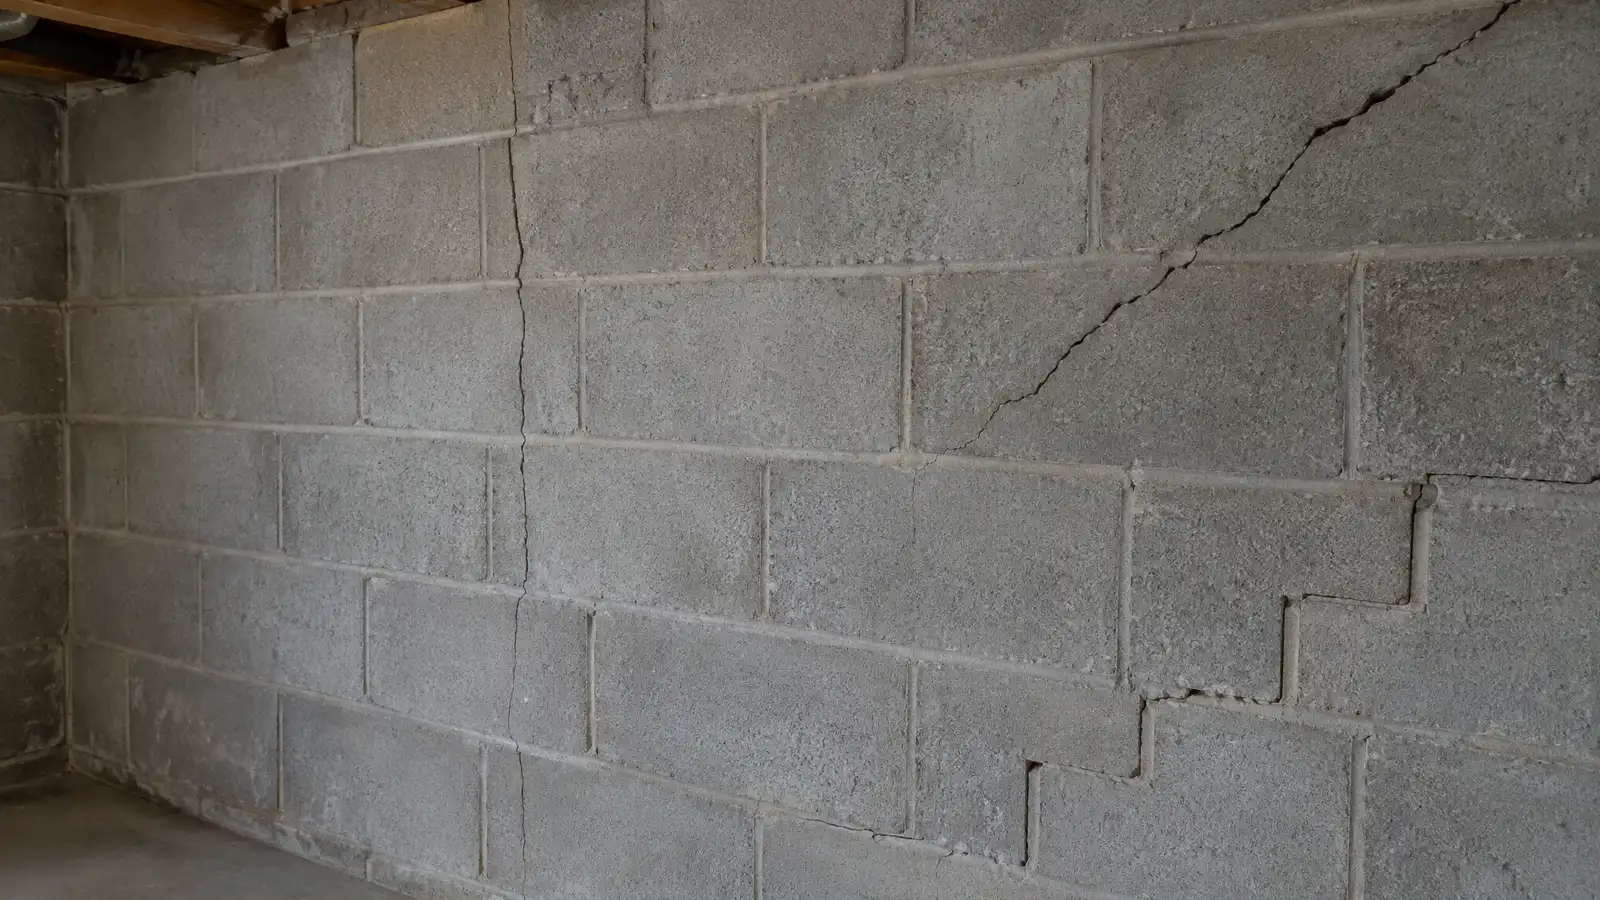 Comparison guideCrack TypesHow hairline, vertical, diagonal, stair-step and horizontal cracks differ in what they usually mean and what to do…Learn more
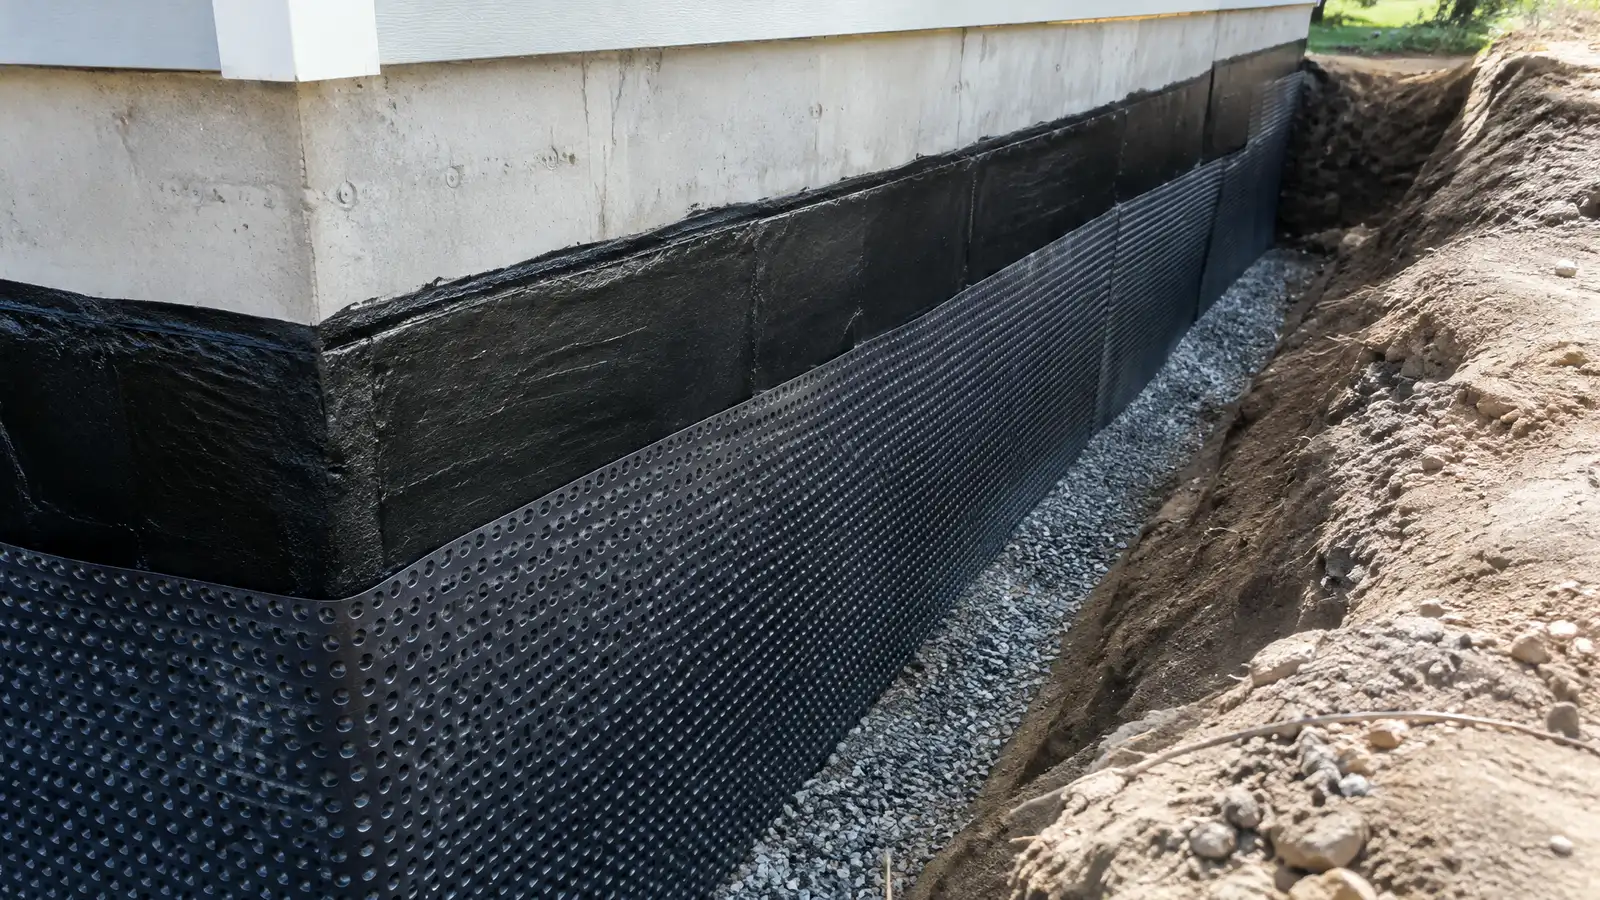 Comparison guideInterior vs Exterior WaterproofingHow interior drains and sump systems differ from exterior excavation and membranes in how they work, access needs…Learn more
Call and describe what you see. A specialist will look at the cause, talk through the options and give you a clear written estimate.
