Serving Nashville and Middle TennesseeFree Estimate
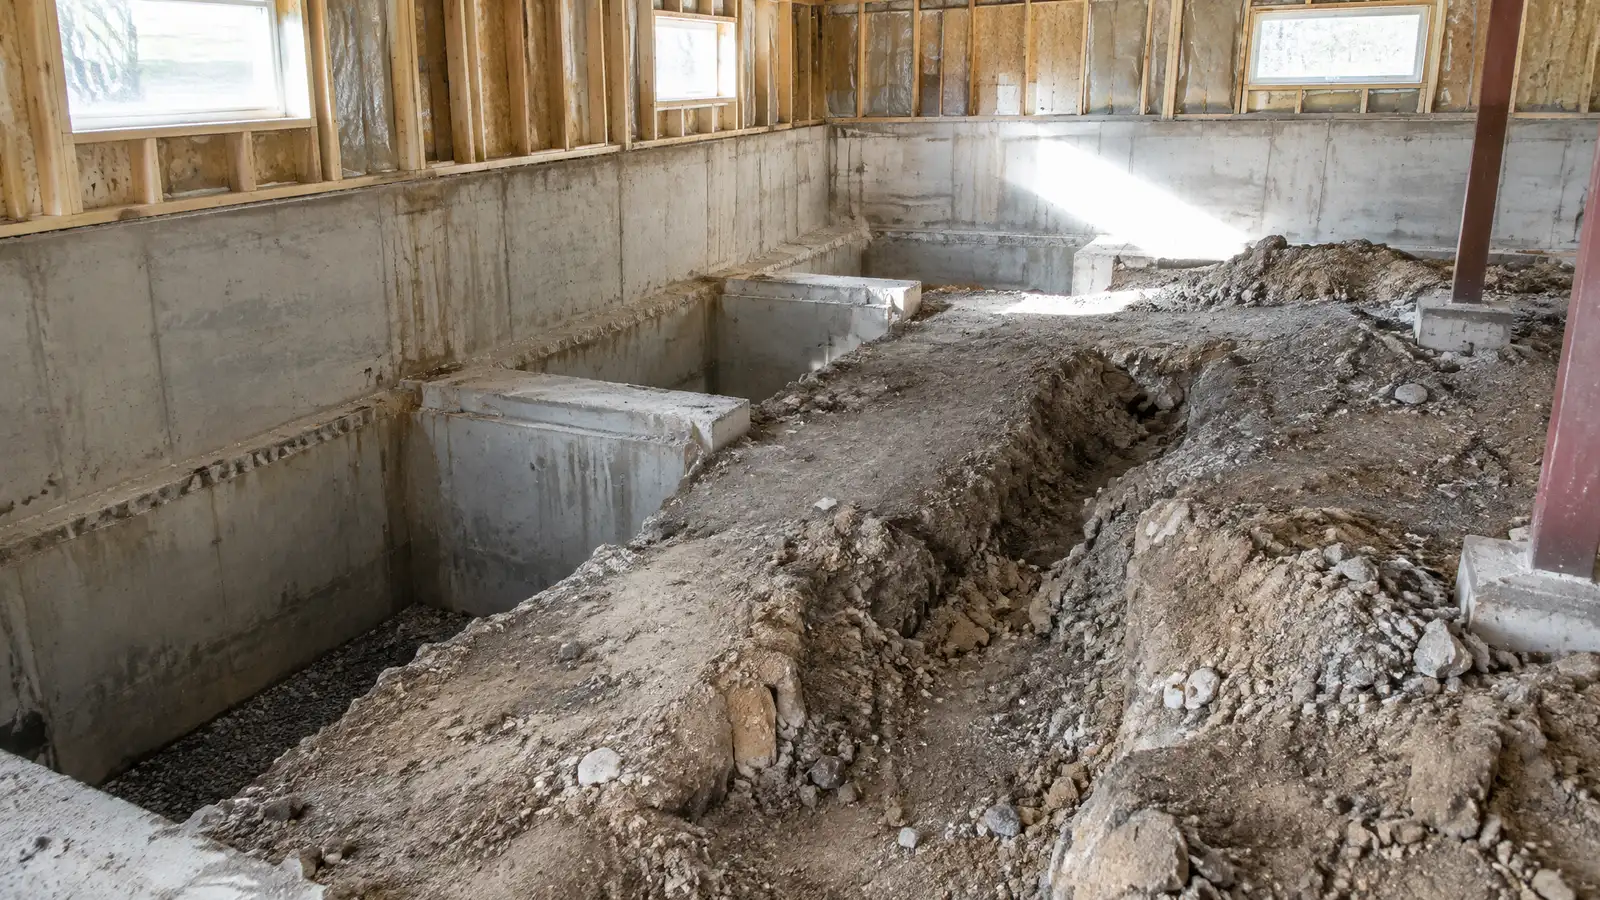
Digging down to gain headroom in a low basement or crawl space, underpinning the walls so they stay strong.
Low basements and shallow crawl spaces limit what you can do with a house. Lowering the floor creates usable height for living space, laundry, storage or a workshop. It also changes how the foundation is supported, so it requires careful underpinning. In Nashville, owners of older homes sometimes choose to dig down instead of moving or building out.
Your specialist and an engineer plan the new floor depth and underpinning sequence. Walls are supported in short sections as soil is excavated below them and new, deeper footings or bench footings are poured. A new floor slab, drainage and waterproofing are installed, along with sump and egress if needed. Work is staged so the structure stays safe and the finished space is dry, bright and comfortable. Lowering a floor is a large project, so ask for a clear schedule and a plan for access, noise and dust. Your specialist can explain which rooms will be affected, how long the soil removal takes and when the new slab goes in. Planning furniture, utilities and the finished use of the space in advance makes the project smoother and the result more satisfying.
Lowering a floor changes soil pressure and wall support, so engineering is part of the plan.
Underpinning in short sequences keeps the house supported while the soil beneath is removed.
A new slab, drainage and waterproofing make the lowered space dry and ready to finish.
Excavation, access and dust are managed, so the project is organized and respectful of the home.
Drag the handle to compare.
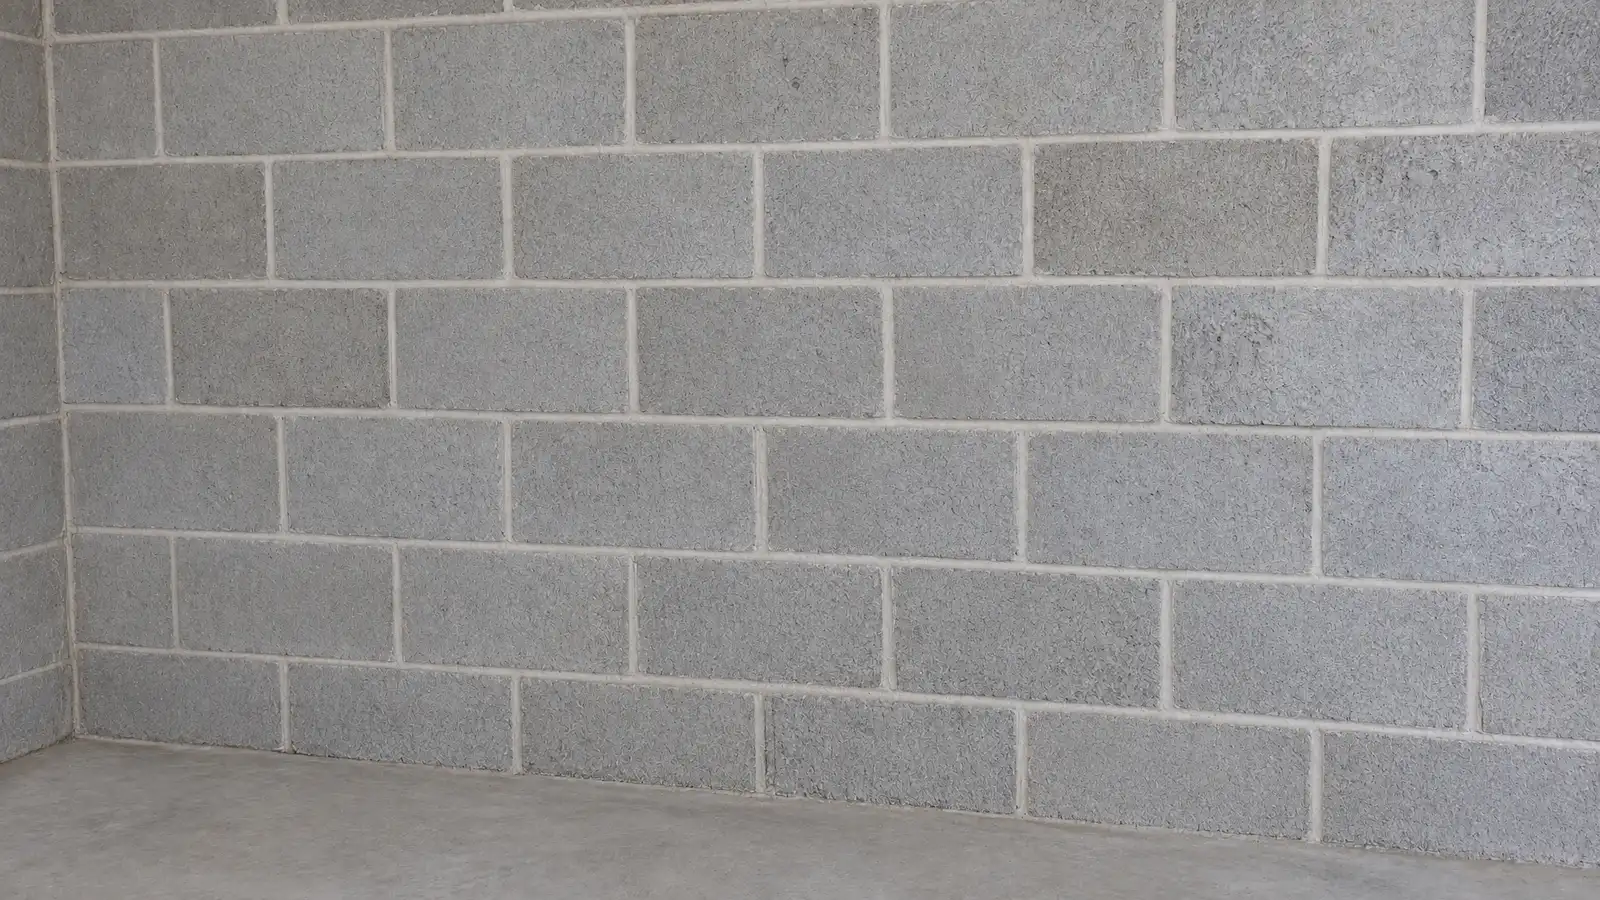
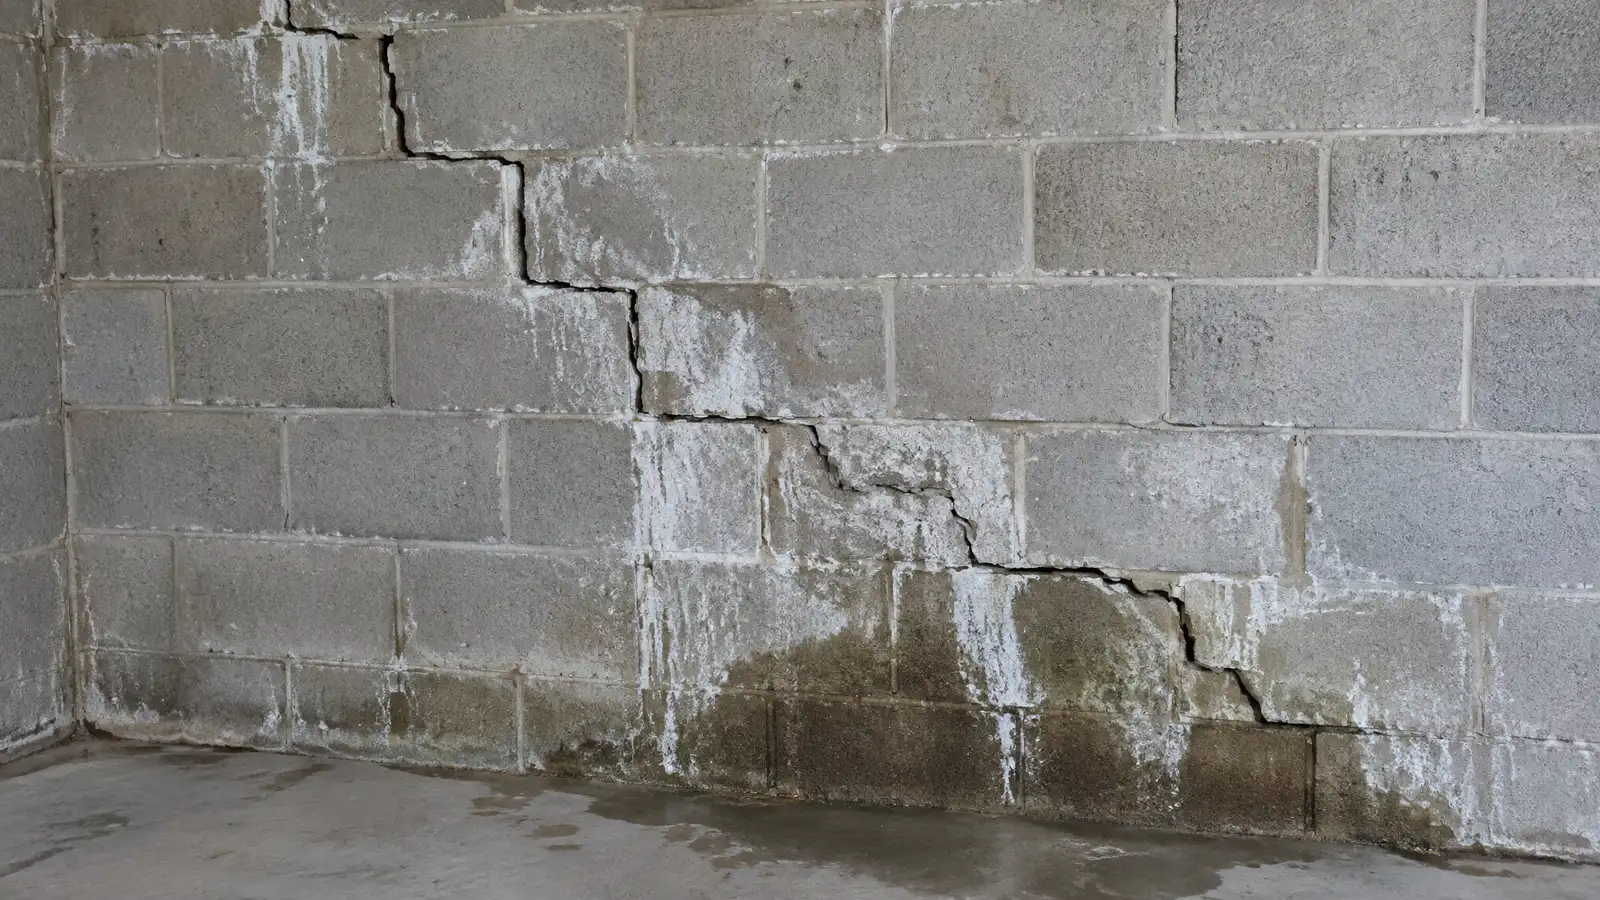 BeforeAfter
Engineer and specialist design.
Walls supported.
Deeper footings poured.
Soil removed.
New floor placed.
Final review.
Every topic has its own page with what to expect and how we approach it.
 ResourceTennessee 811The state one-call center that helps prevent damage to underground utilities by notifying utility operators before digging begins.Learn more
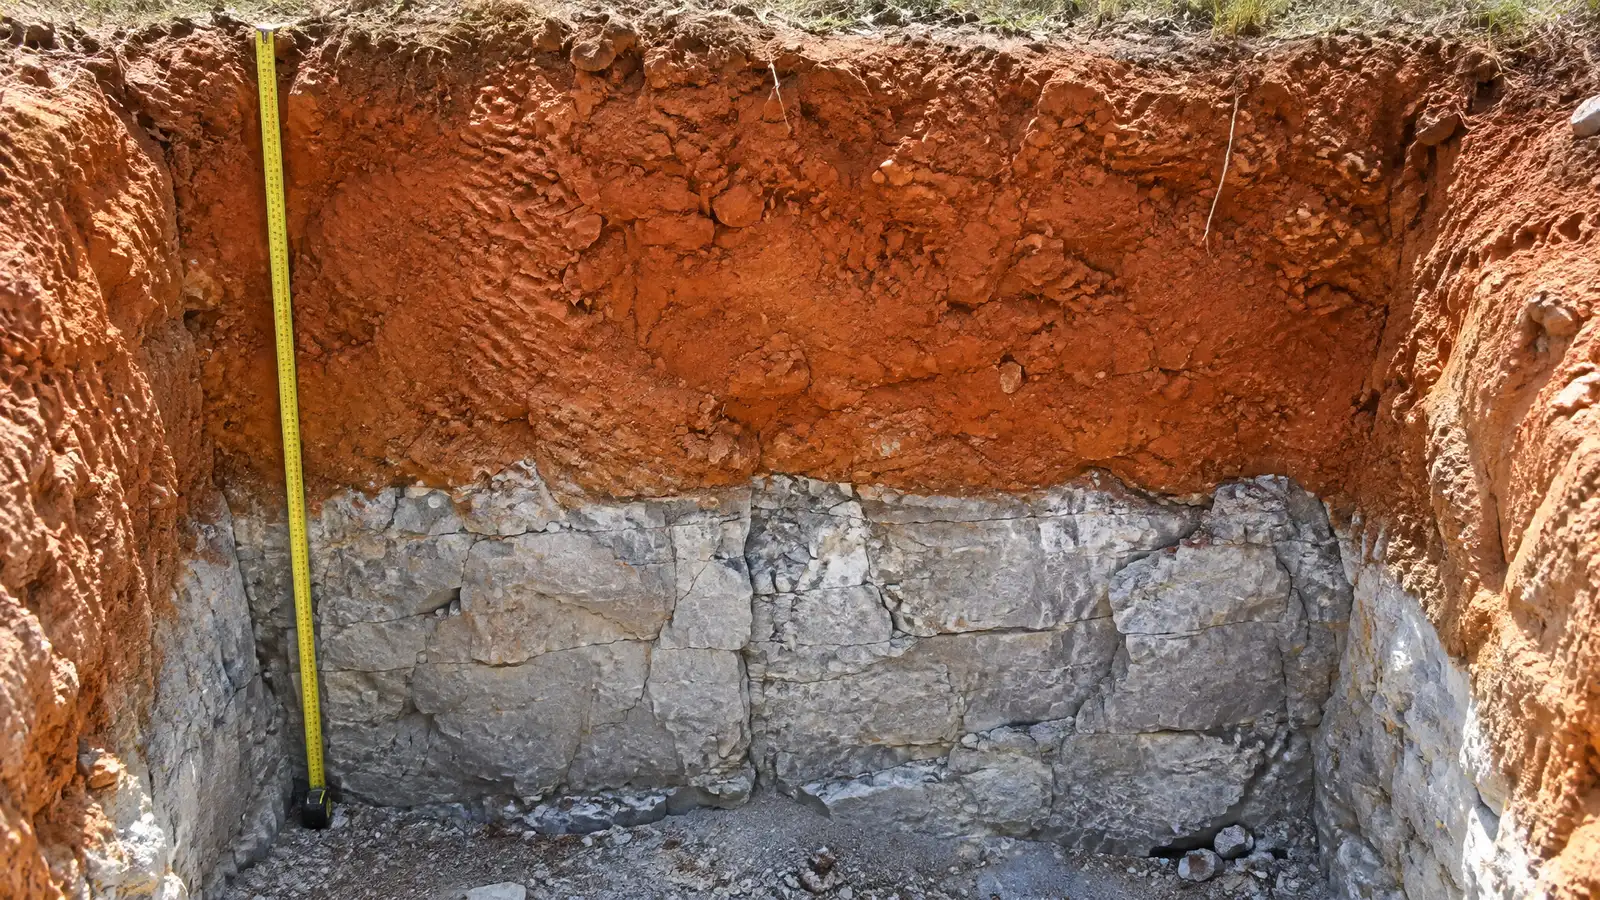 Comparison guideClay and Karst SoilsHow expansive clay, shallow limestone and karst features shape foundations, drainage and sinkhole risk across Middle Tennessee.Learn more ResourceWeb Soil SurveyA free online tool from the USDA that maps soil types and describes properties such as drainage, shrink-swell…Learn more
Answer five questions about your property, what you see and your timing to see which foundation services to start with.
You tell us what you see and where the property is. One call sets up a visit that fits your day.
A specialist walks the inside and outside, checks cracks, floors, moisture and drainage and takes measurements and photos.
You receive a plain written scope with the cause, the method, the location of each repair and the schedule before anything begins.
Utility marking is requested where digging is needed, access is protected and materials and any engineering are lined up.
Supports, drains, sealing or lifting are completed in a clear order, with photos and checks along the way.
The site is cleaned up, the work is explained on a walk-through and care and monitoring tips are shared.
Many can, though some are better suited than others, and the soil, walls and utilities decide.
It depends on footing depth, soil and design. Your specialist and engineer determine the target depth.
Digging and concrete work create noise and dust, and the plan explains how they are managed.
Yes, typically, and your specialist helps you prepare drawings and documents.
Done in sections with the right design, yes. The sequence is built to keep the structure supported.
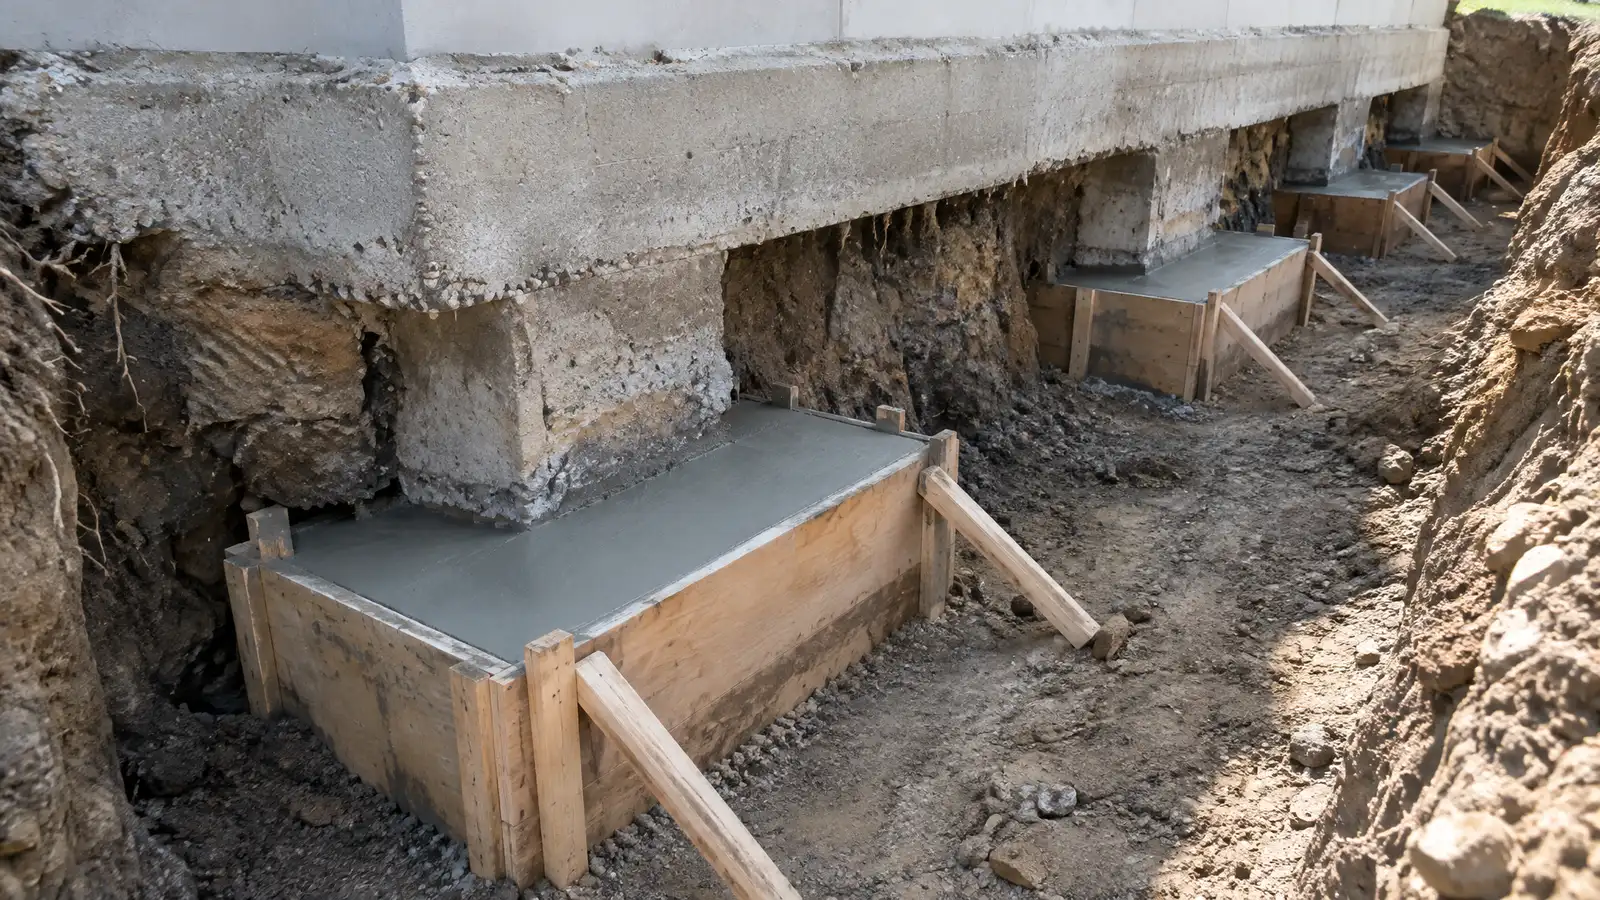 Foundation UnderpinningExtending or deepening footings so an existing foundation rests on stronger soil and carries its load safely.Explore
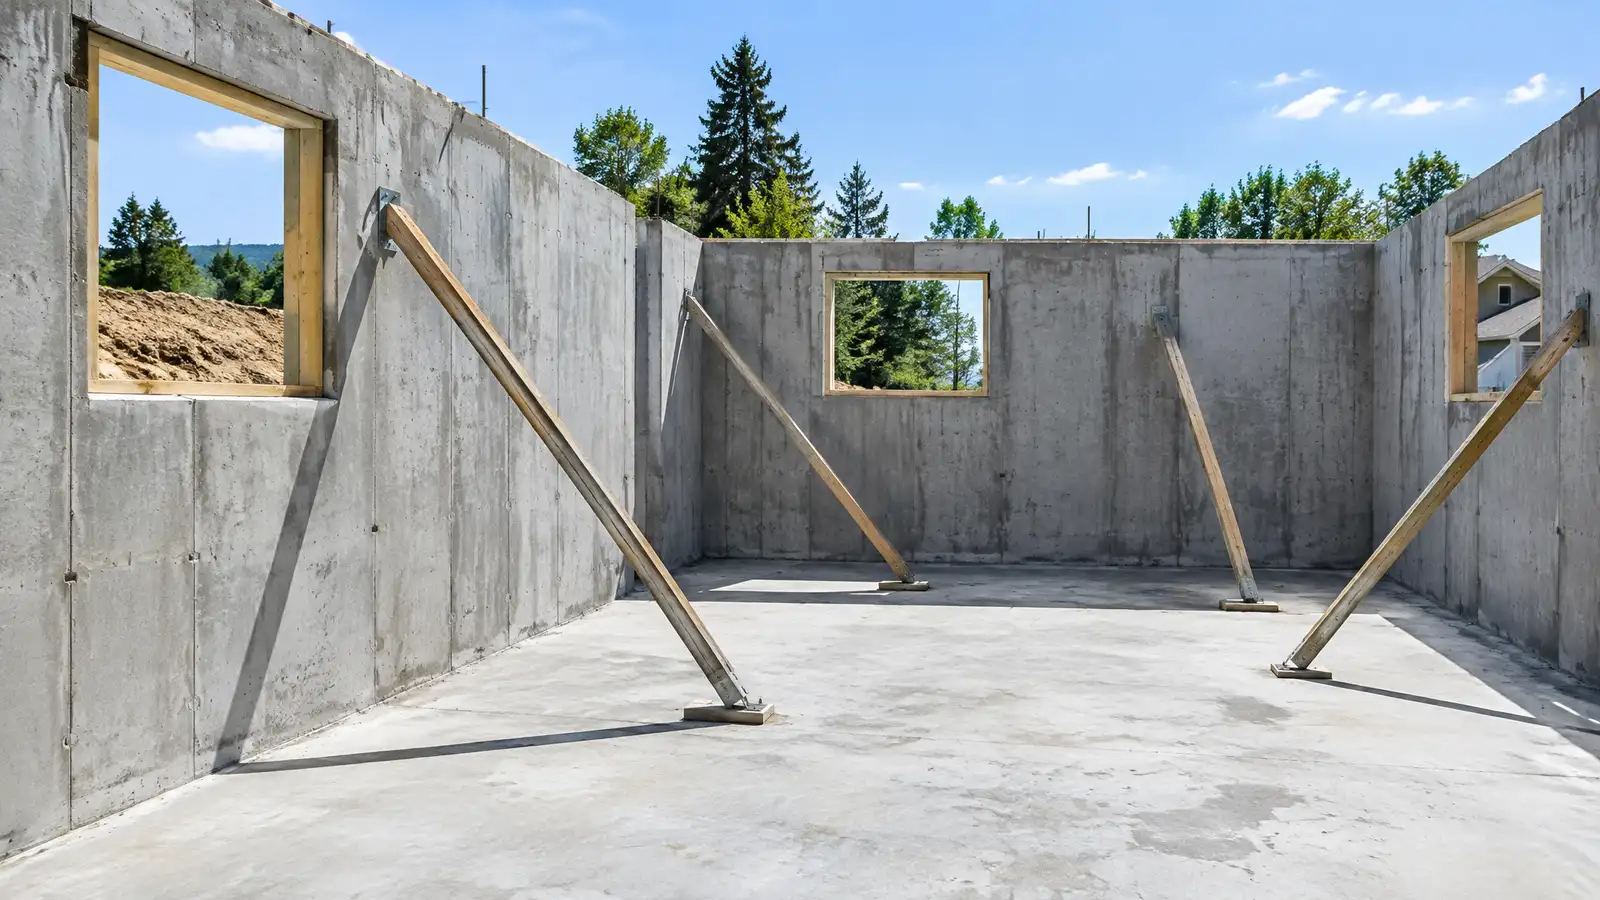 Basement FoundationsFull-height basement foundations with strong walls, footing drains, waterproofing and egress that make a dry, usable lower level.Explore
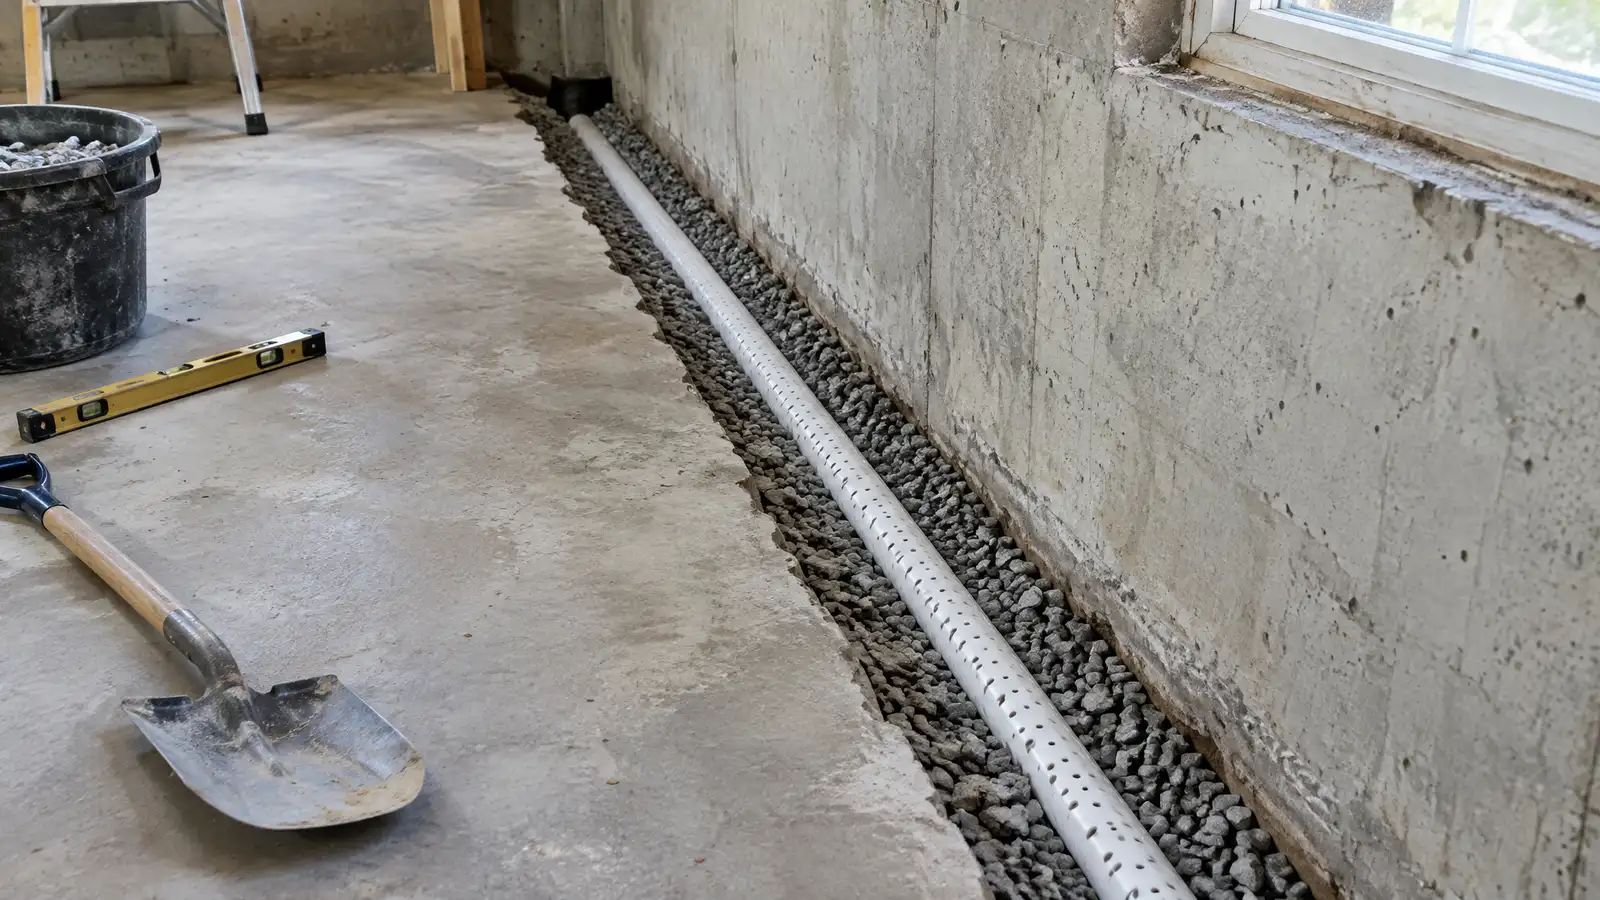 Interior Drainage SystemsPerimeter drains and sump systems inside a basement or crawl space that catch water and send it safely…Explore
 Engineer Report and Plan CoordinationFinding the right engineer, preparing the information and turning the report into a clear, buildable repair plan.Explore
Tell us about your property and one specialist will call you back to set up a visit.
Or call (615) 431-3789 to talk now.