Serving Nashville and Middle TennesseeFree Estimate
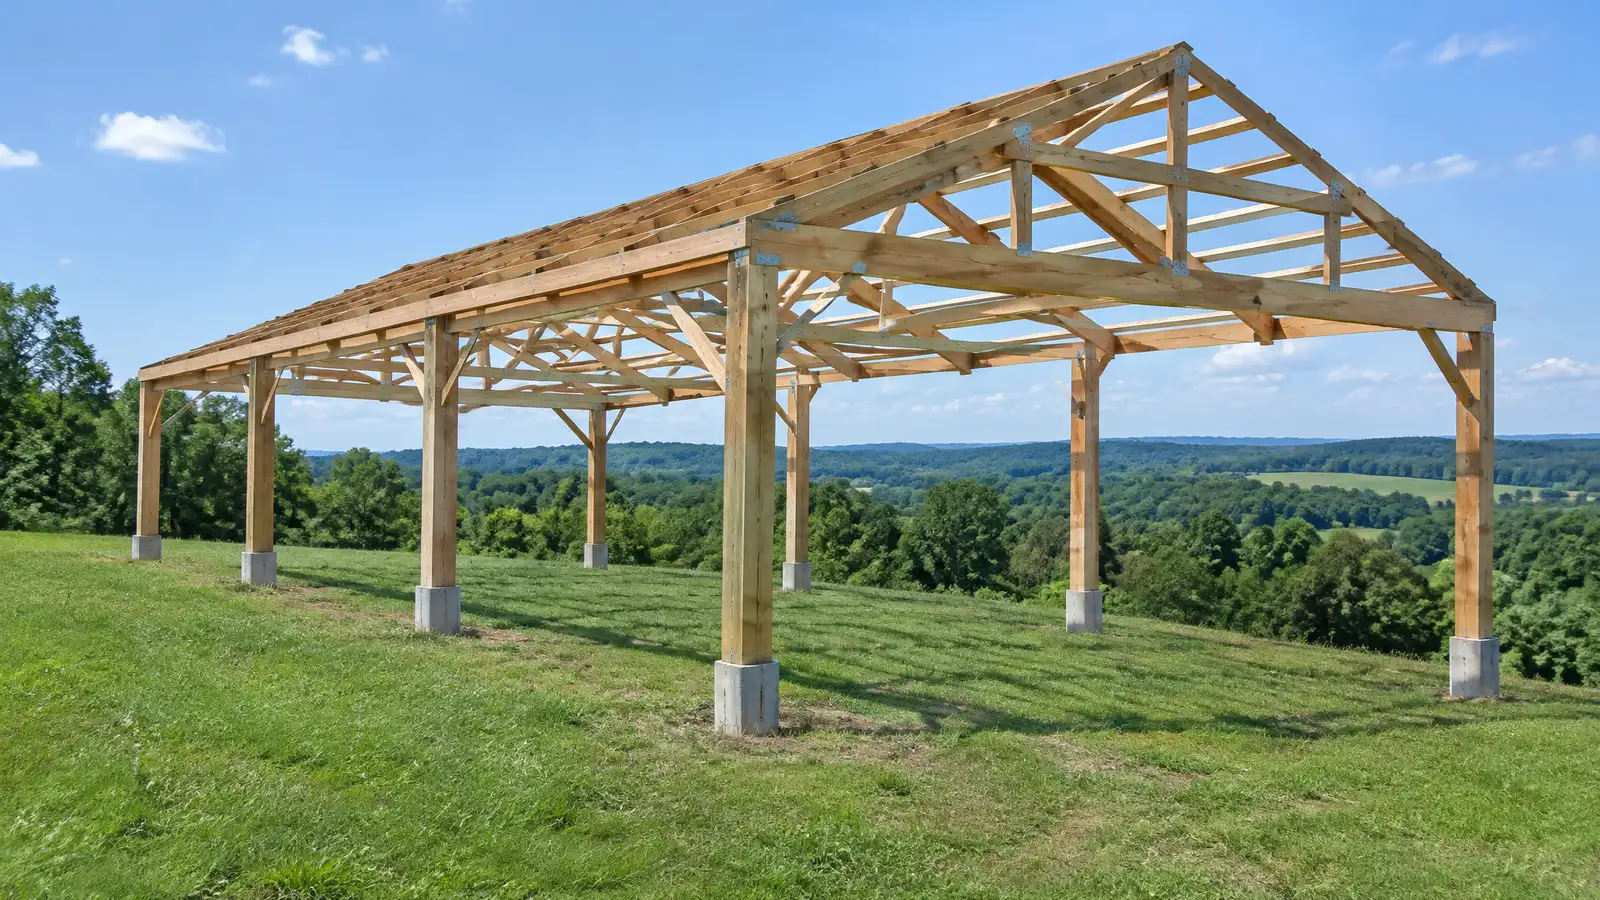
Footings, piers and slabs for pole barns, sheds, workshops and small buildings that suit the soil and the use.
Barns, sheds and shops do not need a basement, but they do need a base that stays put. Pole barns rely on posts set in the ground, and other outbuildings use piers, skirts or slabs. Properties in Middle Tennessee with rolling land, clay soil and heavy rains benefit from a plan that fits the building and the ground.
Your specialist reviews the building design and the site, then selects the right foundation: post holes with concrete collars or footings, piers and beams, a slab or a perimeter footing. Holes are dug to the required depth, concrete is poured and posts or piers are set plumb and aligned. Drainage and grading around the building are planned, and slabs are finished with the slope and details that the use requires.
Pole barns, sheds, shops and storage buildings each suit a different approach.
Post holes are dug below frost and filled with concrete collars or footings to resist uplift and sinking.
Posts and piers are set carefully, which keeps walls, doors and roofs aligned.
Grading and drainage around the building keep the soil firm and the interior dry.
Drag the handle to compare.
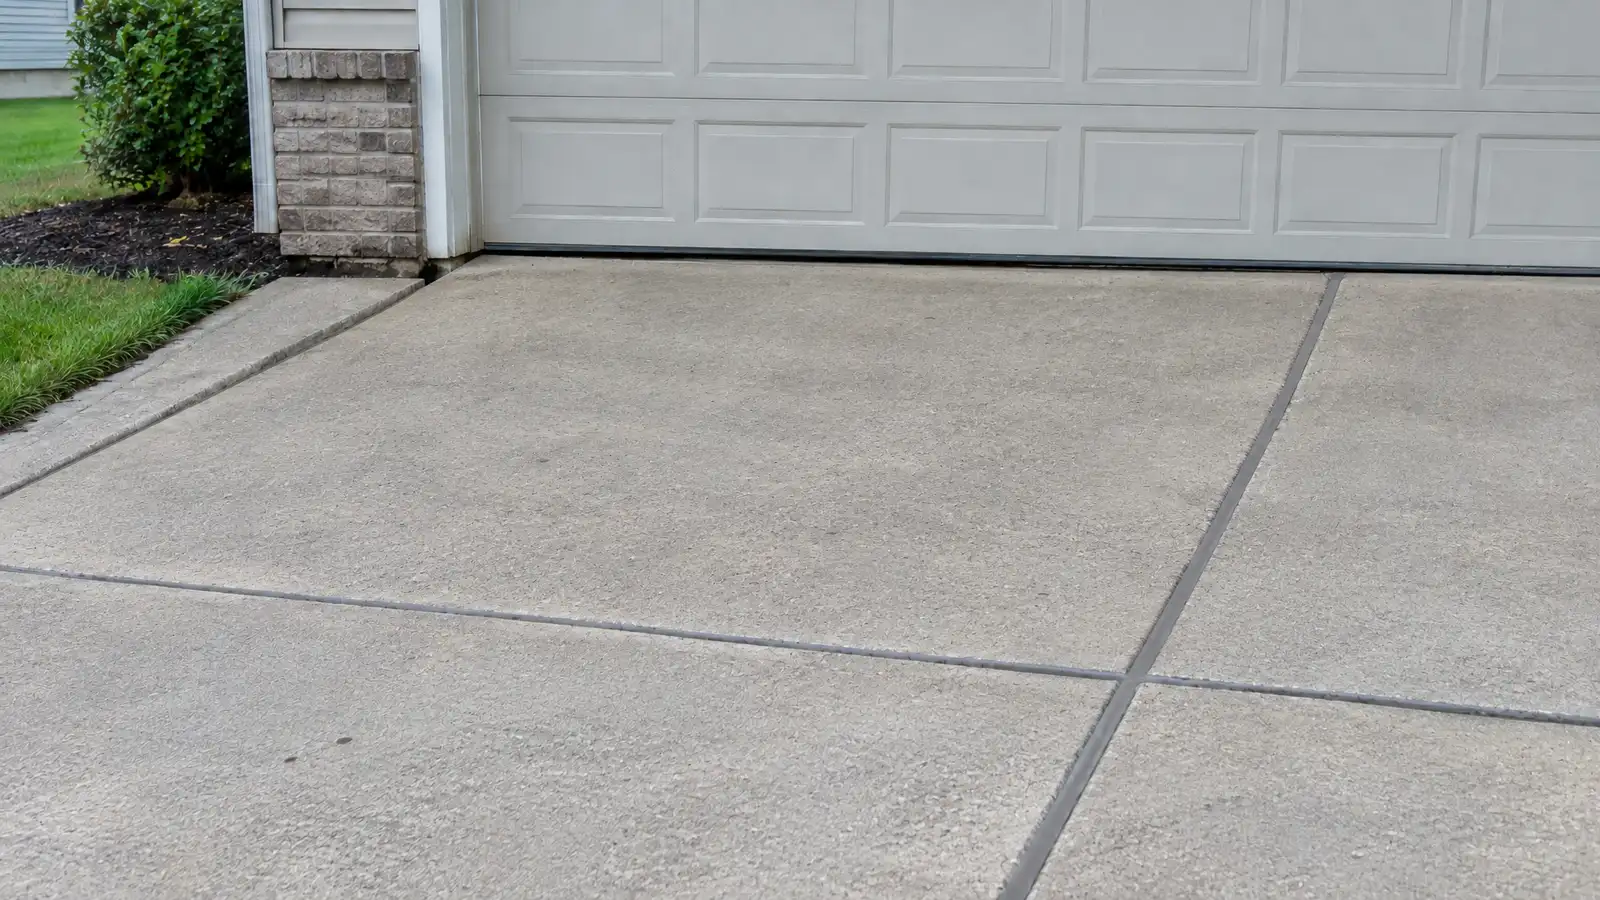
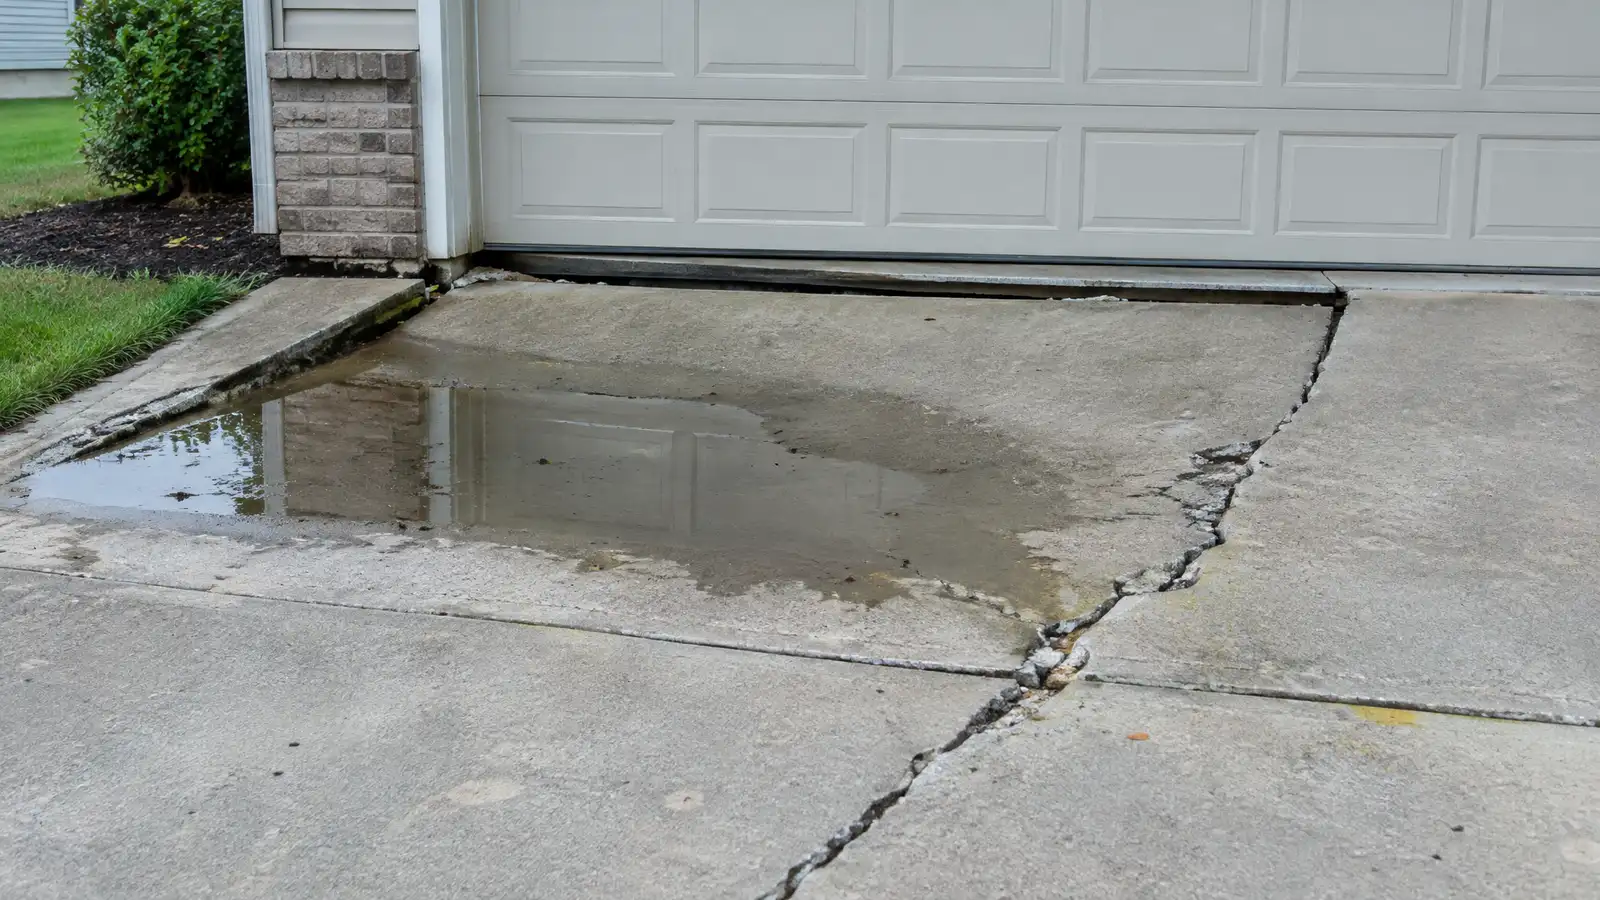 BeforeAfter
Loads and use considered.
Posts, piers or slab.
Holes or trenches excavated.
Collars, footings or slab.
Posts or piers set.
Water directed away.
Every topic has its own page with what to expect and how we approach it.
 ResourceStegoA maker of vapor barriers and moisture control products used under slabs and in crawl spaces.Learn more
 Comparison guideRetaining Wall TypesHow segmental block, poured concrete, natural stone and timber walls differ in strength, drainage needs, look and repair.Learn more
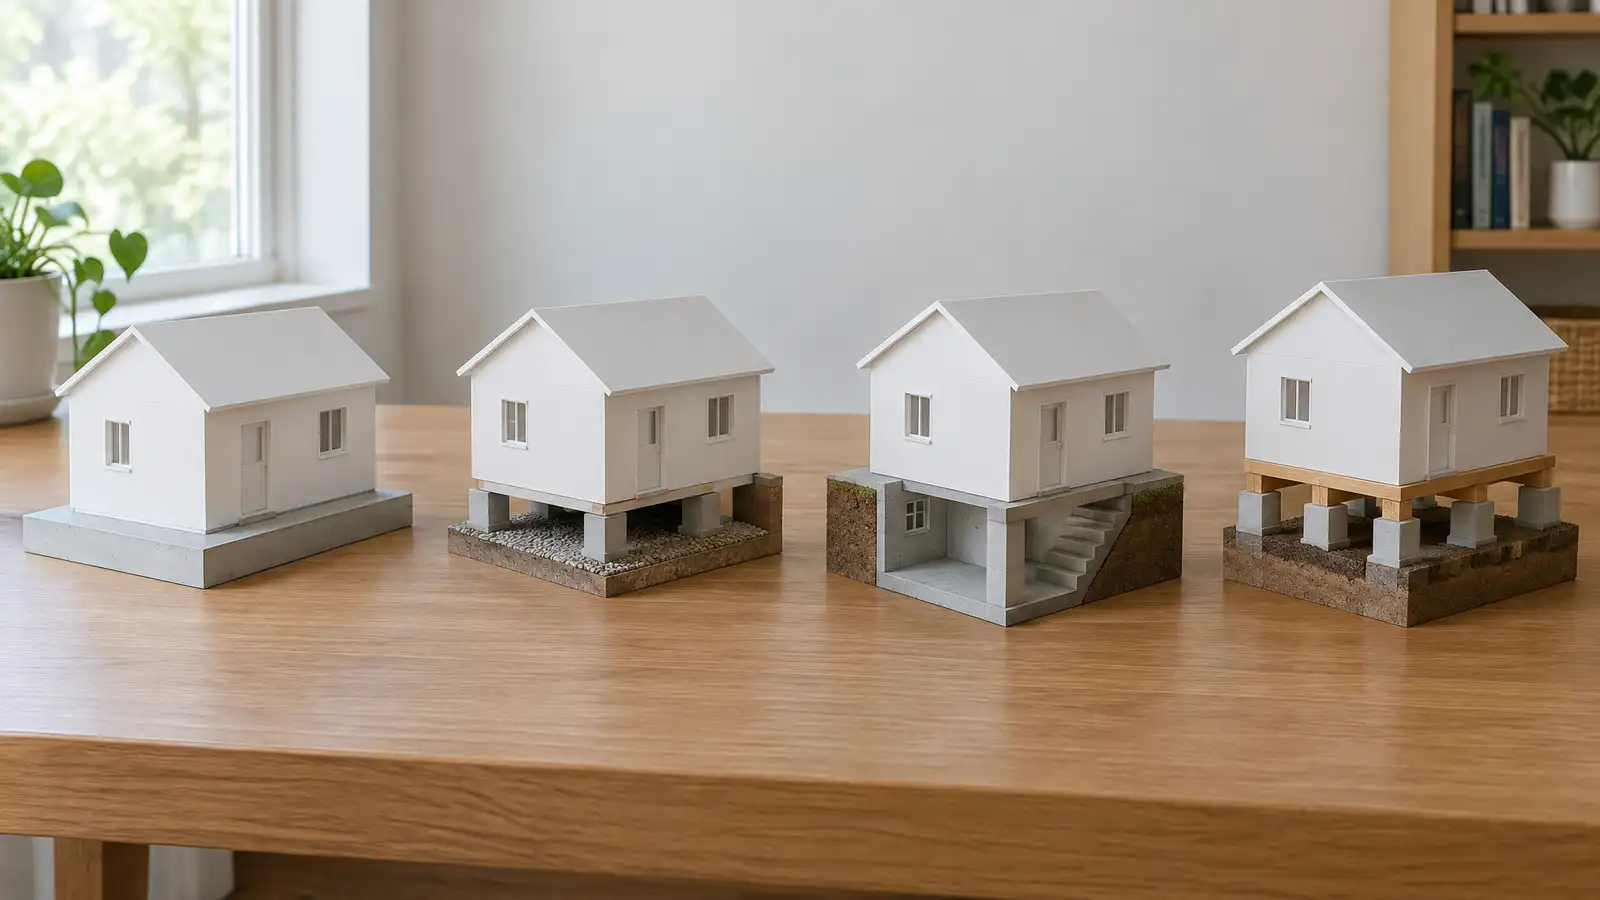 Comparison guideFoundation TypesHow slab-on-grade, crawl space, basement and pier and beam foundations differ in cost drivers, moisture, access, repair and…Learn more
Pick the project and options to see a typical sequence from estimate and engineering to utility marking, repair and cleanup.
You tell us what you see and where the property is. One call sets up a visit that fits your day.
A specialist walks the inside and outside, checks cracks, floors, moisture and drainage and takes measurements and photos.
You receive a plain written scope with the cause, the method, the location of each repair and the schedule before anything begins.
Utility marking is requested where digging is needed, access is protected and materials and any engineering are lined up.
Supports, drains, sealing or lifting are completed in a clear order, with photos and checks along the way.
The site is cleaned up, the work is explained on a walk-through and care and monitoring tips are shared.
Many designs use concrete collars or footings at each post, and floors can be gravel or concrete depending on the use.
Depth depends on frost depth, building height and loads, and your plan sets it.
Small sheds often can, with a level base and good drainage, and larger buildings need proper footings.
Yes in many cases, and your specialist explains how to tie it into the existing posts or footings.
Rules vary by size and location, and your specialist can help you ask the right questions.
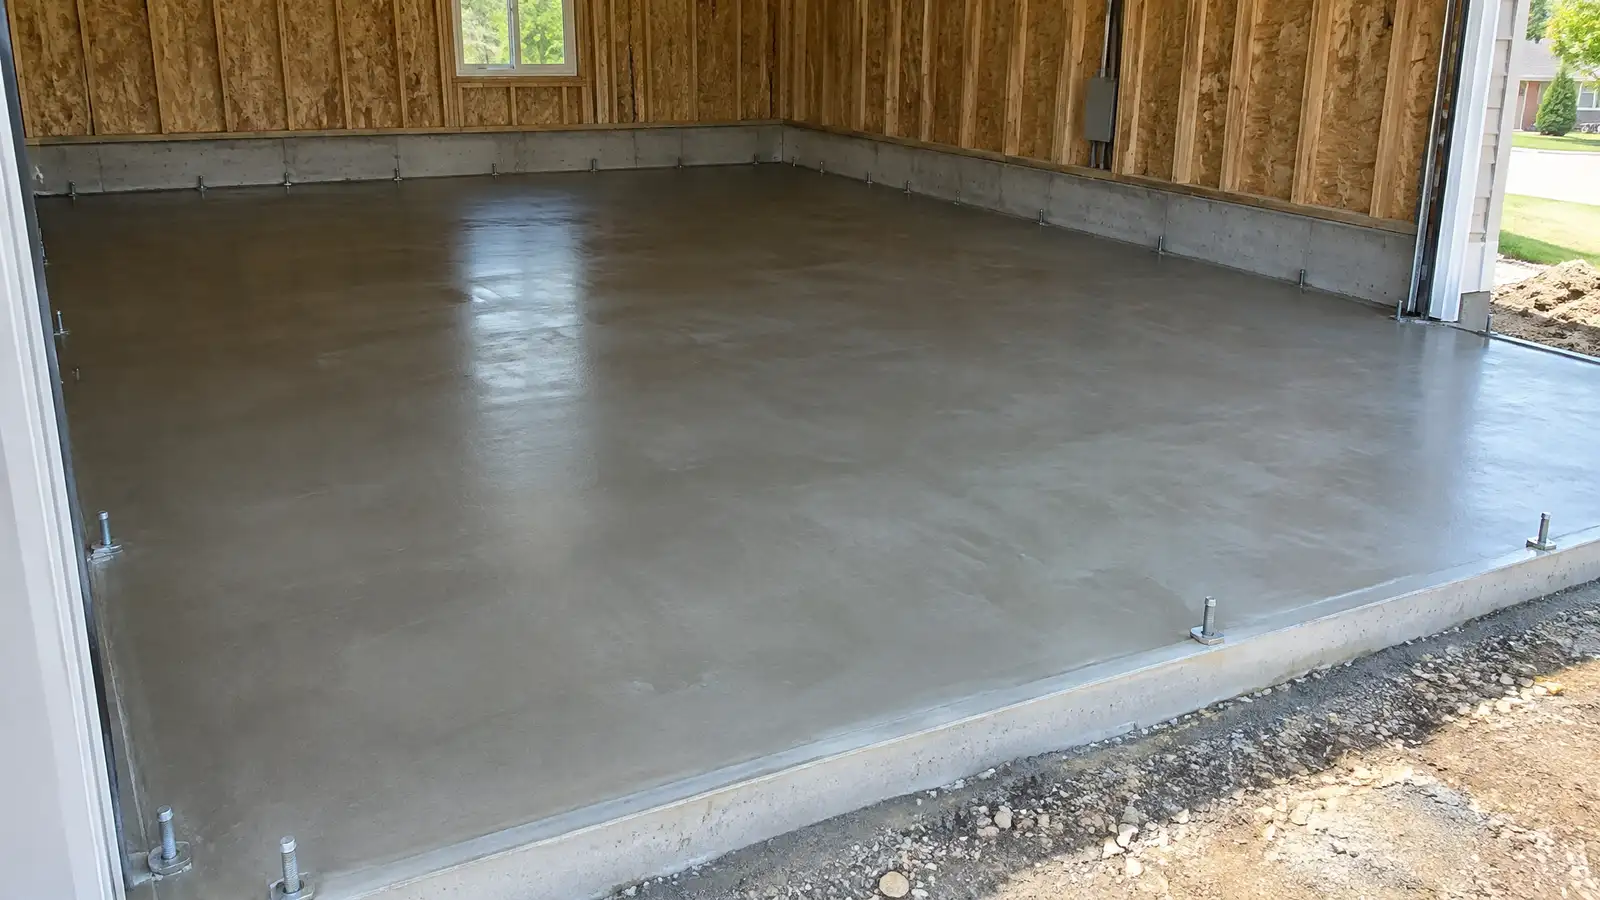 Garage and Shop FoundationsSlabs and footings for garages, workshops and outbuildings built for vehicles, equipment and heavy loads.Explore
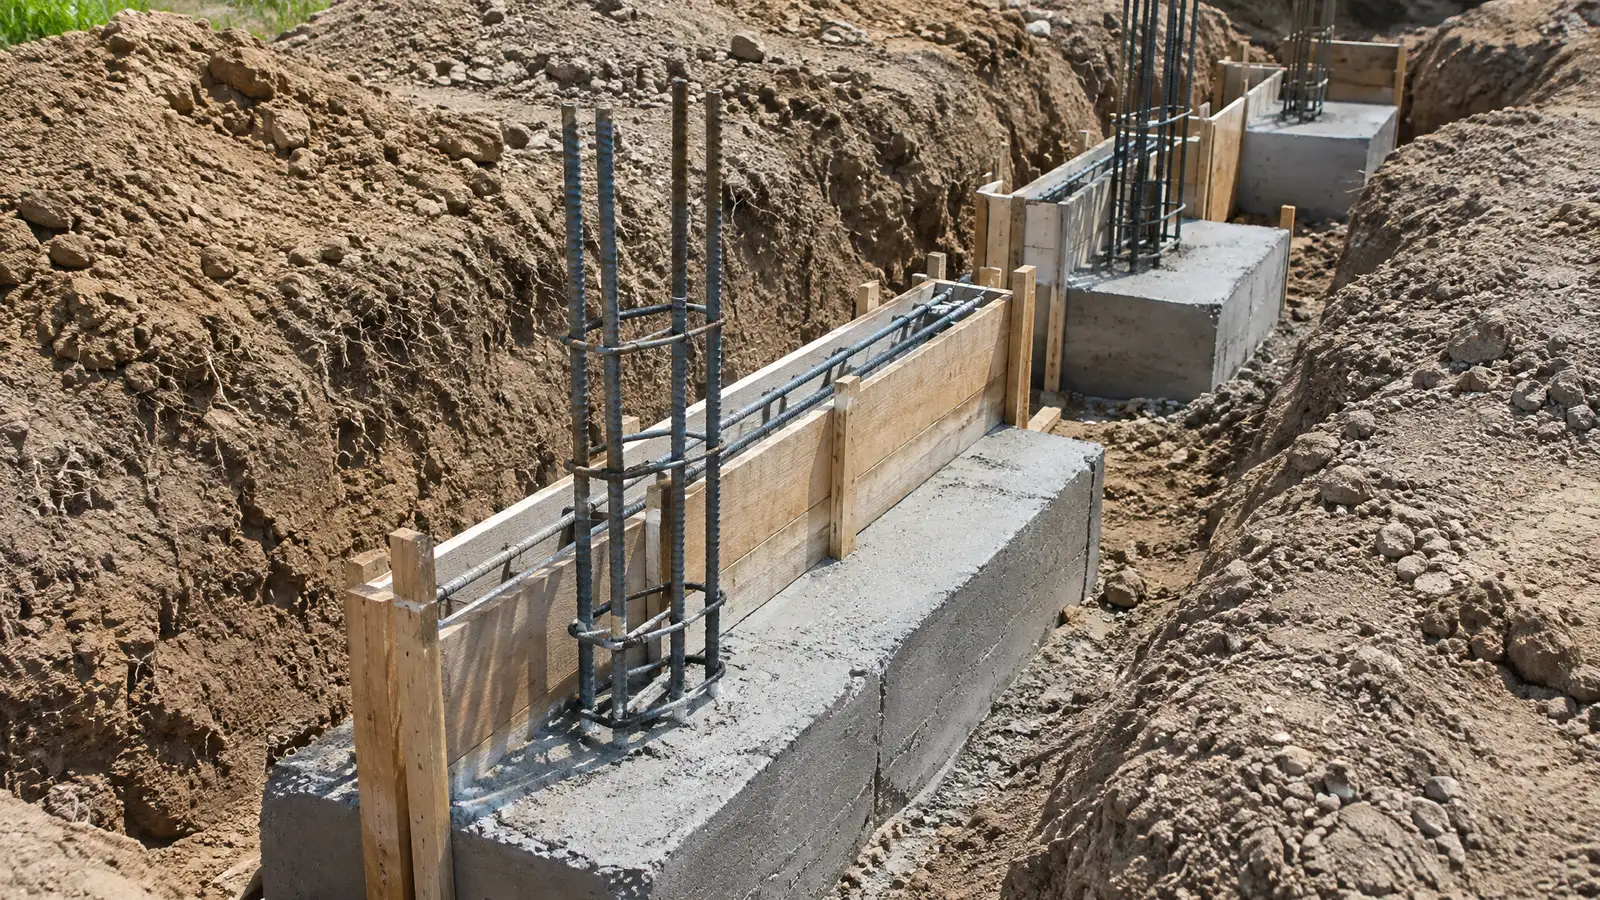 Footings and Stem WallsThe hidden base of a building: continuous footings and stem walls sized for loads, frost and soil.Explore
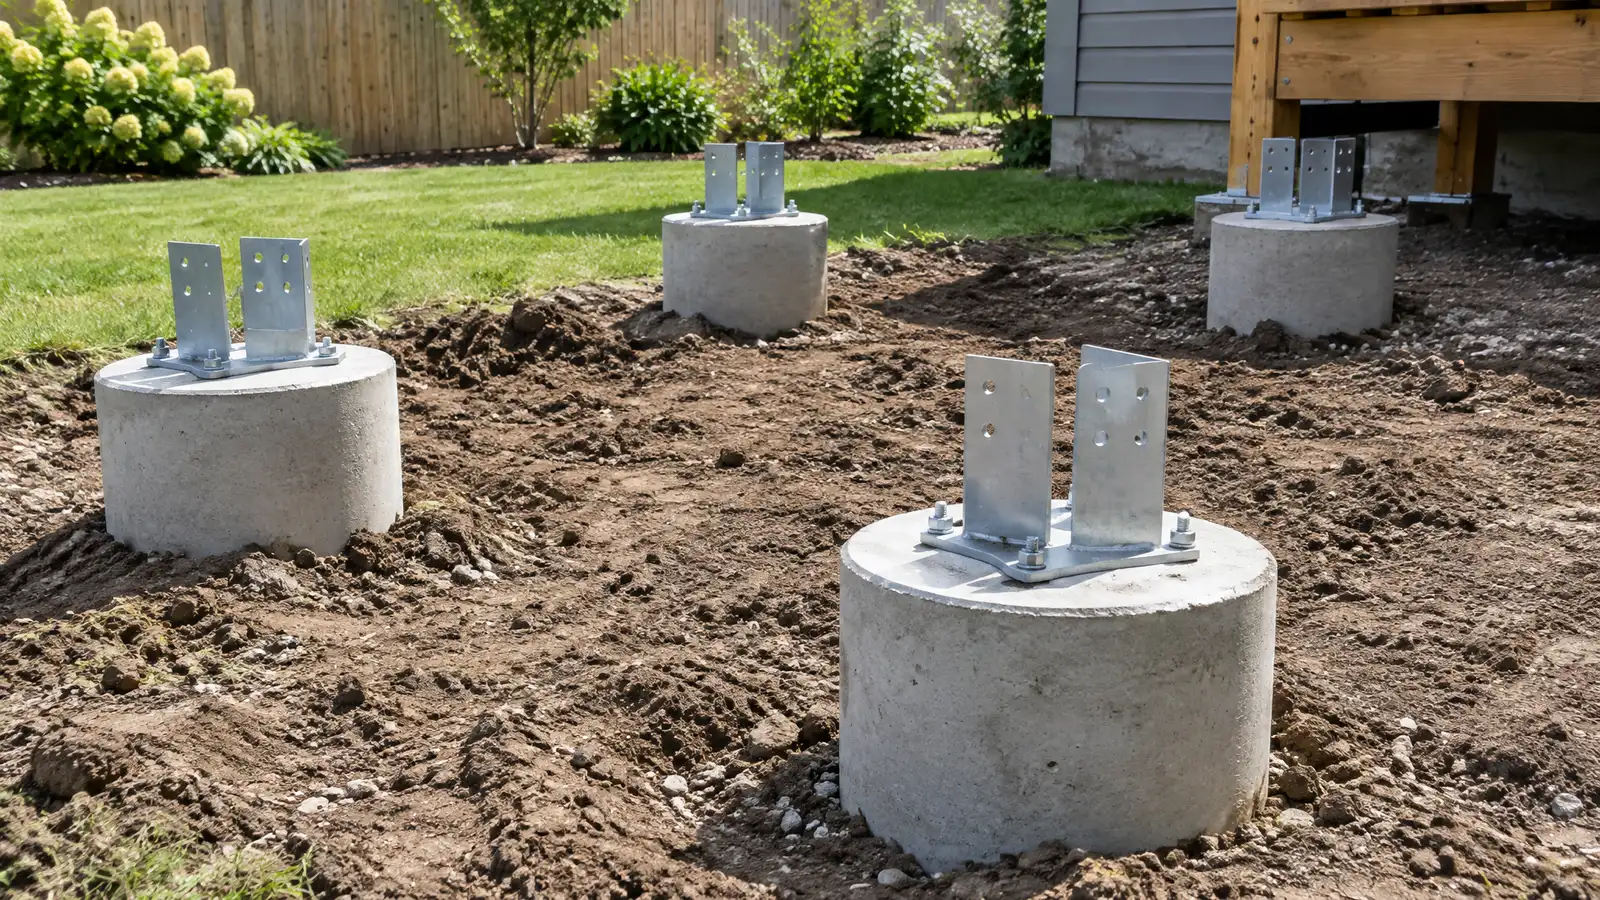 Deck and Porch FootingsProperly sized and set footings for decks, porches, pergolas and patio covers that stay put through freeze, thaw…Explore
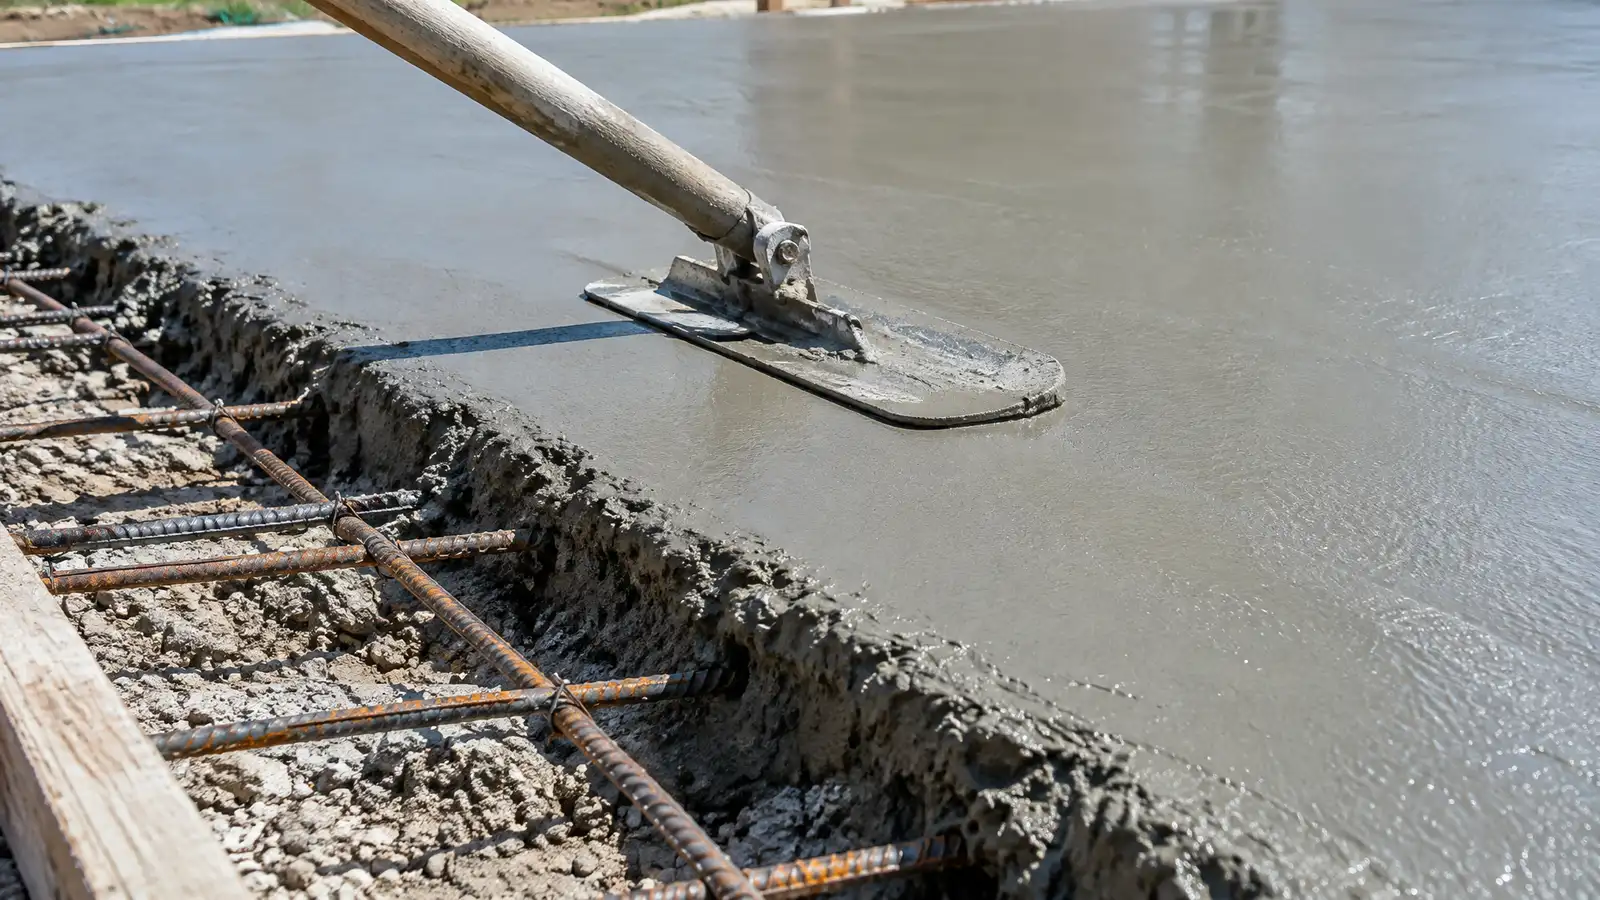 Slab-on-Grade FoundationsConcrete slab foundations built with prepared base, vapor barrier, reinforcement and thickened edges for stable floors.Explore
Tell us about your property and one specialist will call you back to set up a visit.
Or call (615) 431-3789 to talk now.