Serving Nashville and Middle TennesseeFree Estimate
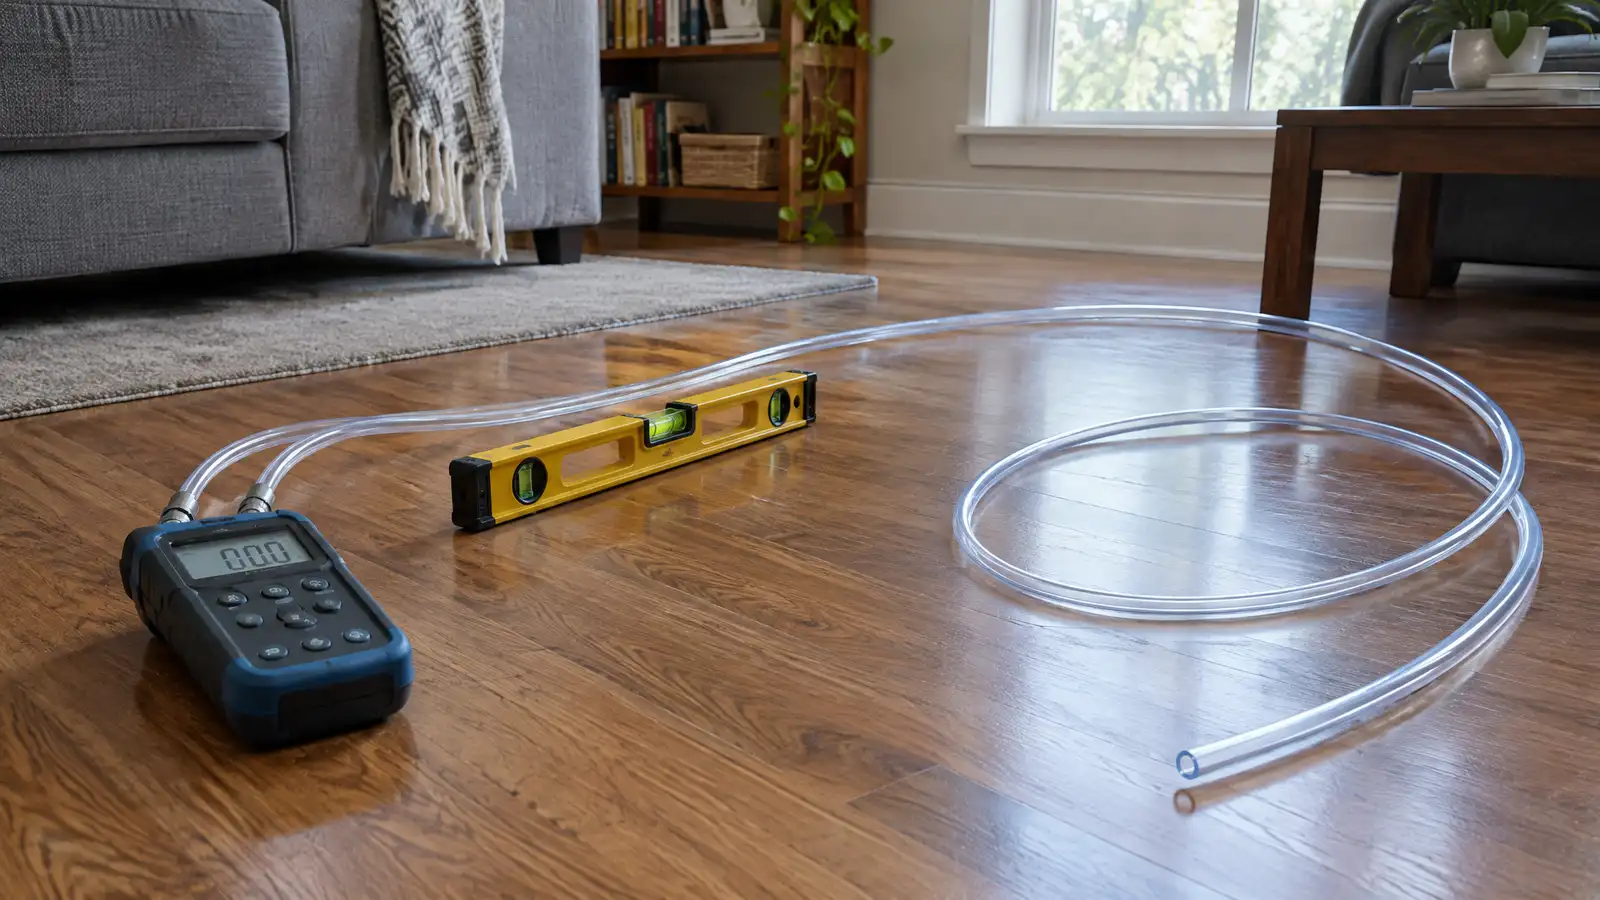
Precise floor readings that map high and low spots across a house, so movement can be seen, tracked and fixed in the right place.
A floor can feel uneven long before anyone can say where or why. An elevation survey replaces guesswork with a map. Readings taken across the floor show which corners have dropped, where the high point sits and how steep the change is. Owners of older Nashville homes with wood floors and pier supports often discover that a gentle slope has been there for decades, while a newer dip near one wall tells a different story.
Your specialist uses a level or a digital manometer to take readings at regular points across each floor, recording heights from one reference spot. Results are drawn as a simple map with the high and low areas marked, and notes explain what the pattern suggests. The map becomes the baseline for any repair, and it can be repeated after the work to confirm that the structure moved where it should.
Every height is measured from a single reference point so numbers can be compared across the whole house.
High and low zones are drawn on a simple plan, so the pattern is easy to see.
A slope that matches the age of the house and the way it was built is read differently from a recent drop.
A second set of readings after a repair shows how much a floor has moved back.
Drag the handle to compare.
 BeforeAfter
One datum for all readings.
Grid across each floor.
High and low areas marked.
Age, framing and layout considered.
Support placed where it counts.
Confirm the result with new readings.
Every topic has its own page with what to expect and how we approach it.
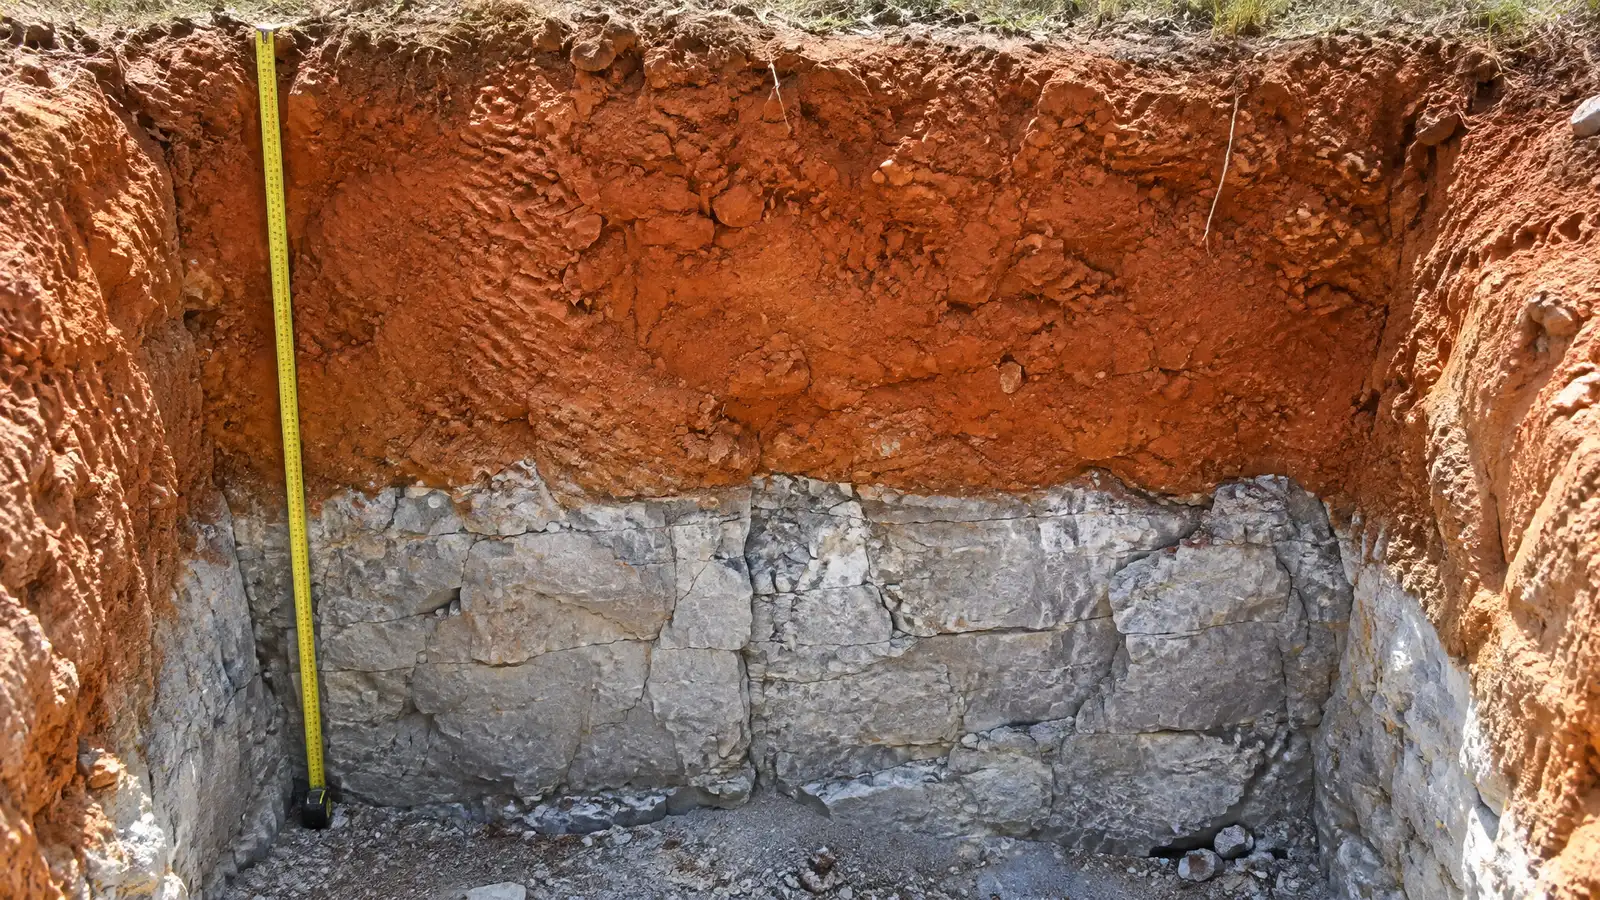 Comparison guideClay and Karst SoilsHow expansive clay, shallow limestone and karst features shape foundations, drainage and sinkhole risk across Middle Tennessee.Learn more
 ResourceWeb Soil SurveyA free online tool from the USDA that maps soil types and describes properties such as drainage, shrink-swell…Learn more
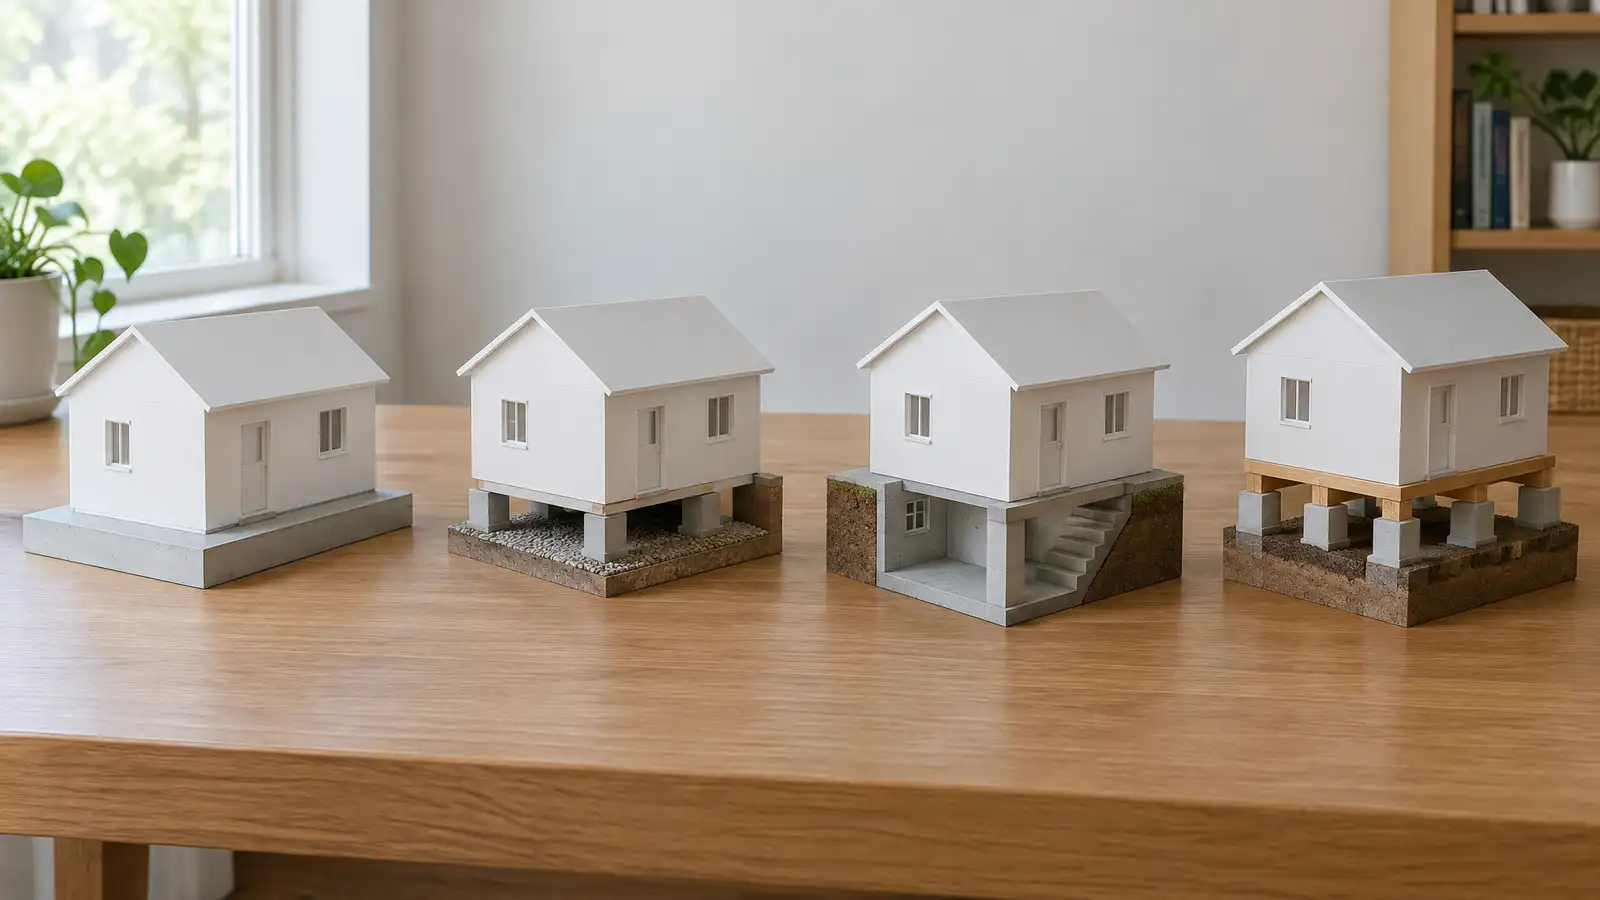 Comparison guideFoundation TypesHow slab-on-grade, crawl space, basement and pier and beam foundations differ in cost drivers, moisture, access, repair and…Learn more
Pick the project and options to see a typical sequence from estimate and engineering to utility marking, repair and cleanup.
You tell us what you see and where the property is. One call sets up a visit that fits your day.
A specialist walks the inside and outside, checks cracks, floors, moisture and drainage and takes measurements and photos.
You receive a plain written scope with the cause, the method, the location of each repair and the schedule before anything begins.
Utility marking is requested where digging is needed, access is protected and materials and any engineering are lined up.
Supports, drains, sealing or lifting are completed in a clear order, with photos and checks along the way.
The site is cleaned up, the work is explained on a walk-through and care and monitoring tips are shared.
Some slope is common in older houses and is not always a sign of a problem. Your specialist compares the numbers with the age and construction of the house.
No. Readings are taken from the surface and no flooring is cut or removed.
Yes. The tools read through finishes, and notes are made where a surface could affect accuracy.
They show how much lift is needed and where, and they let you see the result afterward.
Usually the main living floors are surveyed, and basements or upper floors are added when symptoms suggest it.
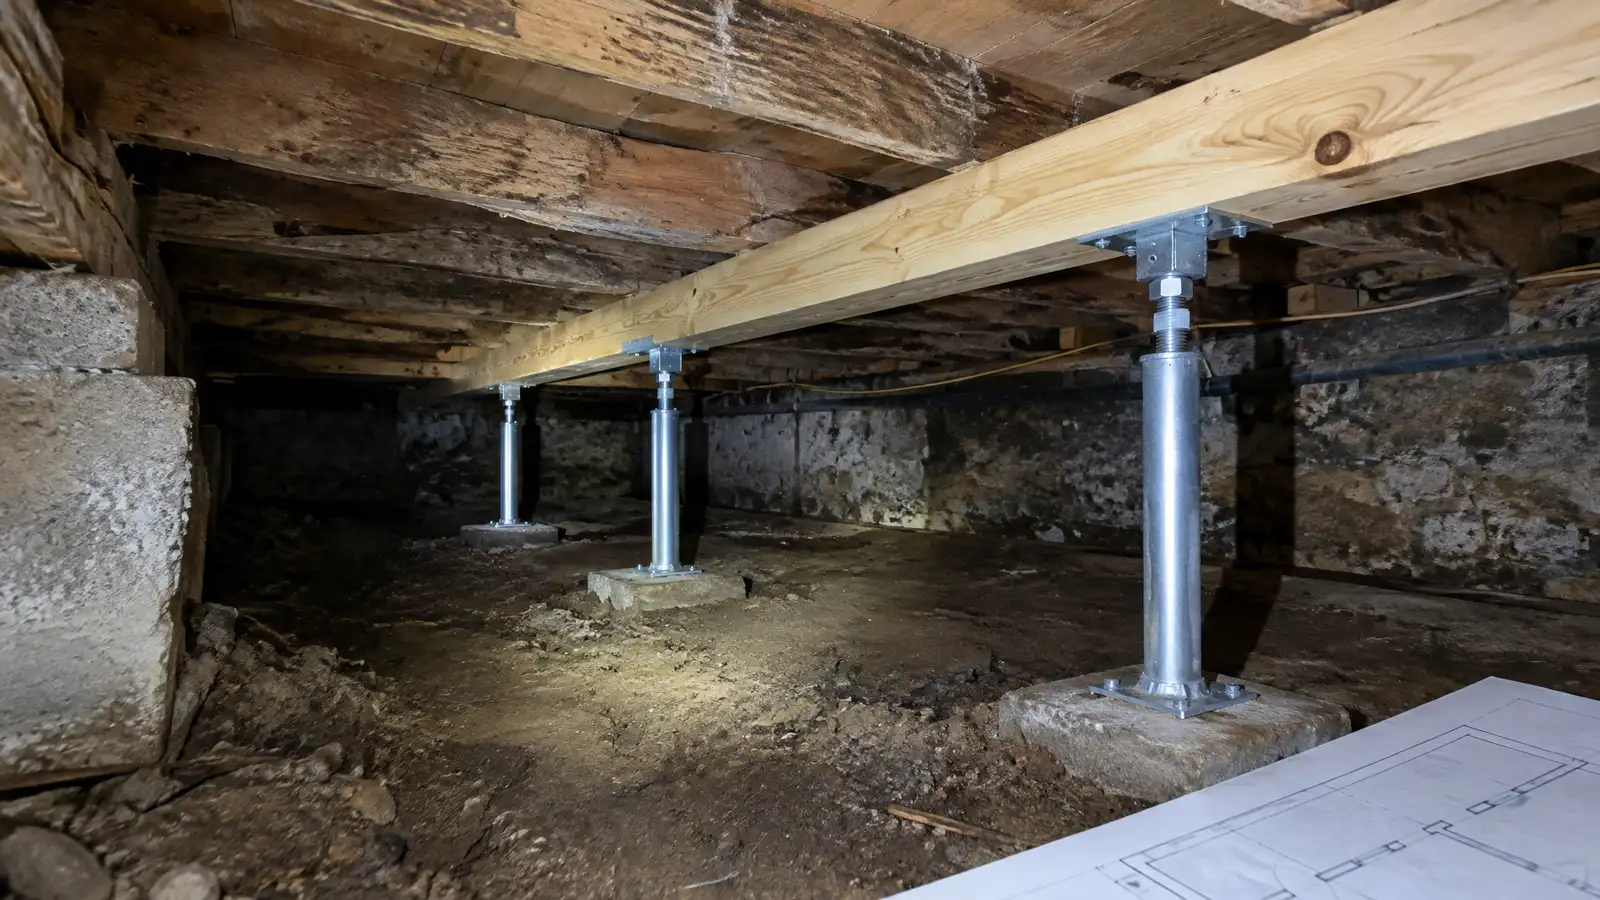 Sagging Floor RepairLifting and supporting sagging, bouncy or sloping floors from underneath, and fixing the cause so they stay put.Explore
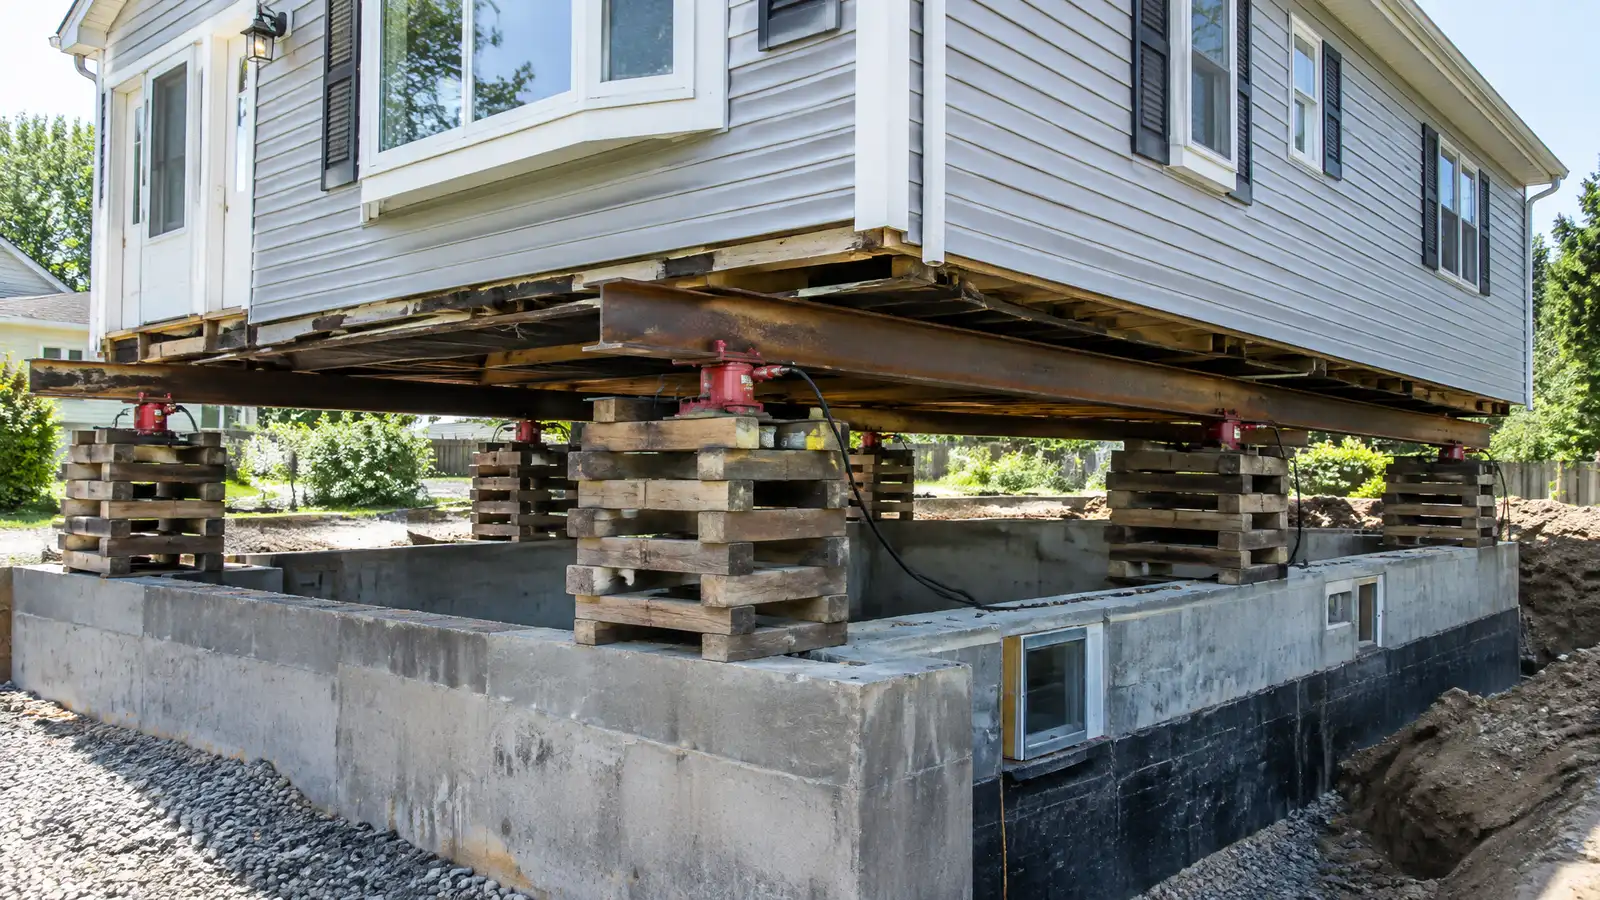 Foundation Leveling and House RaisingRaising and leveling a house on its foundation, for settlement repair, flood protection or a new foundation below.Explore
 Foundation InspectionsA careful look at the walls, floors, cracks, moisture and drainage around your home, so you know what…Explore
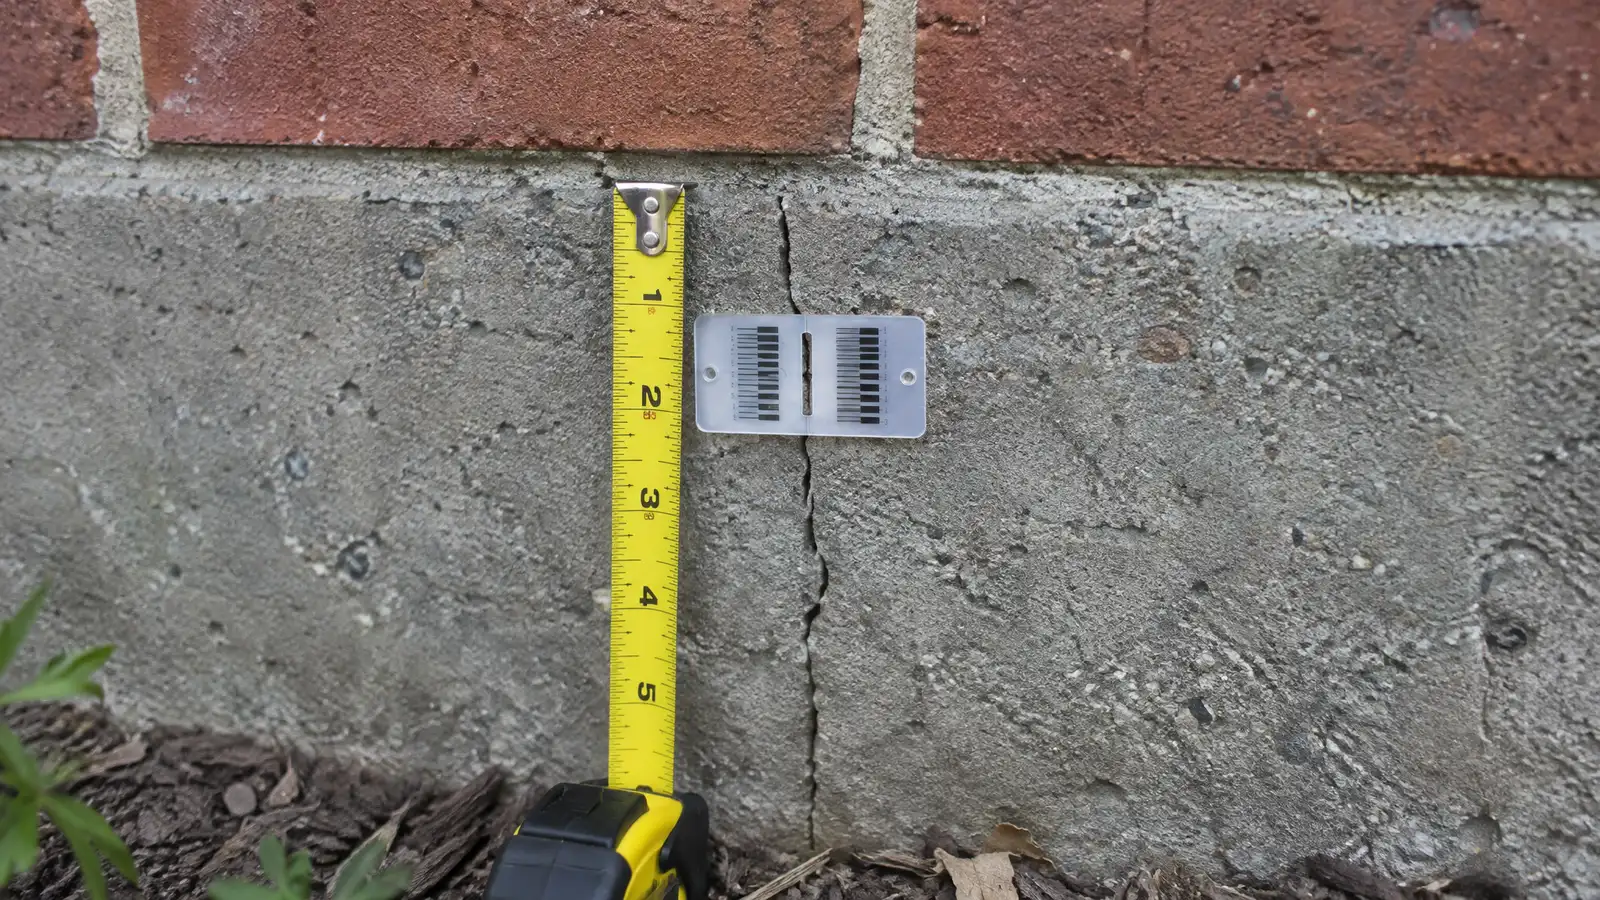
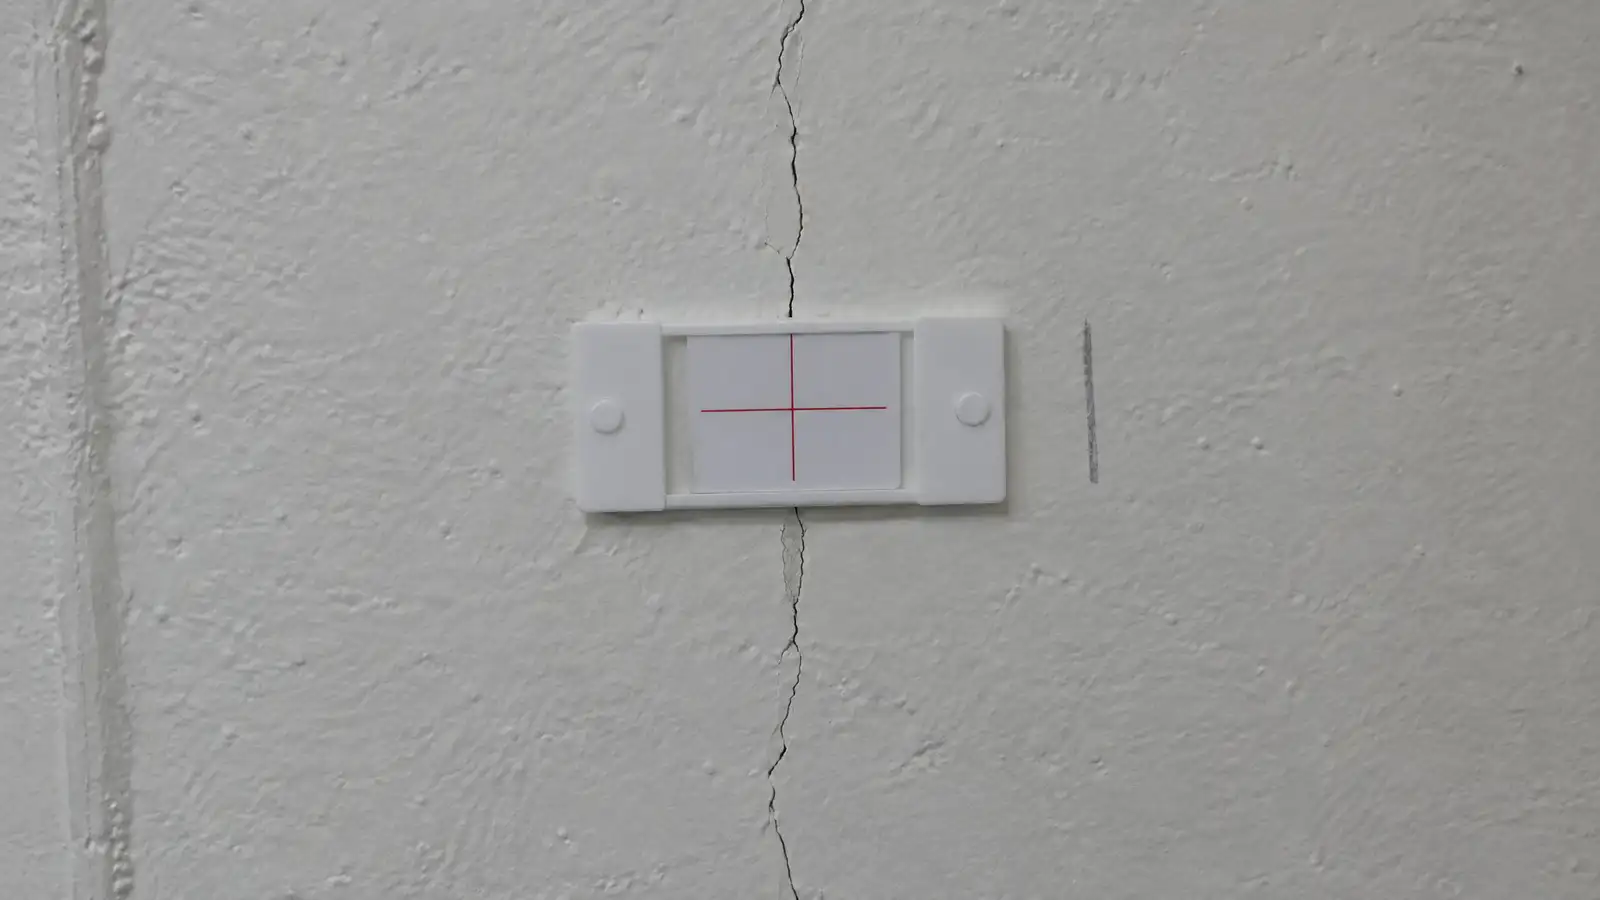 Crack and Movement MonitoringSimple gauges, marks and repeat readings that show whether a crack or floor is moving, so decisions rest…Explore
Tell us about your property and one specialist will call you back to set up a visit.
Or call (615) 431-3789 to talk now.