Serving Nashville and Middle TennesseeFree Estimate
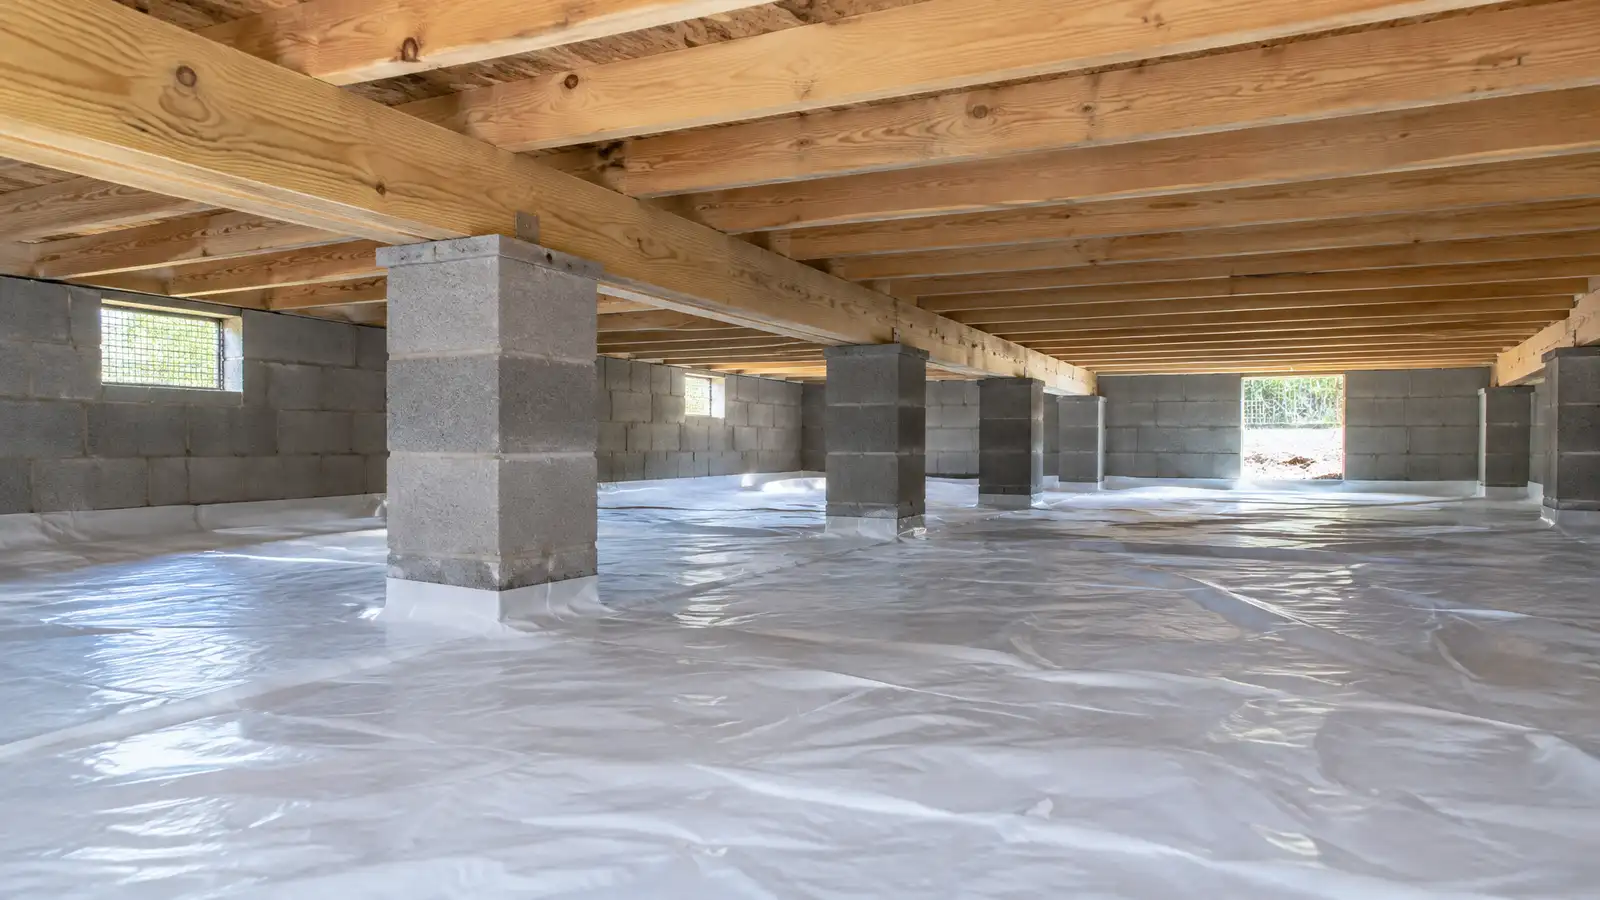
Raised foundations with footings, stem walls and piers that lift the floor above the ground with an accessible, dry crawl space.
A crawl space foundation lifts the house off the ground, gives access to plumbing, wiring and ducts and keeps wood away from the soil. It is a traditional choice across Middle Tennessee, particularly on sloped lots and in older neighborhoods. Done well, it stays dry and solid for decades, and the details at the start decide how it ages.
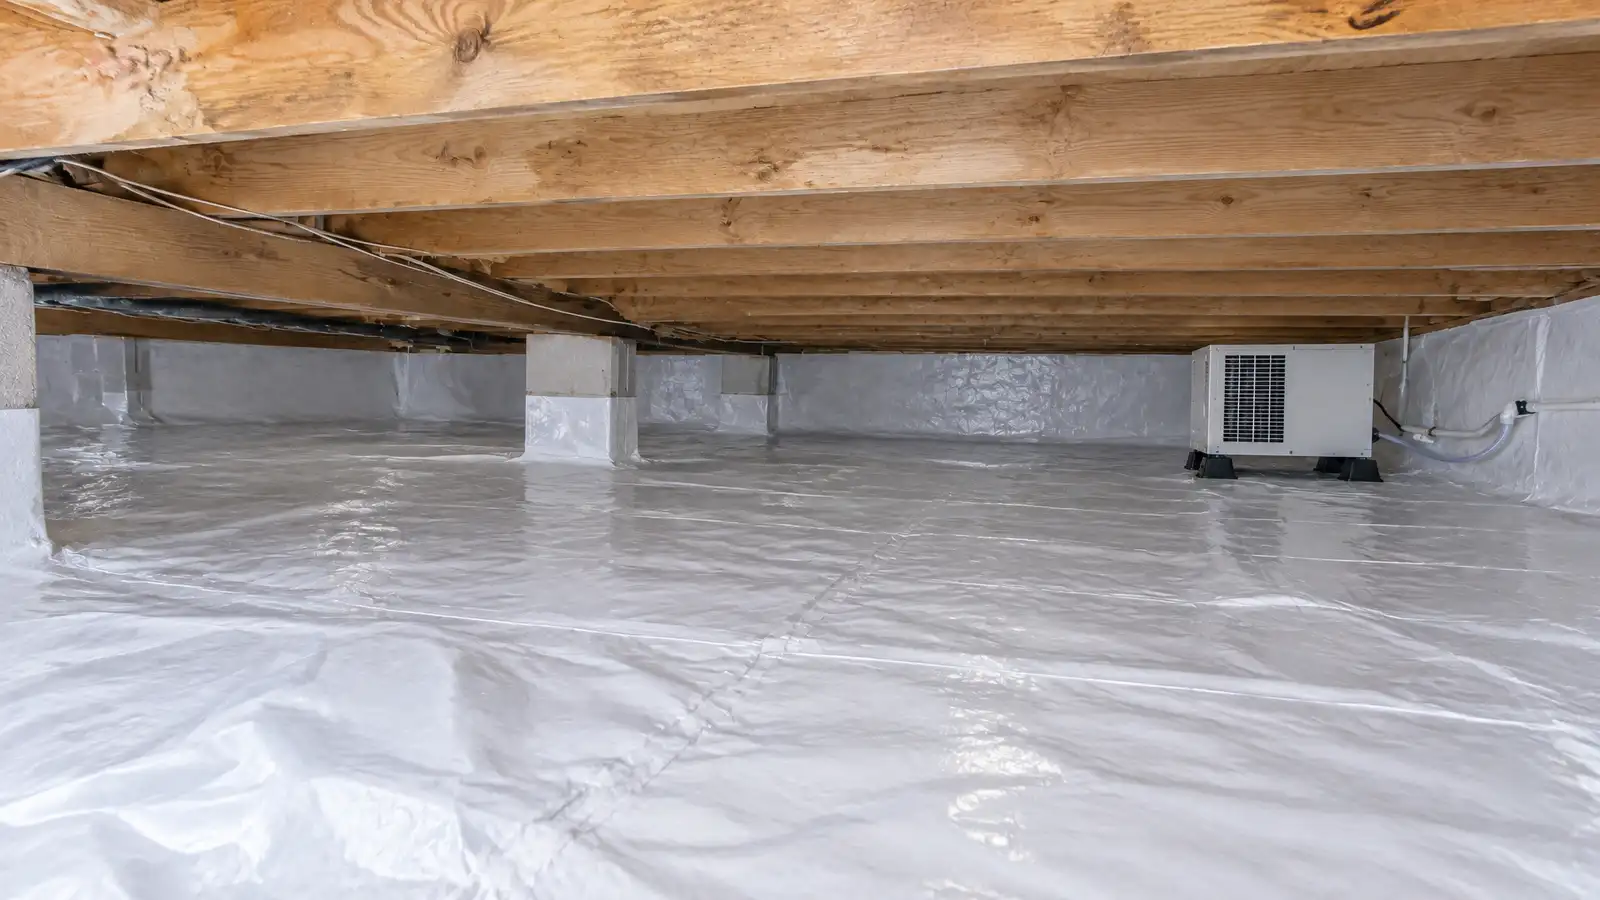
Your specialist lays out the footings, builds stem walls of block or poured concrete and sets piers for interior support. Drains, a vapor barrier, vents or a sealed design and an access door are included according to the plan. Beams, sills and joists are installed with treated lumber where required, and the finished space is graded and drained so water stays out. A crawl space should be easy to enter and easy to keep dry. Ask for clear access, enough height for a person to move and a plan for utilities, ducts and insulation. Your specialist can explain whether a vented or sealed design suits your house, and how drains, barriers and a dehumidifier fit in, so the space stays healthy long after the builders leave.
Continuous footings and walls carry the perimeter loads and hold the soil and water out.
Interior piers and beams support the floor framing across the span, so it stays solid.
Grading, drains, vapor barriers and sealed or vented designs keep the space dry.
Doors, clear height and clear paths make later maintenance easy for plumbers and owners.
Drag the handle to compare.
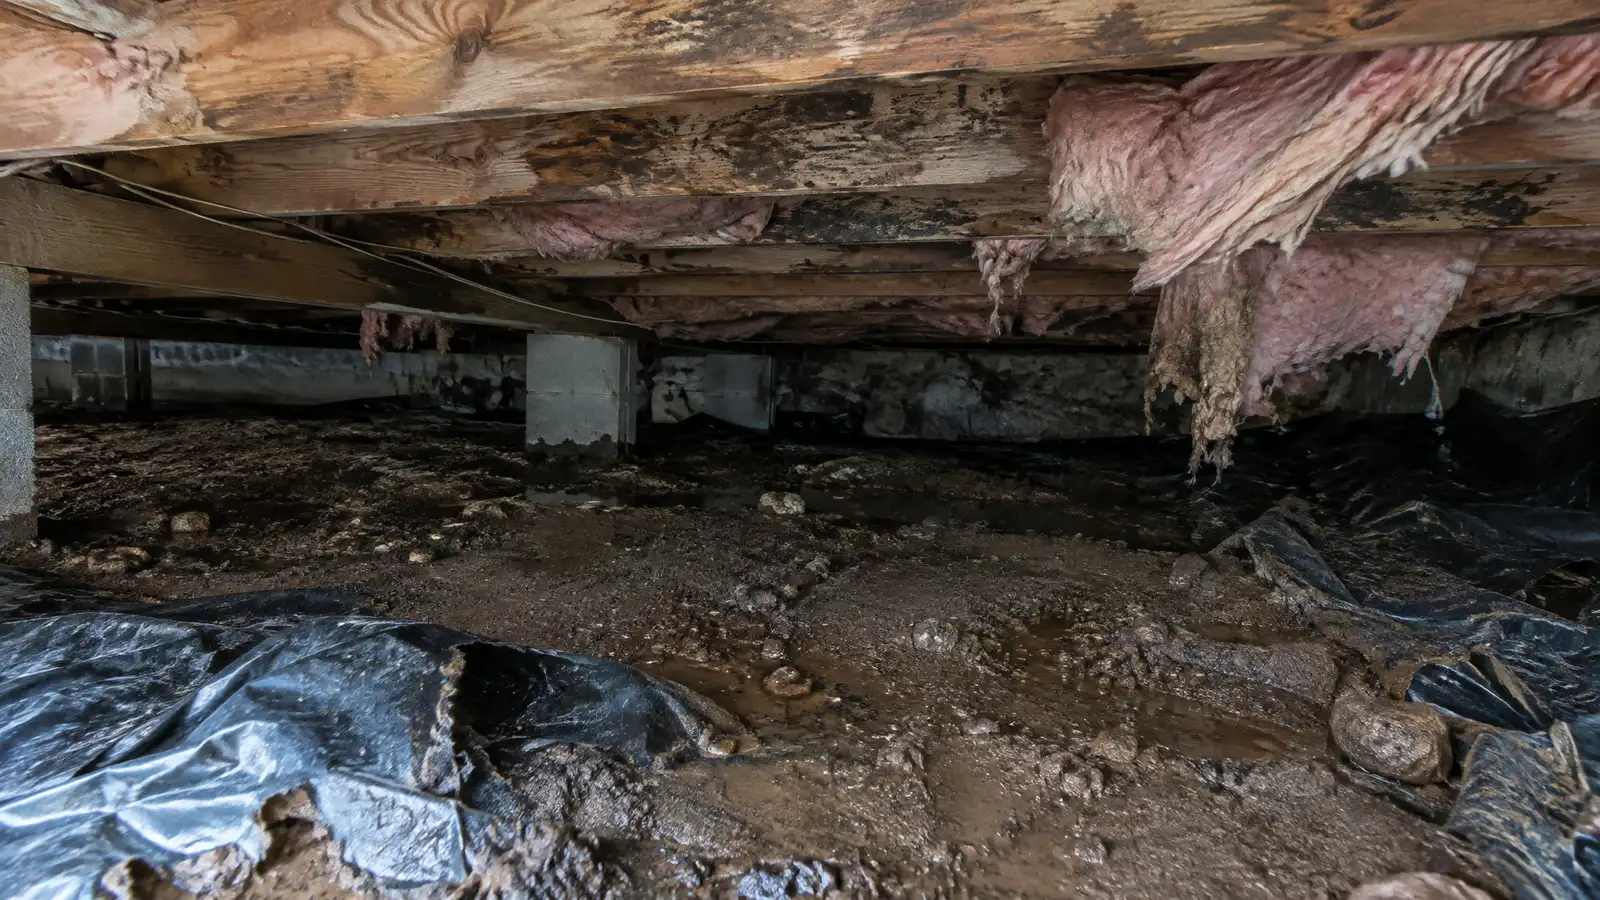 BeforeAfter
Perimeter and piers marked.
Poured to the planned depth.
Block or concrete.
Water control installed.
Beams, sills and joists.
Grade and access.
Every topic has its own page with what to expect and how we approach it.
 ResourceICCThe organization that develops the model building codes many states and cities adopt, including residential and building codes.Learn more
 ResourceMetro CodesThe local office that handles building permits, inspections and code questions in Nashville and Davidson County.Learn more ResourceTennessee 811The state one-call center that helps prevent damage to underground utilities by notifying utility operators before digging begins.Learn more
Enter up to three quotes and score scope, method details, engineering, communication and schedule with your own weights.
You tell us what you see and where the property is. One call sets up a visit that fits your day.
A specialist walks the inside and outside, checks cracks, floors, moisture and drainage and takes measurements and photos.
You receive a plain written scope with the cause, the method, the location of each repair and the schedule before anything begins.
Utility marking is requested where digging is needed, access is protected and materials and any engineering are lined up.
Supports, drains, sealing or lifting are completed in a clear order, with photos and checks along the way.
The site is cleaned up, the work is explained on a walk-through and care and monitoring tips are shared.
Sealed, conditioned crawl spaces are popular in humid climates, and vented designs are common too. Your plan explains what is used and why.
Height depends on the lot and design, and enough room for access helps long-term care.
Yes, with stepped footings and proper drainage.
A vapor barrier is a common and sensible choice, and your specialist explains how it fits your design.
A crawl space is shorter and not used as living space, while a basement is full height.
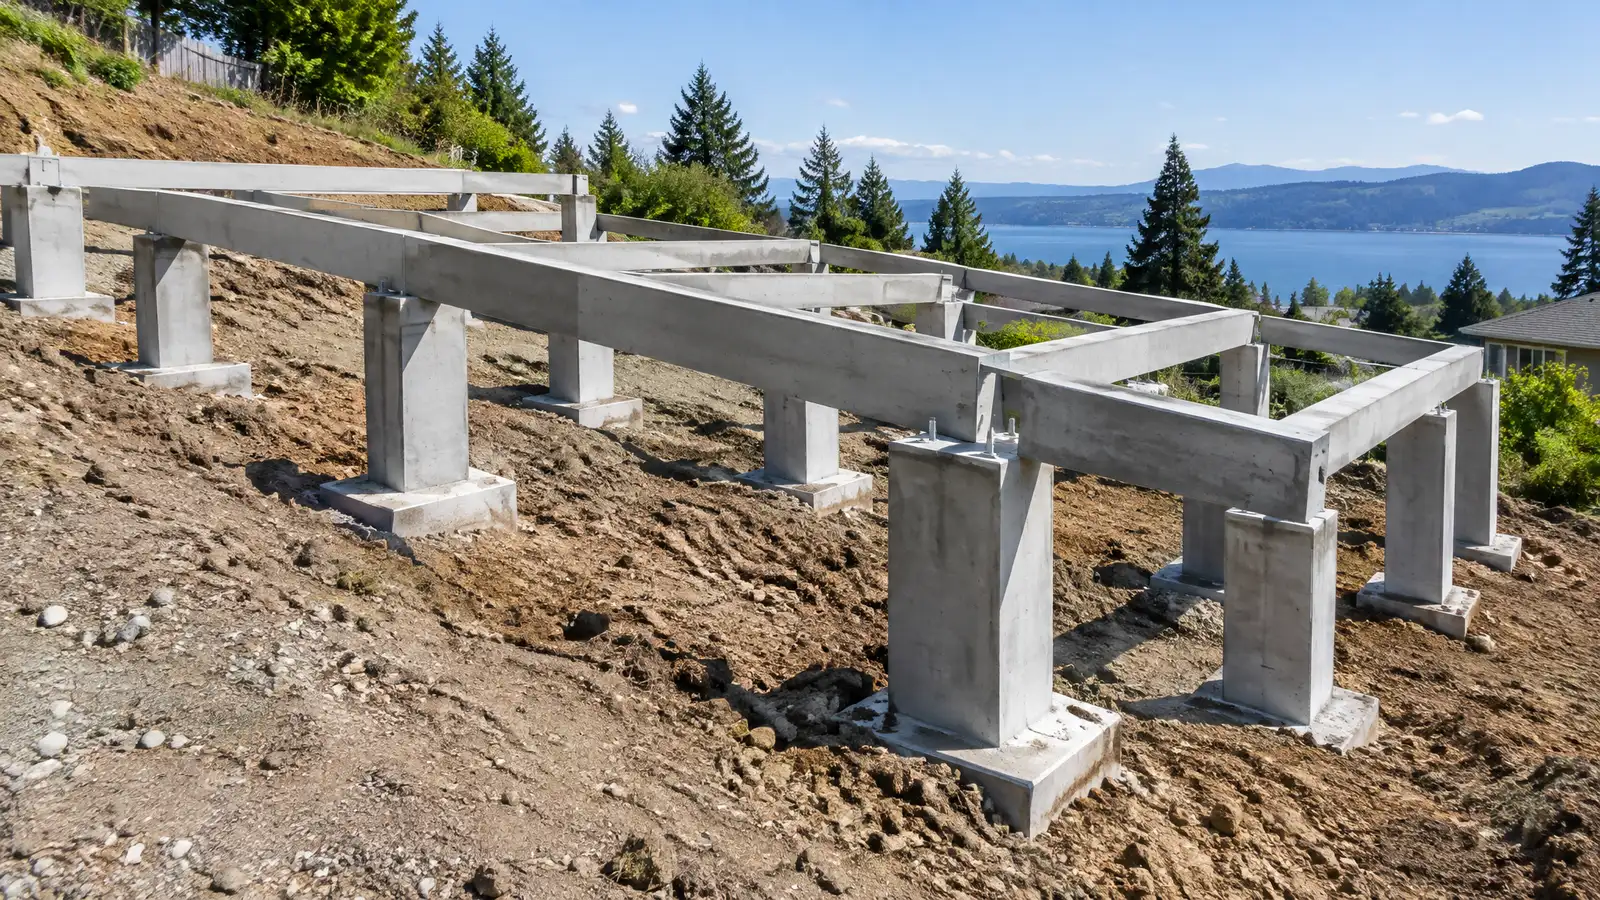 Pier and Beam Foundation InstallationNew pier and beam foundations with proper footings, piers, beams and moisture control for floors that stay level.Explore
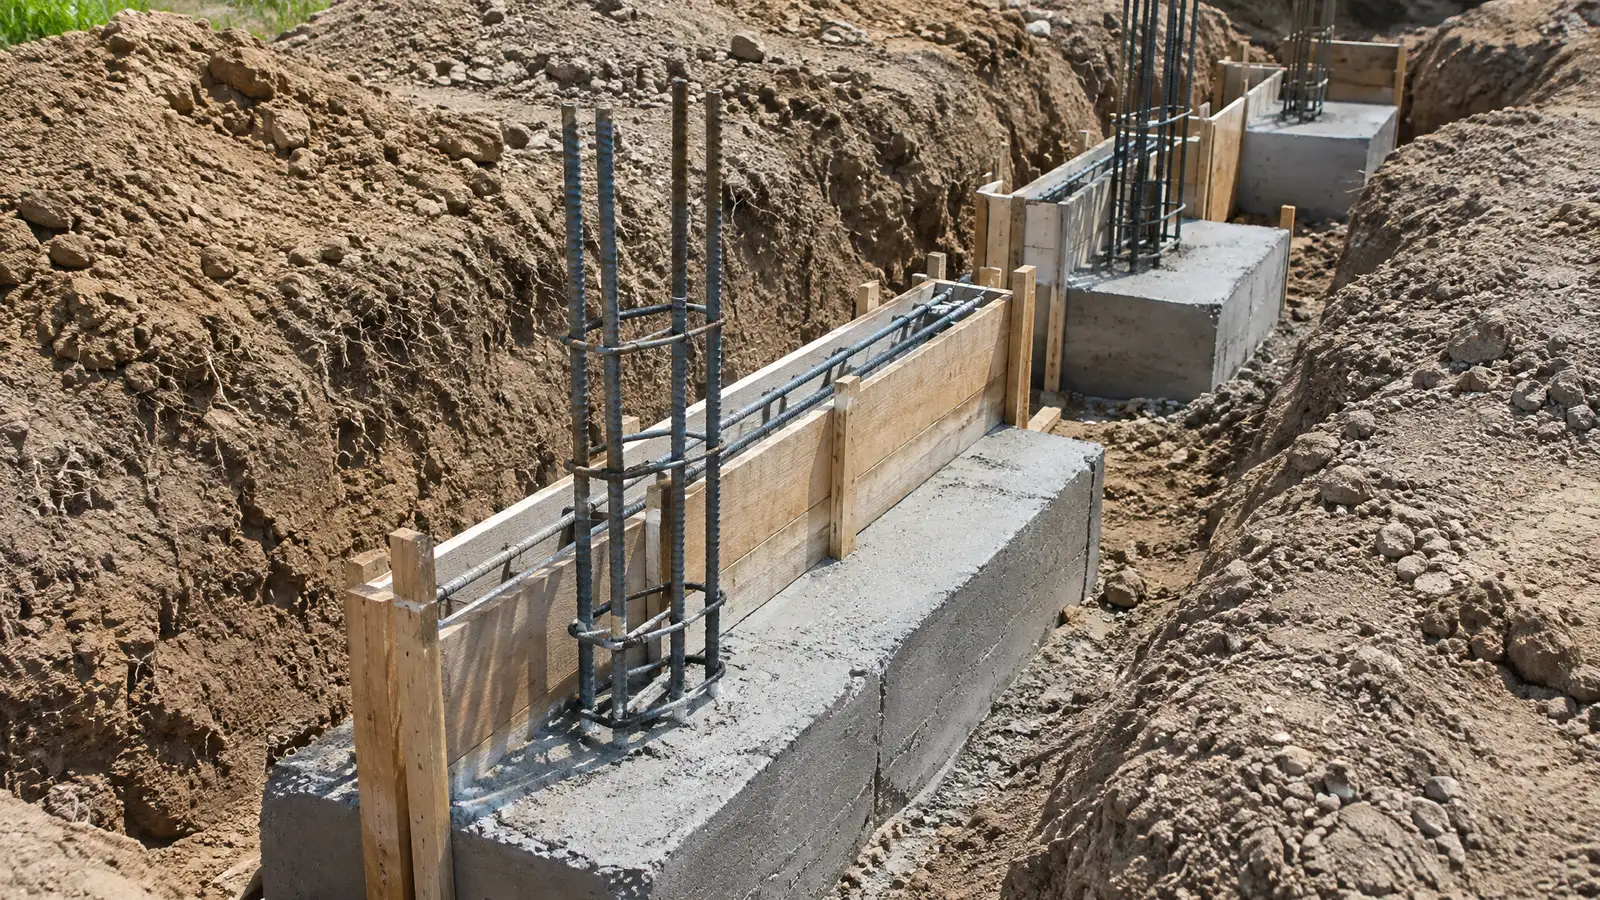 Footings and Stem WallsThe hidden base of a building: continuous footings and stem walls sized for loads, frost and soil.Explore
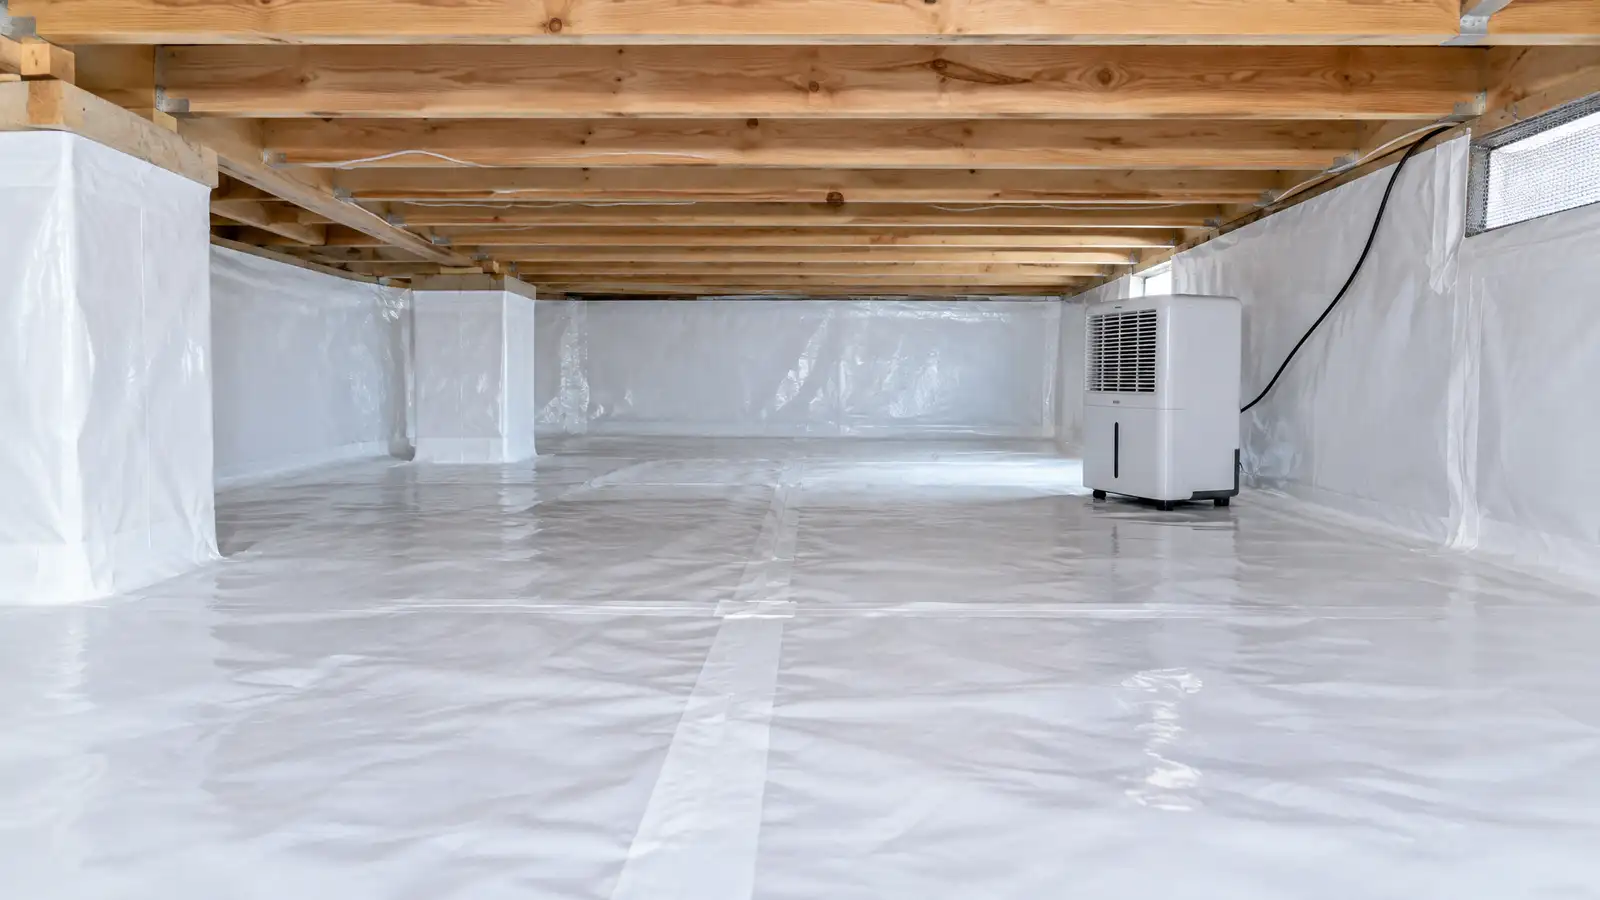 Crawl Space EncapsulationSealing the crawl space with a heavy liner on the floor and walls, drainage where needed and controlled…Explore
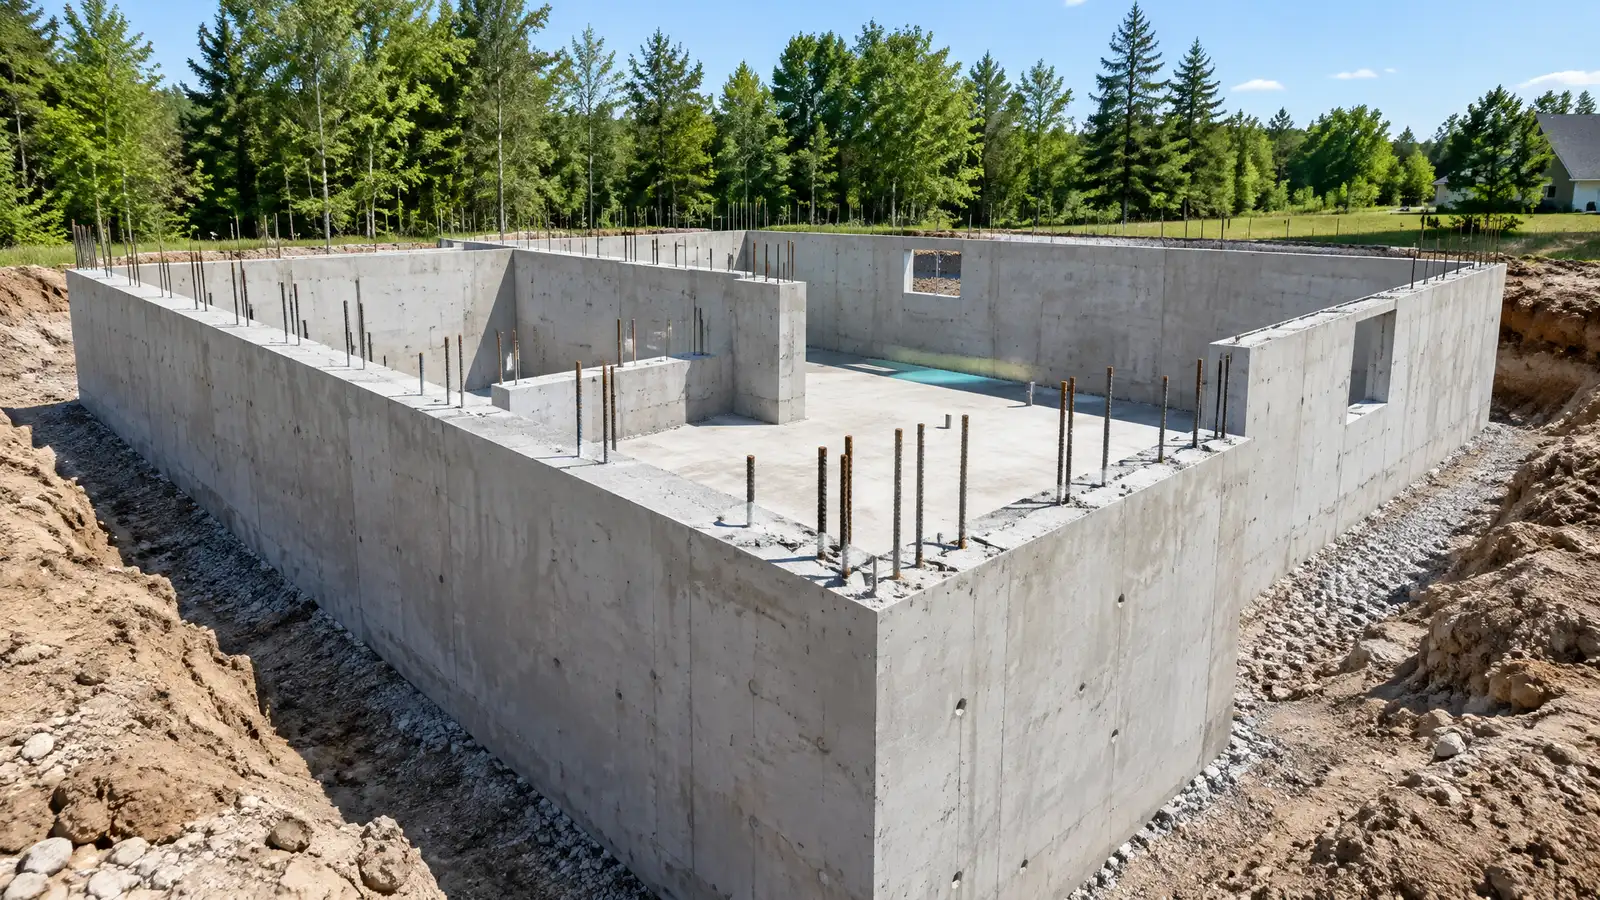 New Home FoundationsFoundations for new houses, from site prep and footings to slabs, crawl spaces or basements, built to the…Explore
Tell us about your property and one specialist will call you back to set up a visit.
Or call (615) 431-3789 to talk now.