Serving Nashville and Middle TennesseeFree Estimate
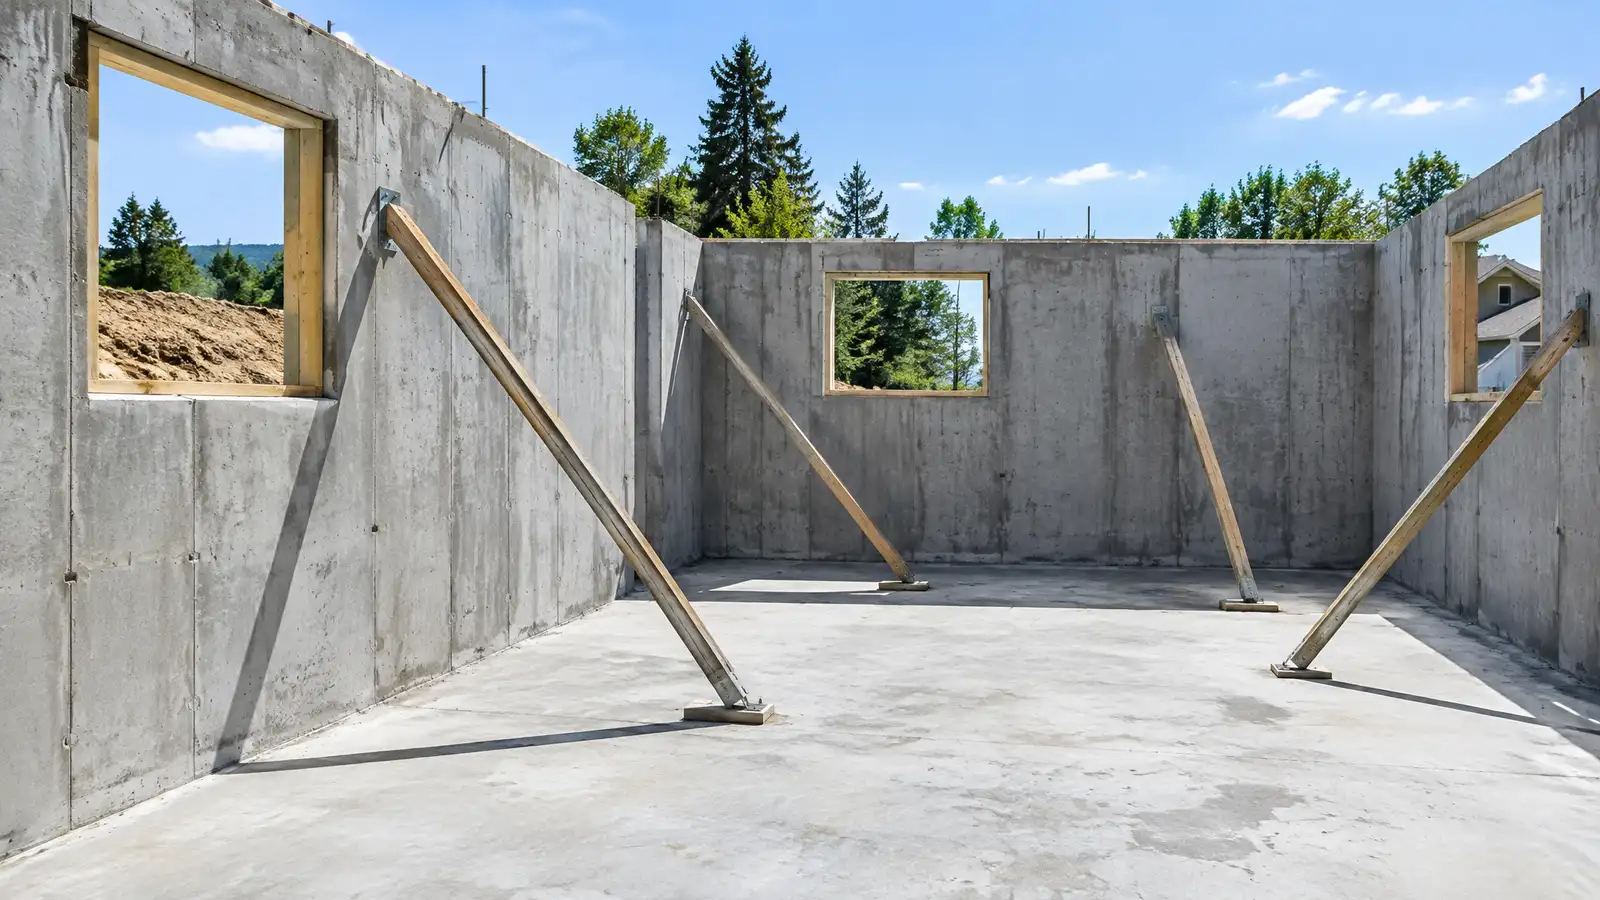
Full-height basement foundations with strong walls, footing drains, waterproofing and egress that make a dry, usable lower level.
A basement adds living space, storage and storm shelter. It also adds earth pressure and groundwater to design for. Basements in Nashville need walls that stand up to clay and rock, drainage that moves water away and details at windows and doors that stay dry. Planned right, the lower level becomes some of the most useful space in the house.
Your specialist excavates to the planned depth, builds footings and walls of poured concrete or block with reinforcement, installs a footing drain and sump, applies waterproofing and backfills in layers. Egress windows, stairs and utility openings are coordinated with the plan. Inspections are scheduled at the right stages, and the basement is delivered square, dry and ready for finishing. Think about how you will use the lower level while the foundation is still on paper. Ceiling height, window placement, stairs, bathroom rough-ins and a place for mechanical equipment are all easier to plan before the concrete is poured. Your specialist can coordinate those details with your builder and designer so the finished basement is dry, comfortable and ready for the work that follows.
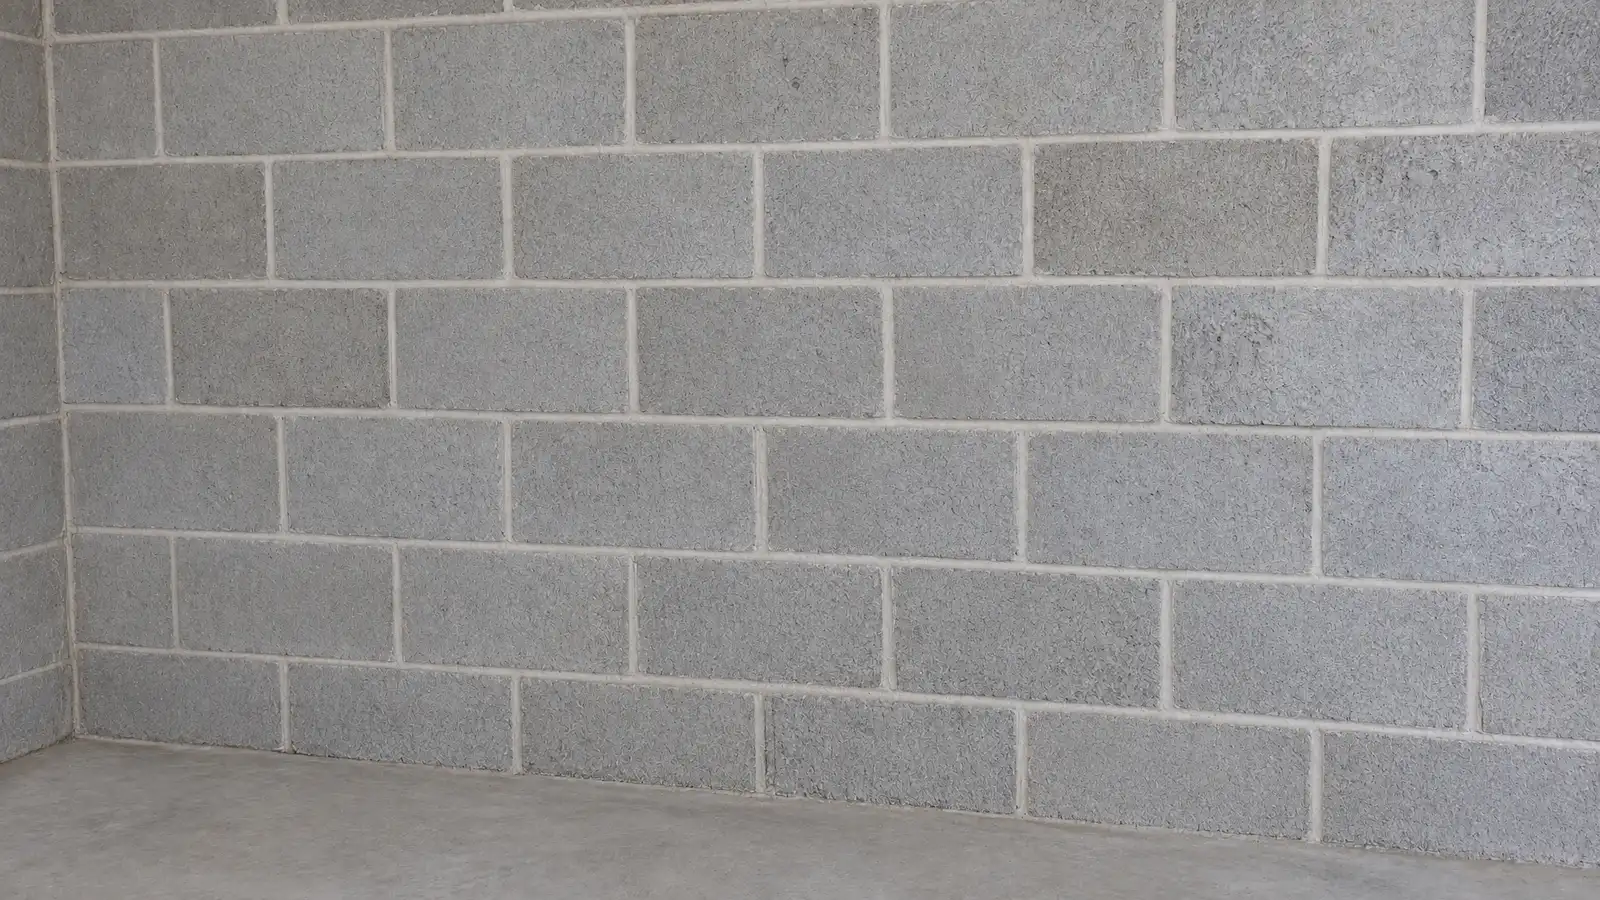
Reinforced concrete or filled block walls resist the pressure of soil and water pushing inward.
A drain at the footing collects water and a sump pit sends it away, easing the load on walls and floor.
A membrane or coating on the outside of the wall keeps water from soaking in.
Window wells and egress windows are planned from the start, to meet safety needs and brighten the space.
Drag the handle to compare.
 BeforeAfter
Depth and access set.
Level and reinforced.
Concrete or block.
Coating or membrane.
Footing drain and sump.
Compacted fill and grade.
Every topic has its own page with what to expect and how we approach it.
 ResourceTennessee 811The state one-call center that helps prevent damage to underground utilities by notifying utility operators before digging begins.Learn more
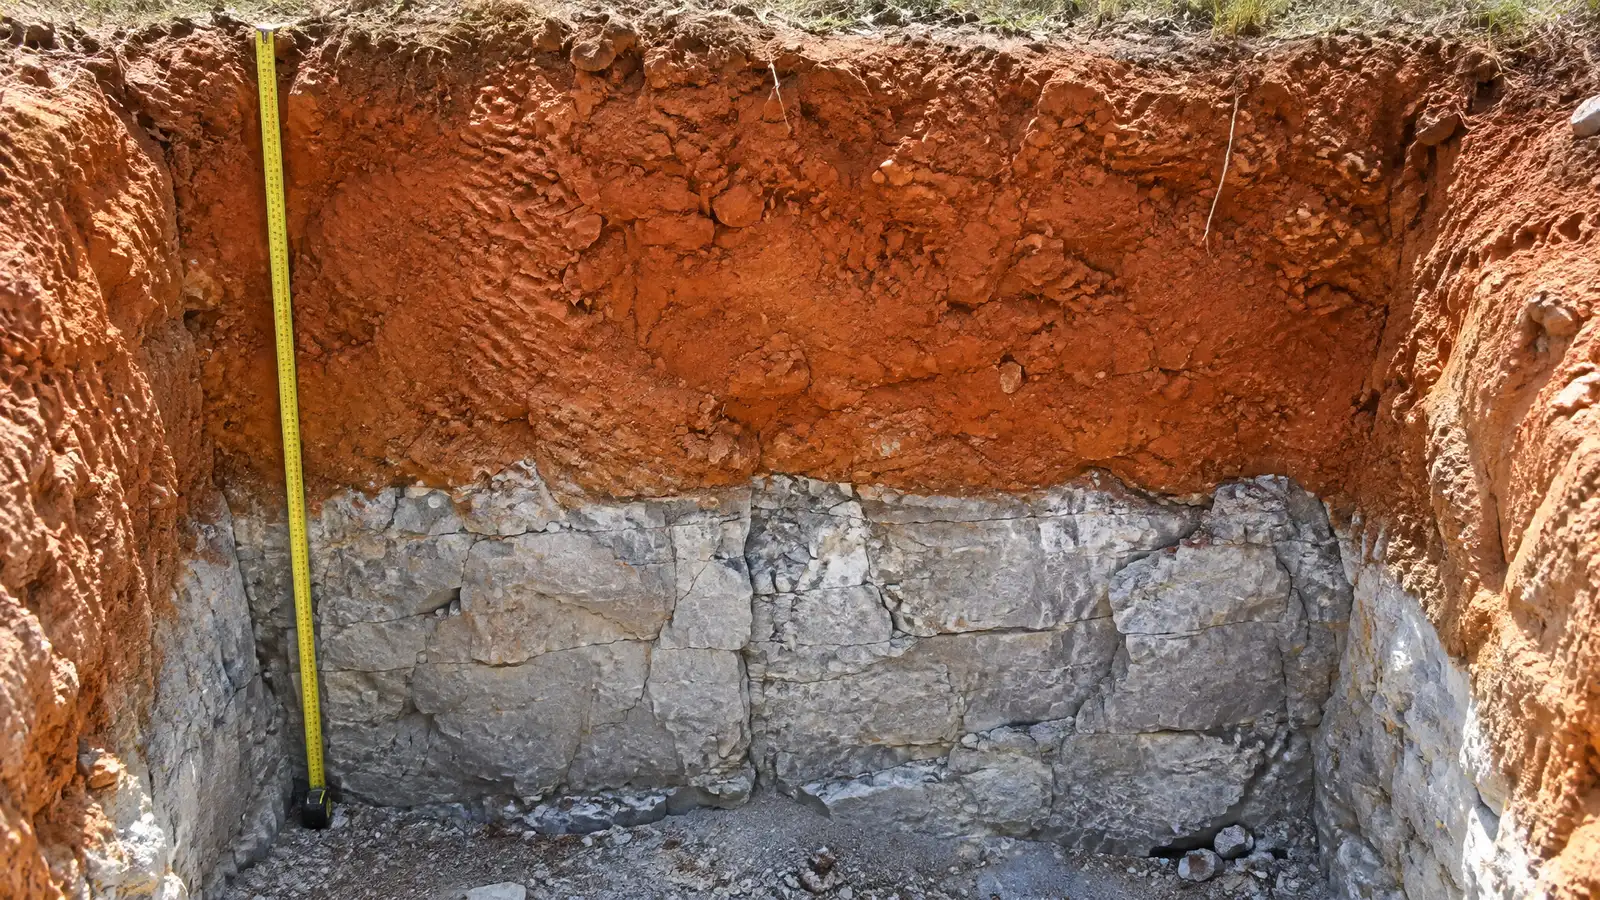 Comparison guideClay and Karst SoilsHow expansive clay, shallow limestone and karst features shape foundations, drainage and sinkhole risk across Middle Tennessee.Learn more ResourceWeb Soil SurveyA free online tool from the USDA that maps soil types and describes properties such as drainage, shrink-swell…Learn more
Pick a foundation, waterproofing, drainage or concrete job, set the quantity and add extras to see a ballpark planning range. Placeholder values only.
You tell us what you see and where the property is. One call sets up a visit that fits your day.
A specialist walks the inside and outside, checks cracks, floors, moisture and drainage and takes measurements and photos.
You receive a plain written scope with the cause, the method, the location of each repair and the schedule before anything begins.
Utility marking is requested where digging is needed, access is protected and materials and any engineering are lined up.
Supports, drains, sealing or lifting are completed in a clear order, with photos and checks along the way.
The site is cleaned up, the work is explained on a walk-through and care and monitoring tips are shared.
Most below-grade walls benefit from it, and good drainage and backfill help too.
Both are used. Poured walls are monolithic, and filled block walls can be strong and economical. Your plan explains the choice.
Depth follows the design, the lot and local rules, and your specialist explains what the plan calls for.
Yes, as a walkout or daylight design with careful drainage and retaining walls.
Radon is a regional topic, and a passive vent system can be included during construction. Ask your specialist and local office.
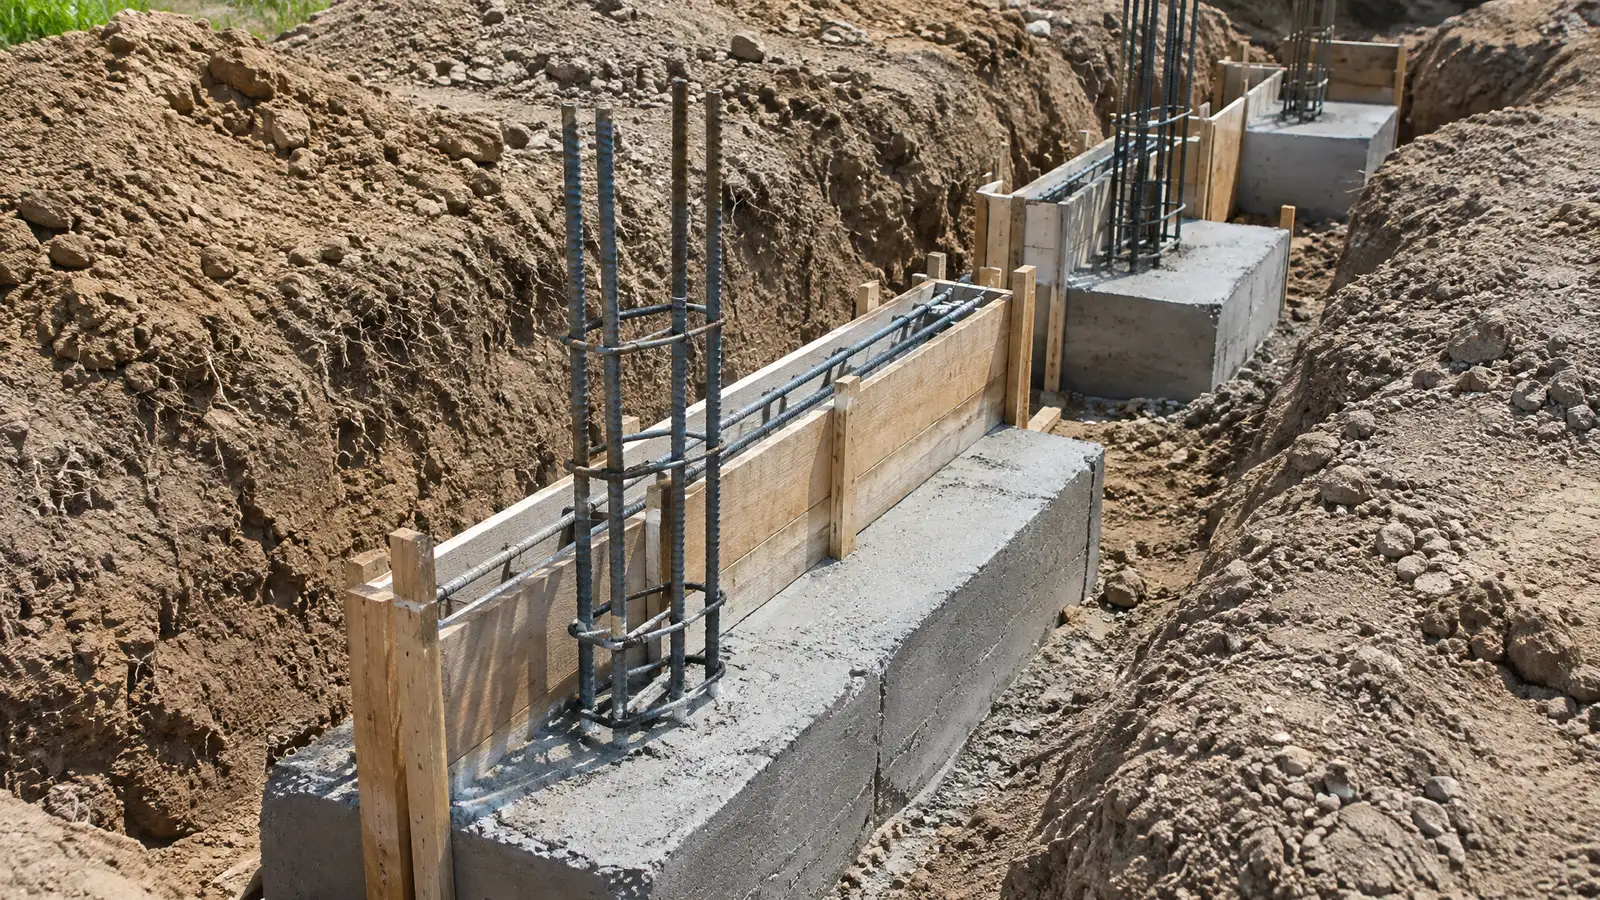 Footings and Stem WallsThe hidden base of a building: continuous footings and stem walls sized for loads, frost and soil.Explore
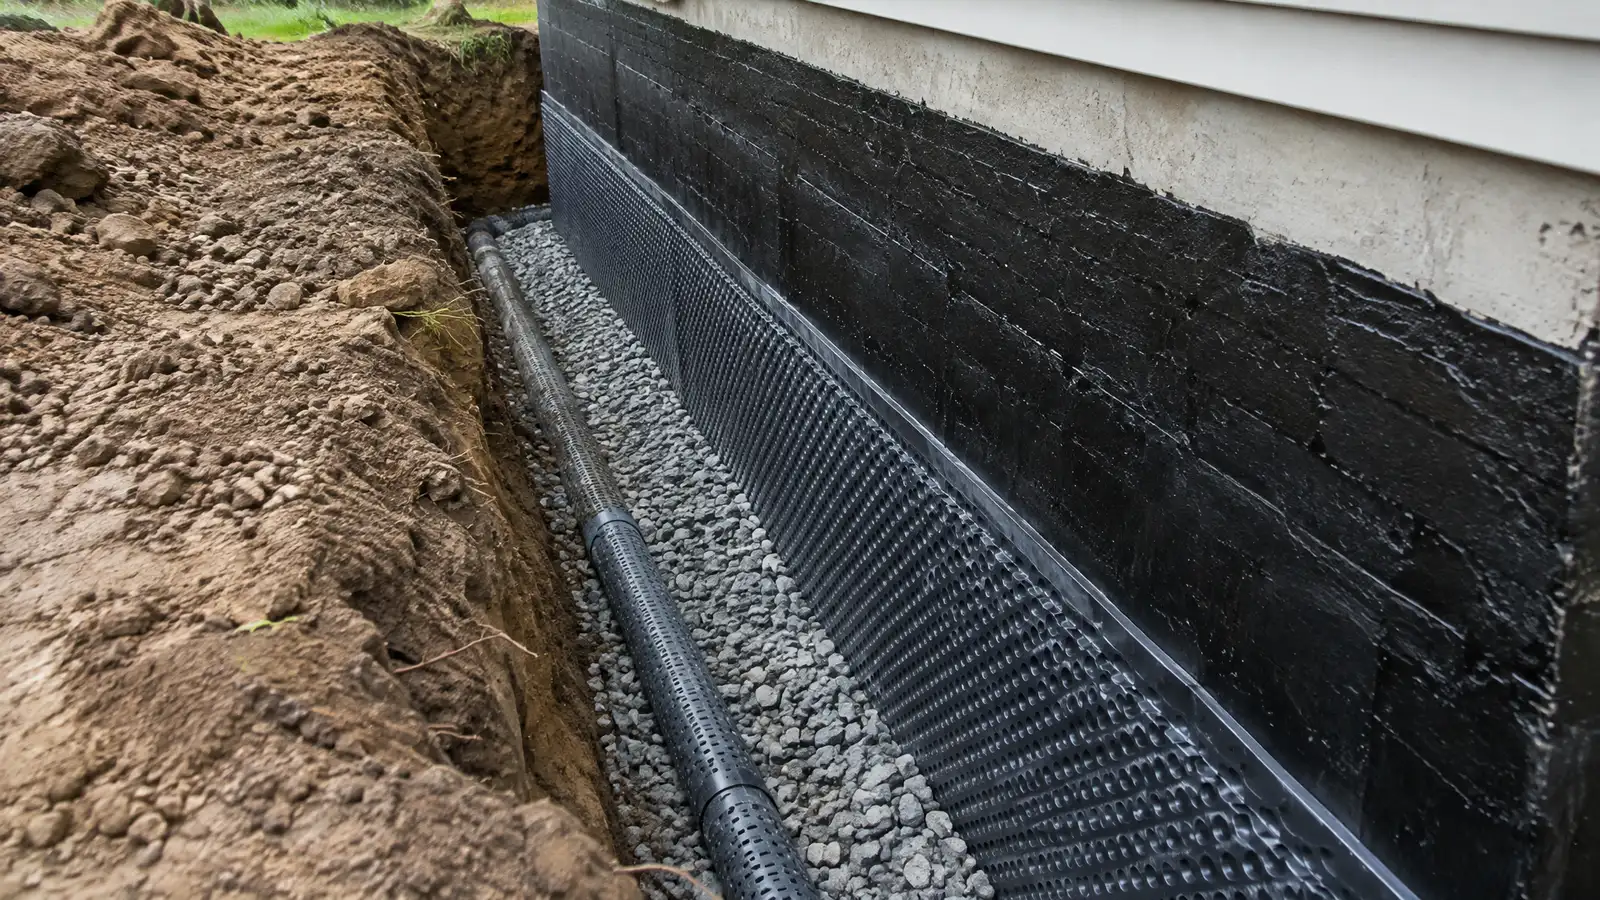 Exterior WaterproofingExcavating around a foundation to seal the wall, add drainage and keep water from ever reaching the basement.Explore
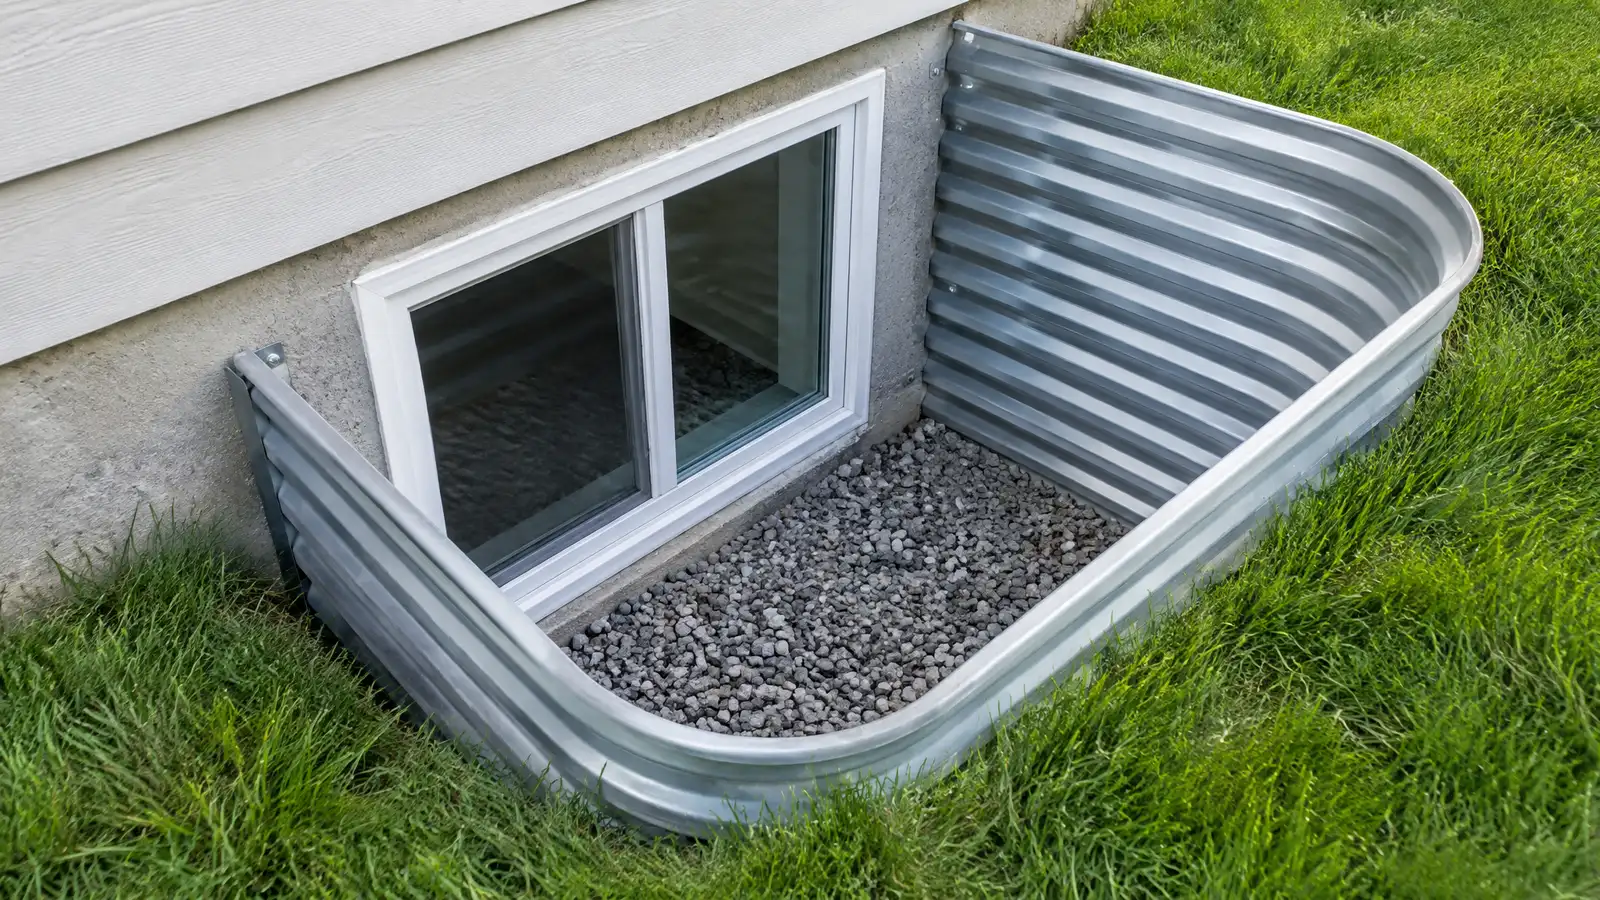 Window Wells and Egress WindowsNew or improved window wells, drains and egress windows that bring light and safe exits to a basement…Explore
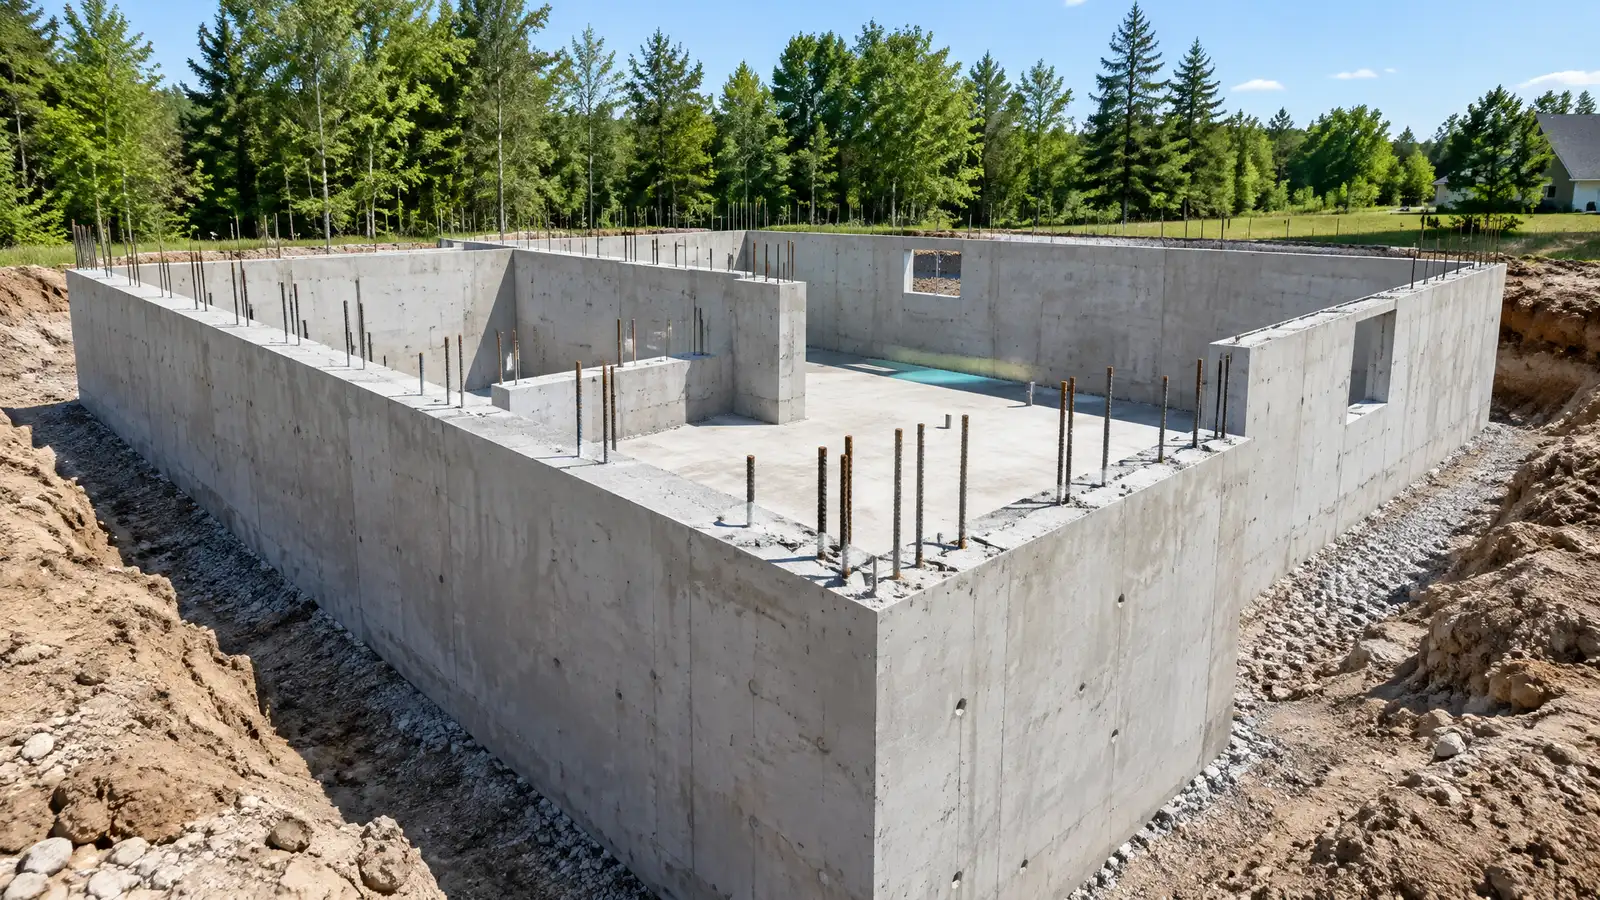 New Home FoundationsFoundations for new houses, from site prep and footings to slabs, crawl spaces or basements, built to the…Explore
Tell us about your property and one specialist will call you back to set up a visit.
Or call (615) 431-3789 to talk now.