Serving Nashville and Middle TennesseeFree Estimate
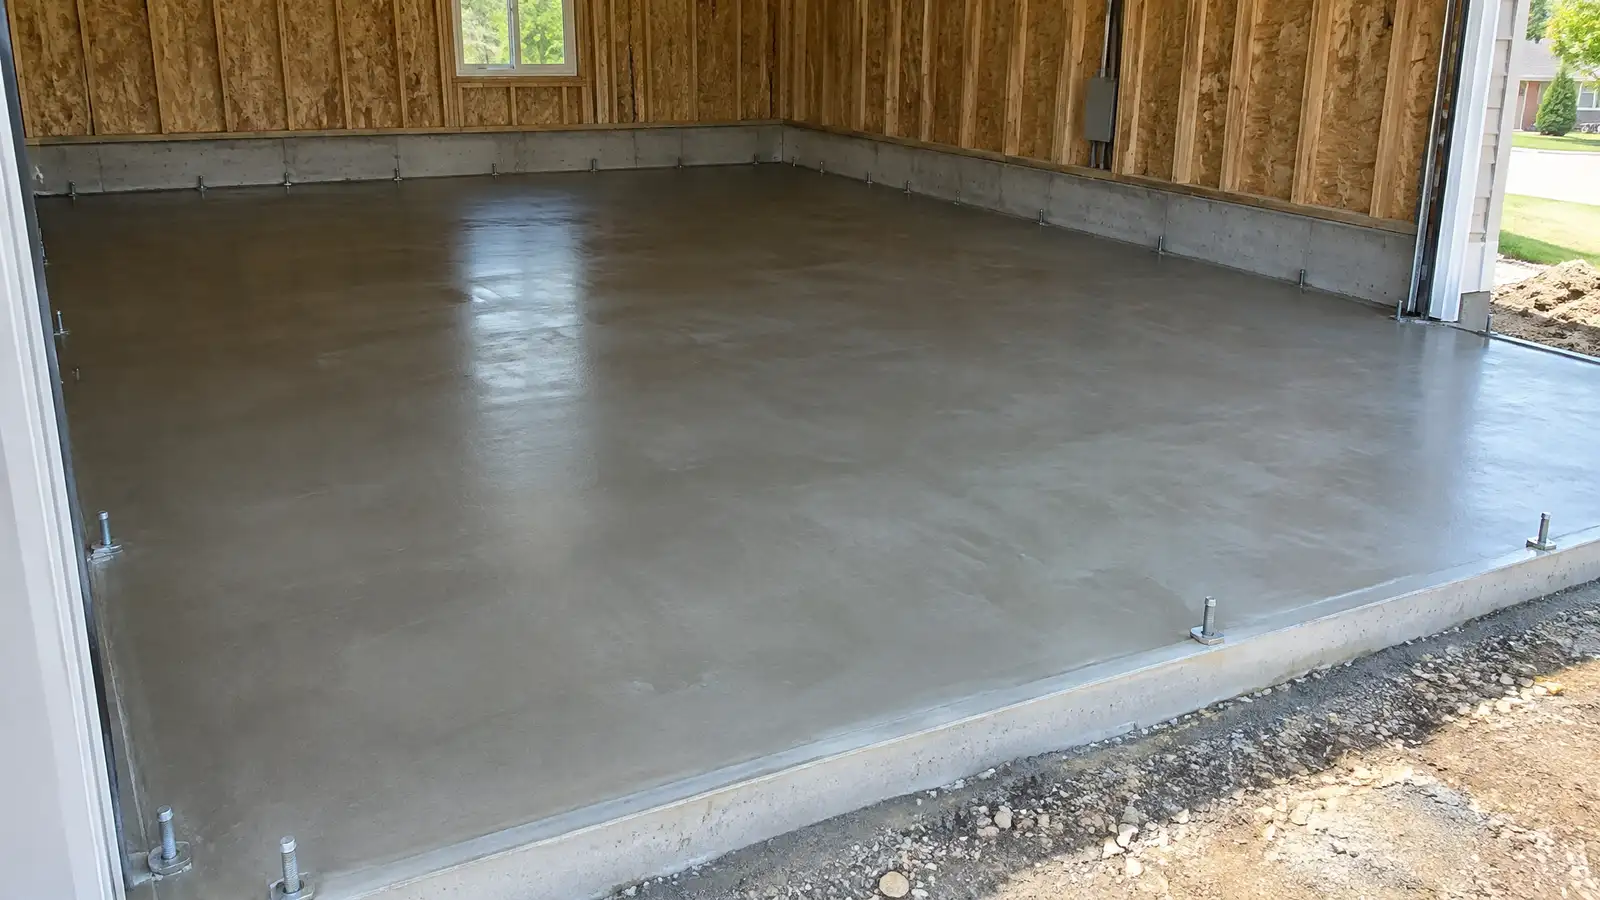
Slabs and footings for garages, workshops and outbuildings built for vehicles, equipment and heavy loads.
A garage or shop floor has to handle vehicles, lifts, workbenches and the occasional engine block. It needs a thicker slab, a good base and footings that carry the walls, and often a floor that slopes to the door or a drain. Nashville owners building detached garages, shops and barns benefit from a foundation designed for the job.
Your specialist reviews the building plans and loads, prepares the site, sets footings and forms and places reinforcement. Concrete thickness and strength are chosen for the use, and the slab is finished, jointed and cured. Drain locations, floor slope, anchor bolts and utility sleeves are set before the pour, and the apron is tied into the driveway. Drainage is planned to keep water away from the building. Tell your specialist what you will keep in the building. A hobby shop with a heavy lift, a car collection or a farm shop with large equipment needs a different slab than a simple two-car garage. Sharing those plans early lets the design allow for thicker sections, anchor points, floor drains and slopes, and it avoids expensive changes after the concrete has set.
Slab thickness, steel and concrete strength are chosen for cars, trucks, lifts and equipment.
The floor slopes toward the door or a drain so water leaves the building.
Anchor bolts, sleeves, conduits and floor drains are set before the pour, when they are easiest to place.
The slab connects with the driveway apron, so a clean transition is made at the door.
Drag the handle to compare.
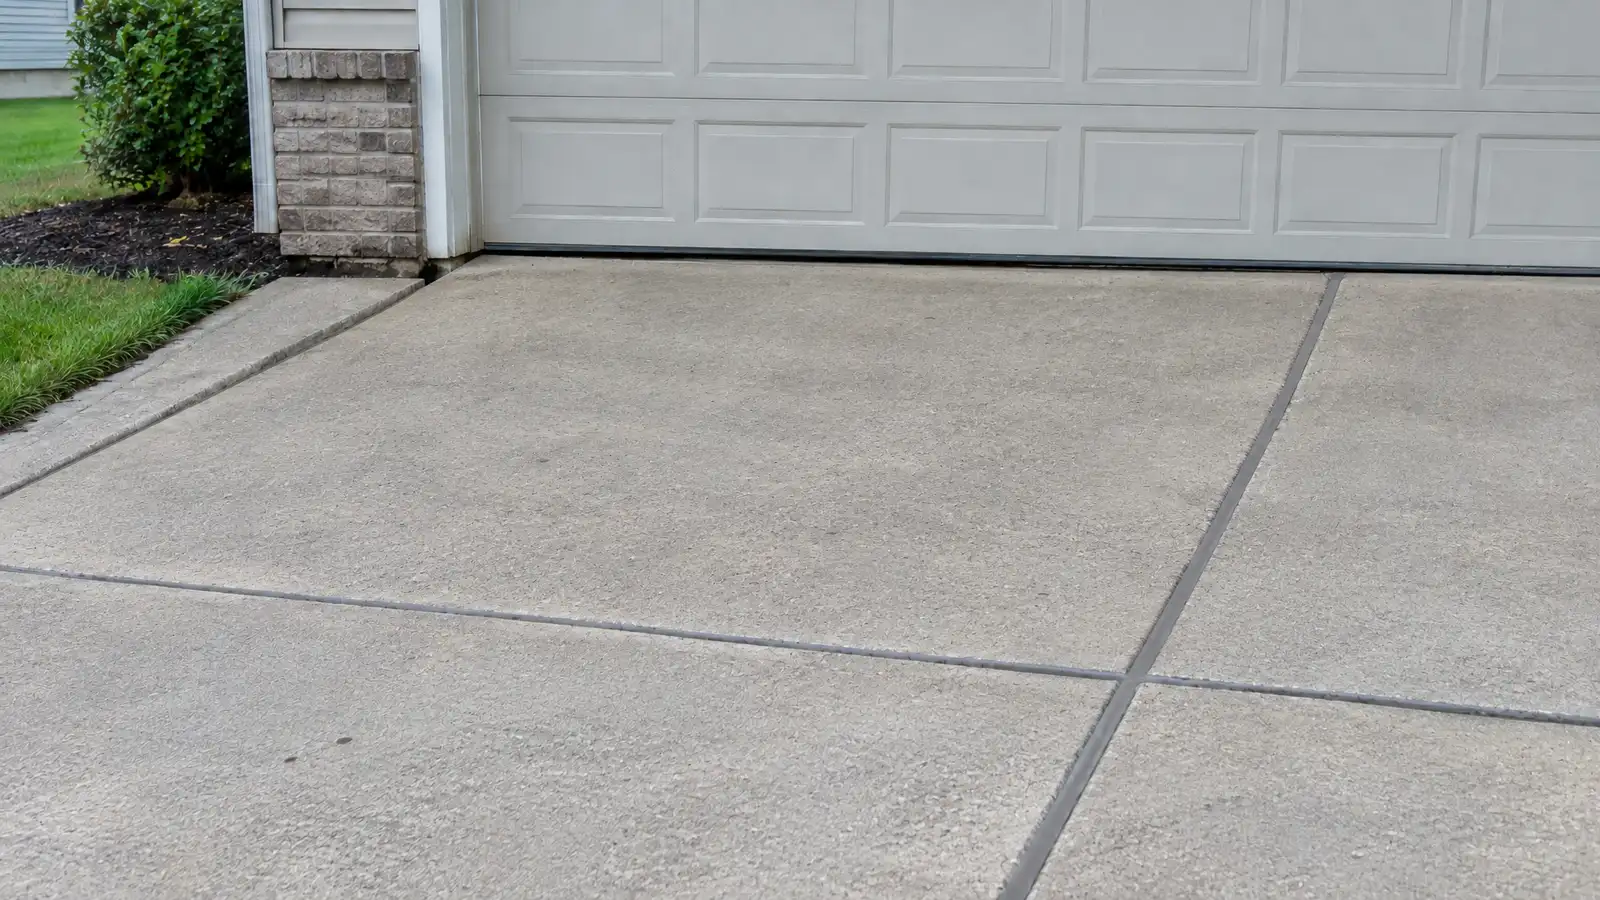
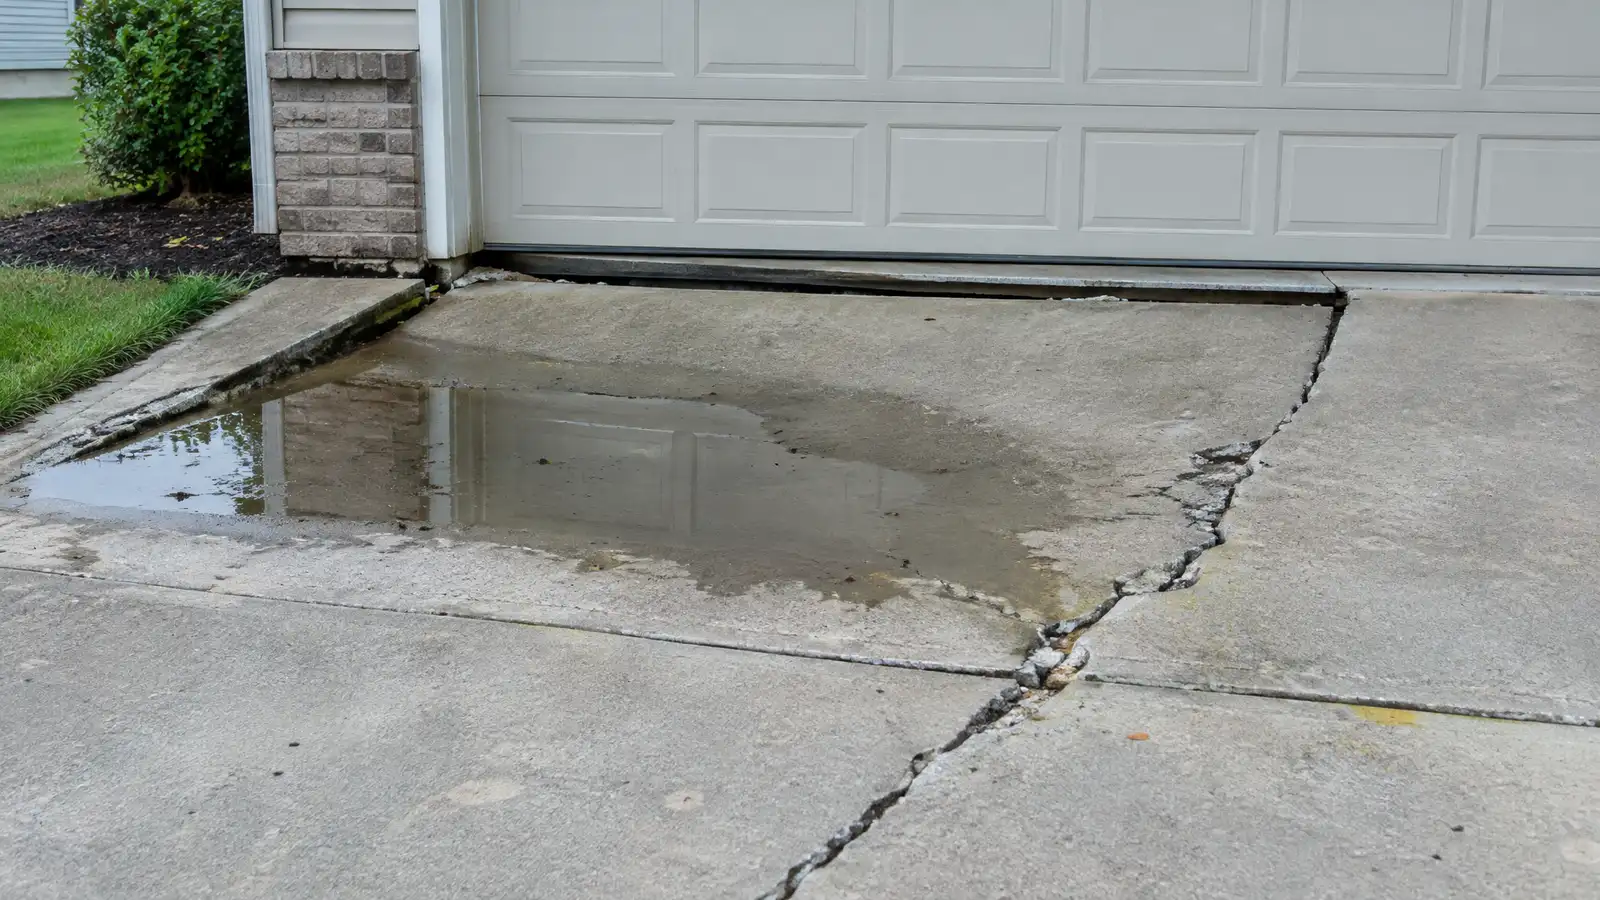 BeforeAfter
Vehicles and equipment considered.
Base compacted.
Edges and sleeves.
Steel layout.
Slab placed.
Final tie-in.
Every topic has its own page with what to expect and how we approach it.
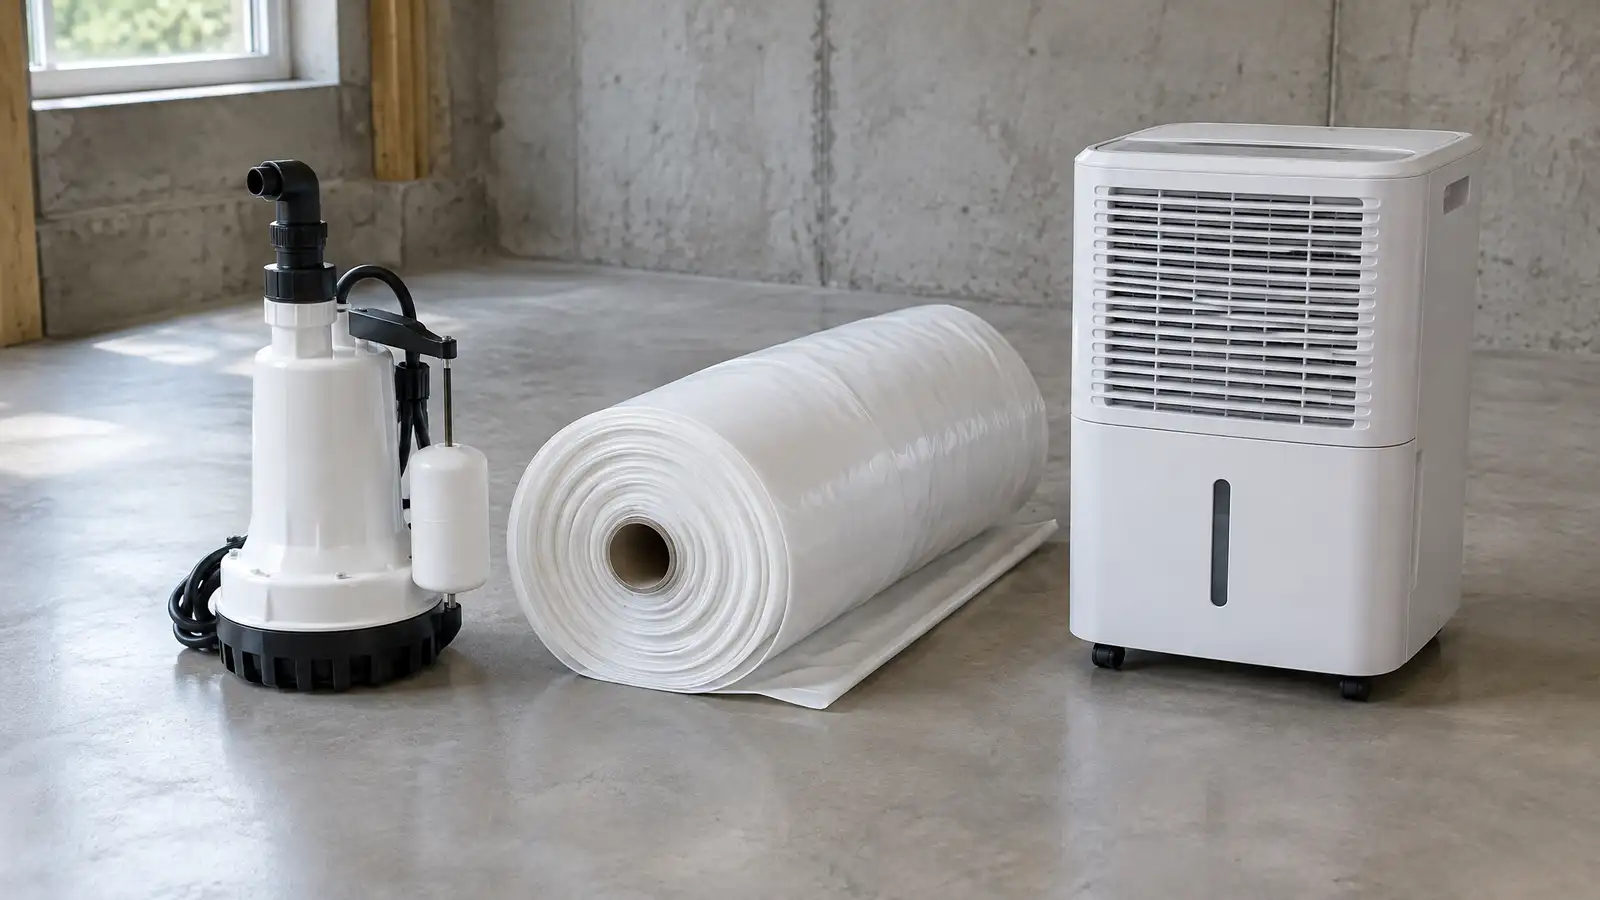 ResourceStegoA maker of vapor barriers and moisture control products used under slabs and in crawl spaces.Learn more
 Comparison guideRetaining Wall TypesHow segmental block, poured concrete, natural stone and timber walls differ in strength, drainage needs, look and repair.Learn more
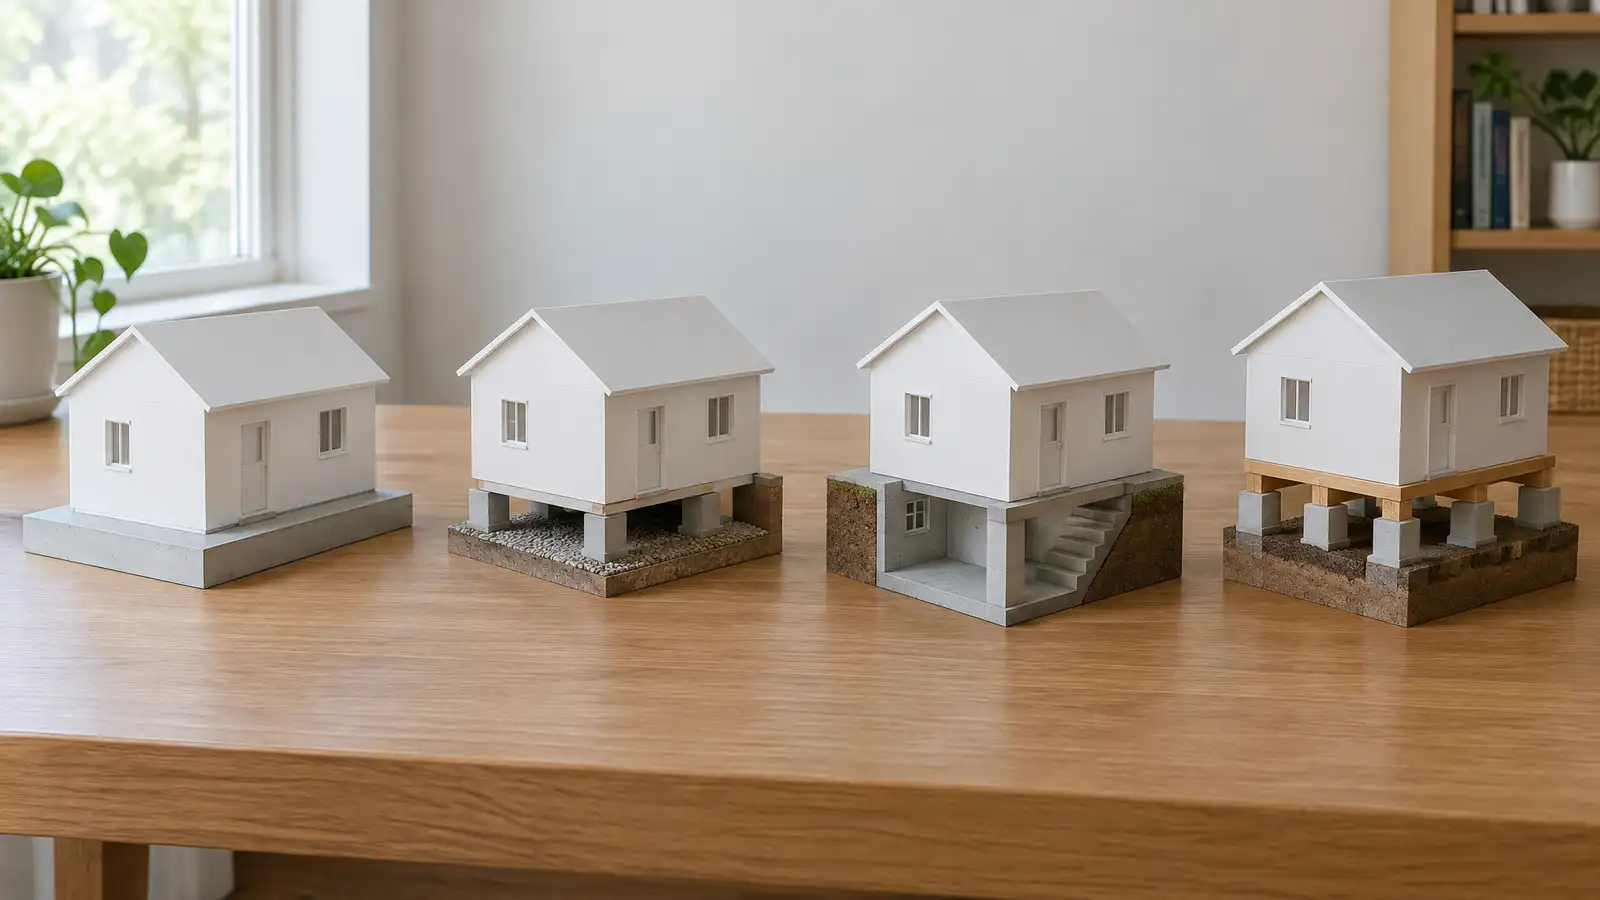 Comparison guideFoundation TypesHow slab-on-grade, crawl space, basement and pier and beam foundations differ in cost drivers, moisture, access, repair and…Learn more
Enter your measurements to see piers, crack length, drain footage, crawl space liner area and slab area to plan for.
You tell us what you see and where the property is. One call sets up a visit that fits your day.
A specialist walks the inside and outside, checks cracks, floors, moisture and drainage and takes measurements and photos.
You receive a plain written scope with the cause, the method, the location of each repair and the schedule before anything begins.
Utility marking is requested where digging is needed, access is protected and materials and any engineering are lined up.
Supports, drains, sealing or lifting are completed in a clear order, with photos and checks along the way.
The site is cleaned up, the work is explained on a walk-through and care and monitoring tips are shared.
Thickness depends on the loads and the soil. Your specialist or engineer sets it for your use.
Many owners add one for washing vehicles or melting snow, though some drains need approvals, so ask about local rules.
Many lifts need a thicker slab or footing, so plan ahead if one is possible.
Yes, in most cases. Footings carry walls and resist frost and soil movement.
Concrete needs time to gain strength, and your specialist gives timing for your slab.
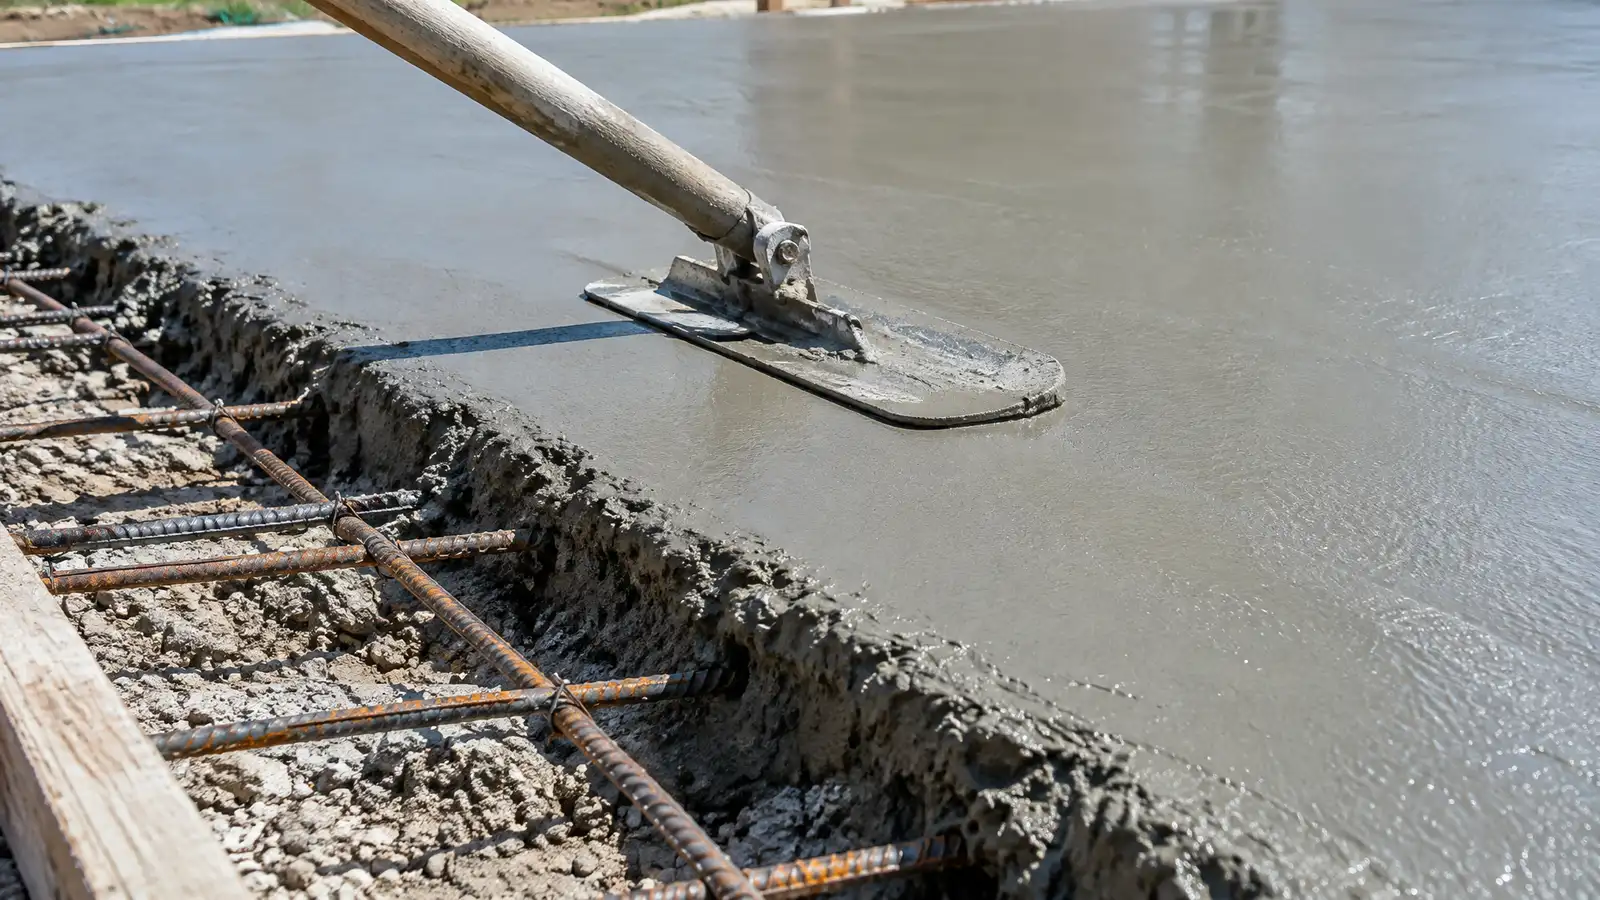 Slab-on-Grade FoundationsConcrete slab foundations built with prepared base, vapor barrier, reinforcement and thickened edges for stable floors.Explore
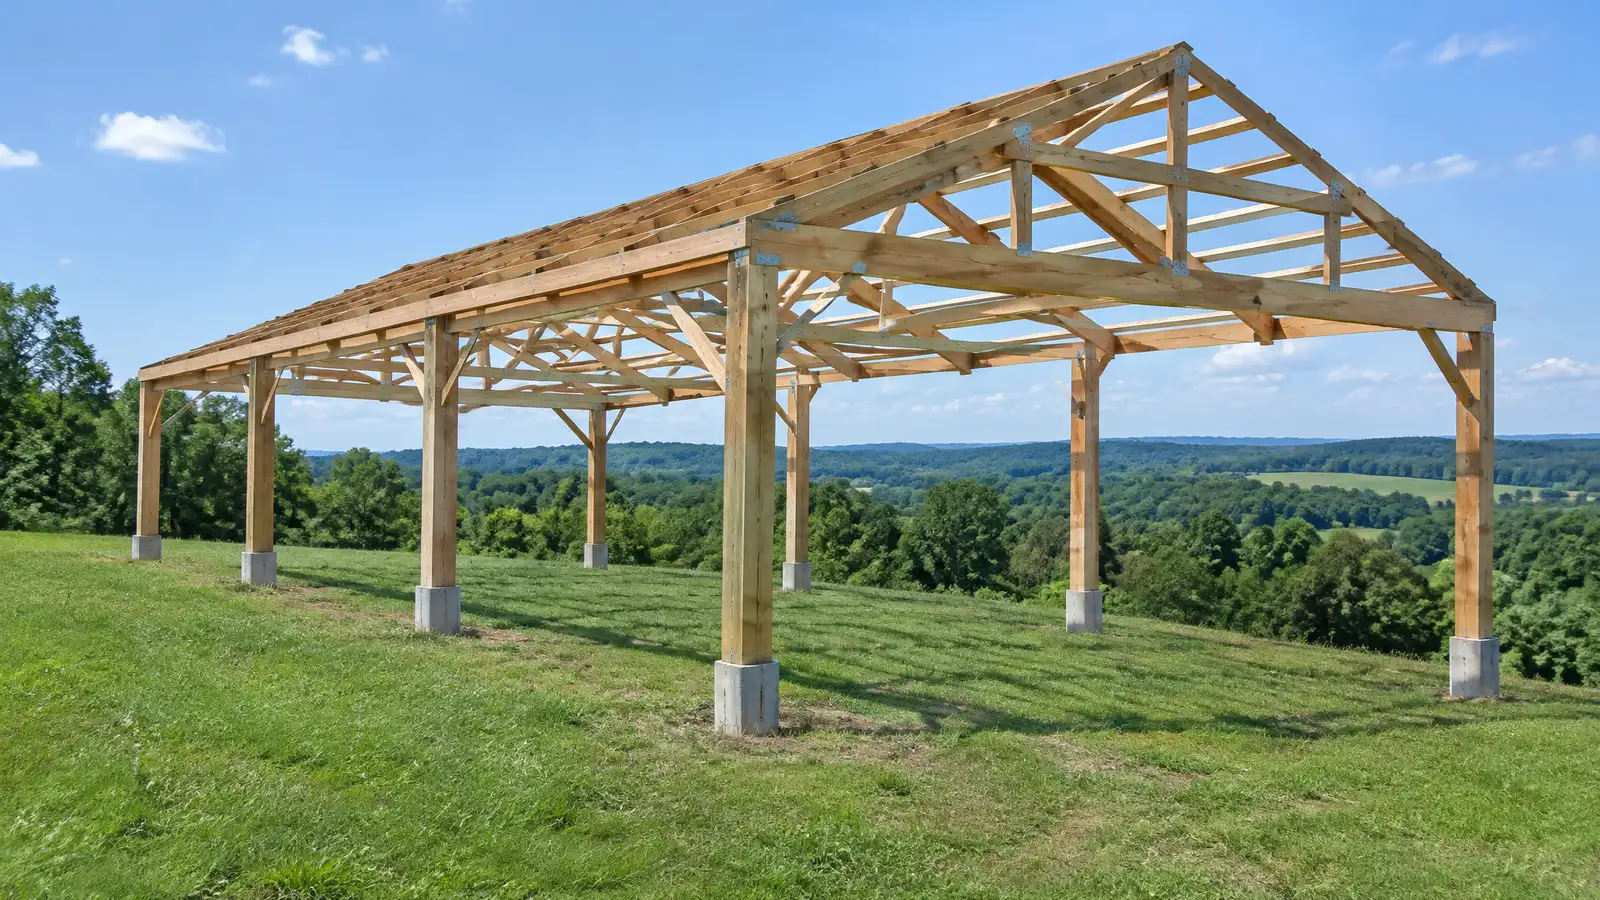 Pole Barn and Outbuilding FoundationsFootings, piers and slabs for pole barns, sheds, workshops and small buildings that suit the soil and the…Explore
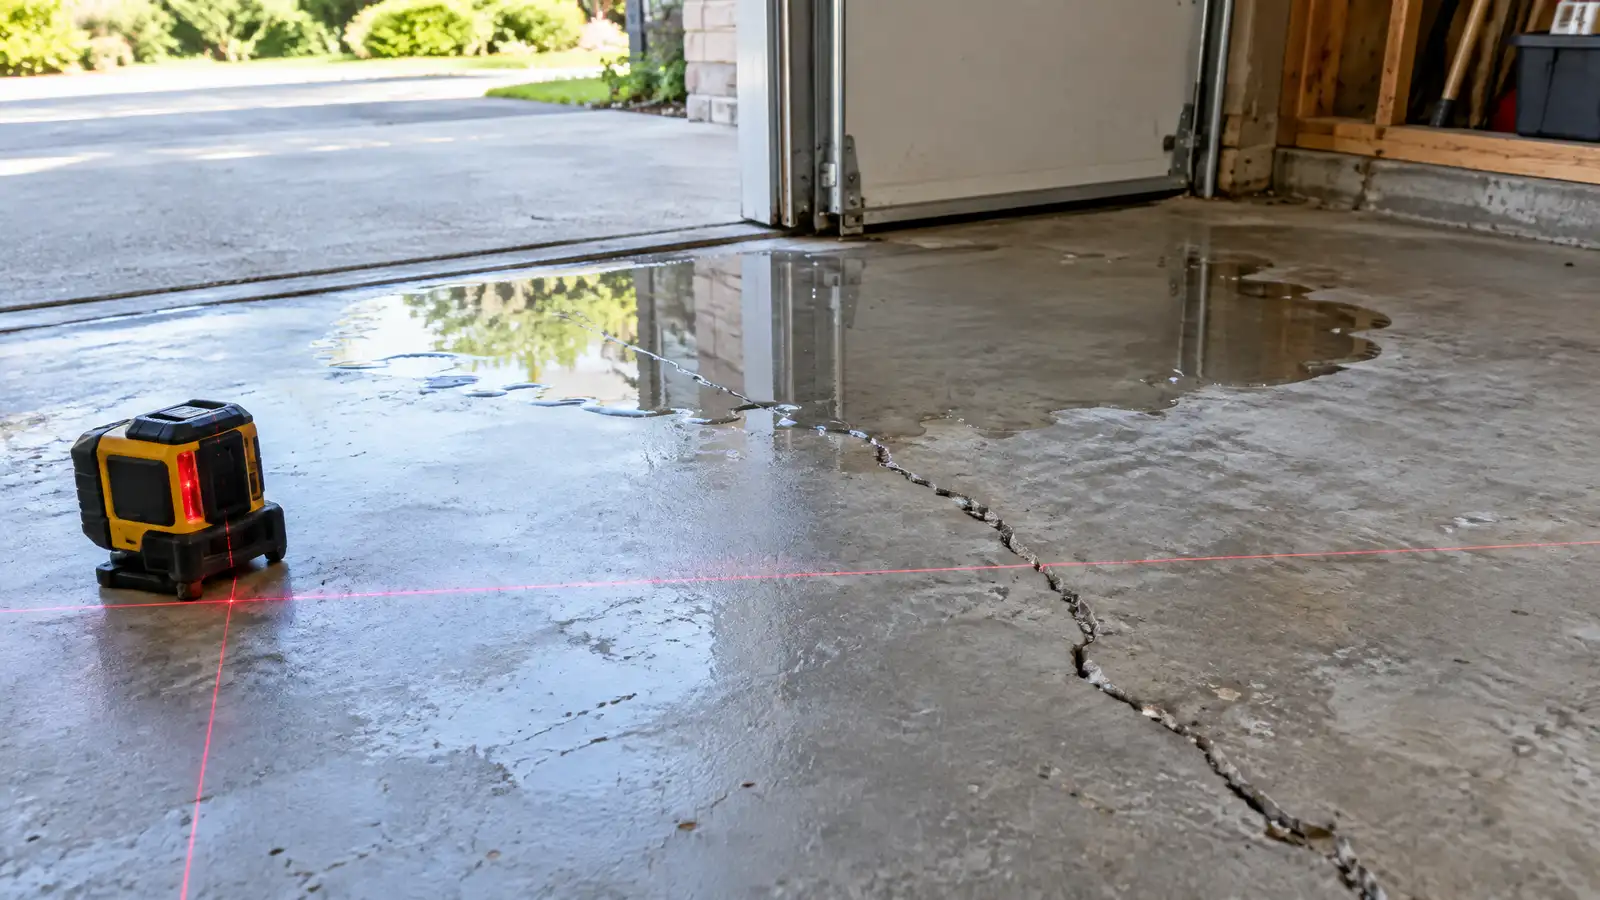 Garage Foundation RepairRepairs for garage slabs and footings that crack, tilt or sink, so doors close, floors drain and vehicles…Explore
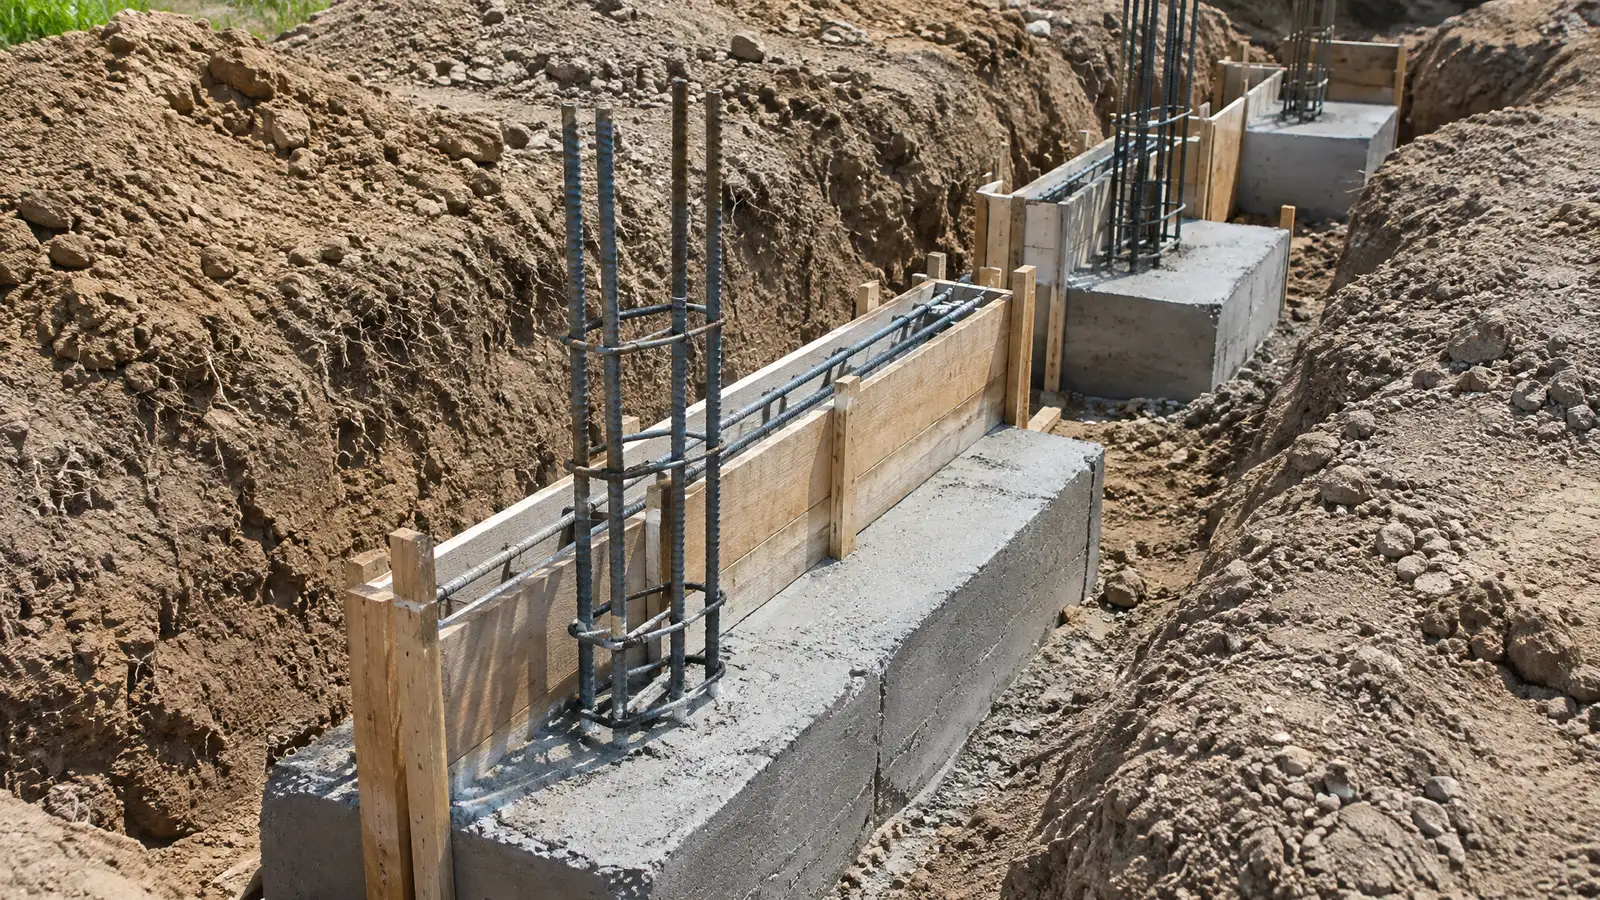 Footings and Stem WallsThe hidden base of a building: continuous footings and stem walls sized for loads, frost and soil.Explore
Tell us about your property and one specialist will call you back to set up a visit.
Or call (615) 431-3789 to talk now.