Serving Nashville and Middle TennesseeFree Estimate
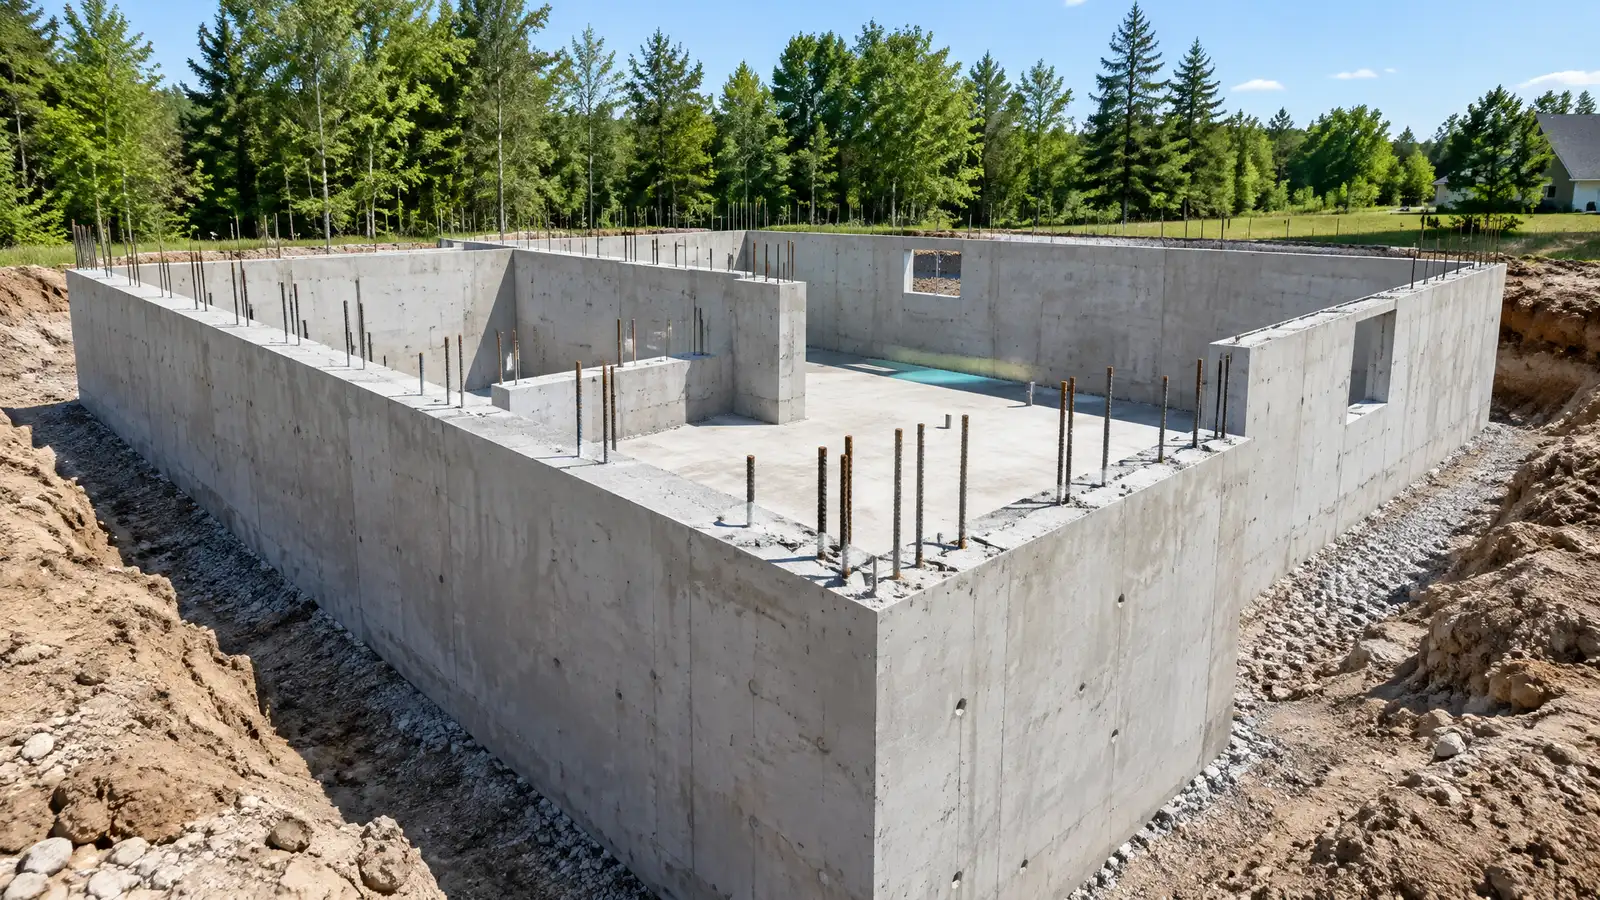
Foundations for new houses, from site prep and footings to slabs, crawl spaces or basements, built to the plans and the soil.
Everything about a house depends on what it sits on. A new foundation has to fit the plans, the soil, the slope and the local rules, and it has to be level and square so every trade after it has an easy job. For builders and owners in Nashville and the surrounding growth areas, careful foundation work is the best insurance against repairs later.
Your specialist reviews the plans, the survey and any soils information, lays out the building, excavates and sets footings and forms. Rebar is placed, concrete is poured and finished, walls or piers are built and waterproofing and drainage are installed before backfill. Inspections are scheduled at the required stages, and the foundation is delivered level, square and ready for framing.
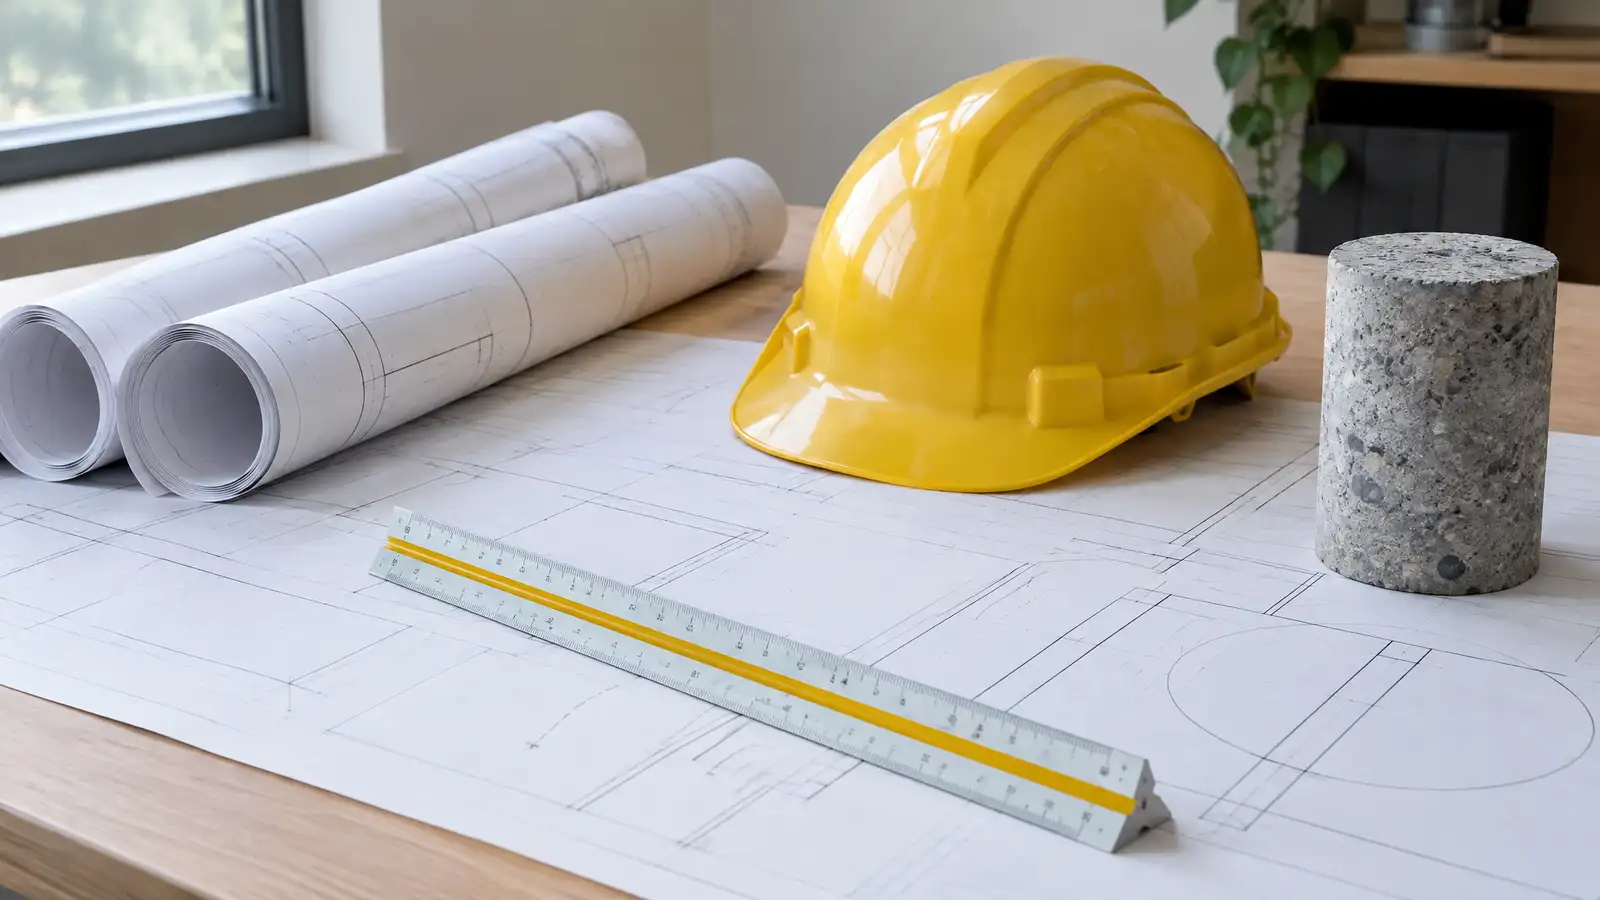
The design, the survey and the soil conditions are read together, so the foundation fits both the house and the ground.
Footings are sized and placed to carry the loads into firm, undisturbed soil, below the depth required locally.
Rebar and properly mixed, placed and cured concrete give the foundation the strength the design calls for.
Waterproofing, footing drains and grading are installed during construction, when they are easiest to do right.
Drag the handle to compare.
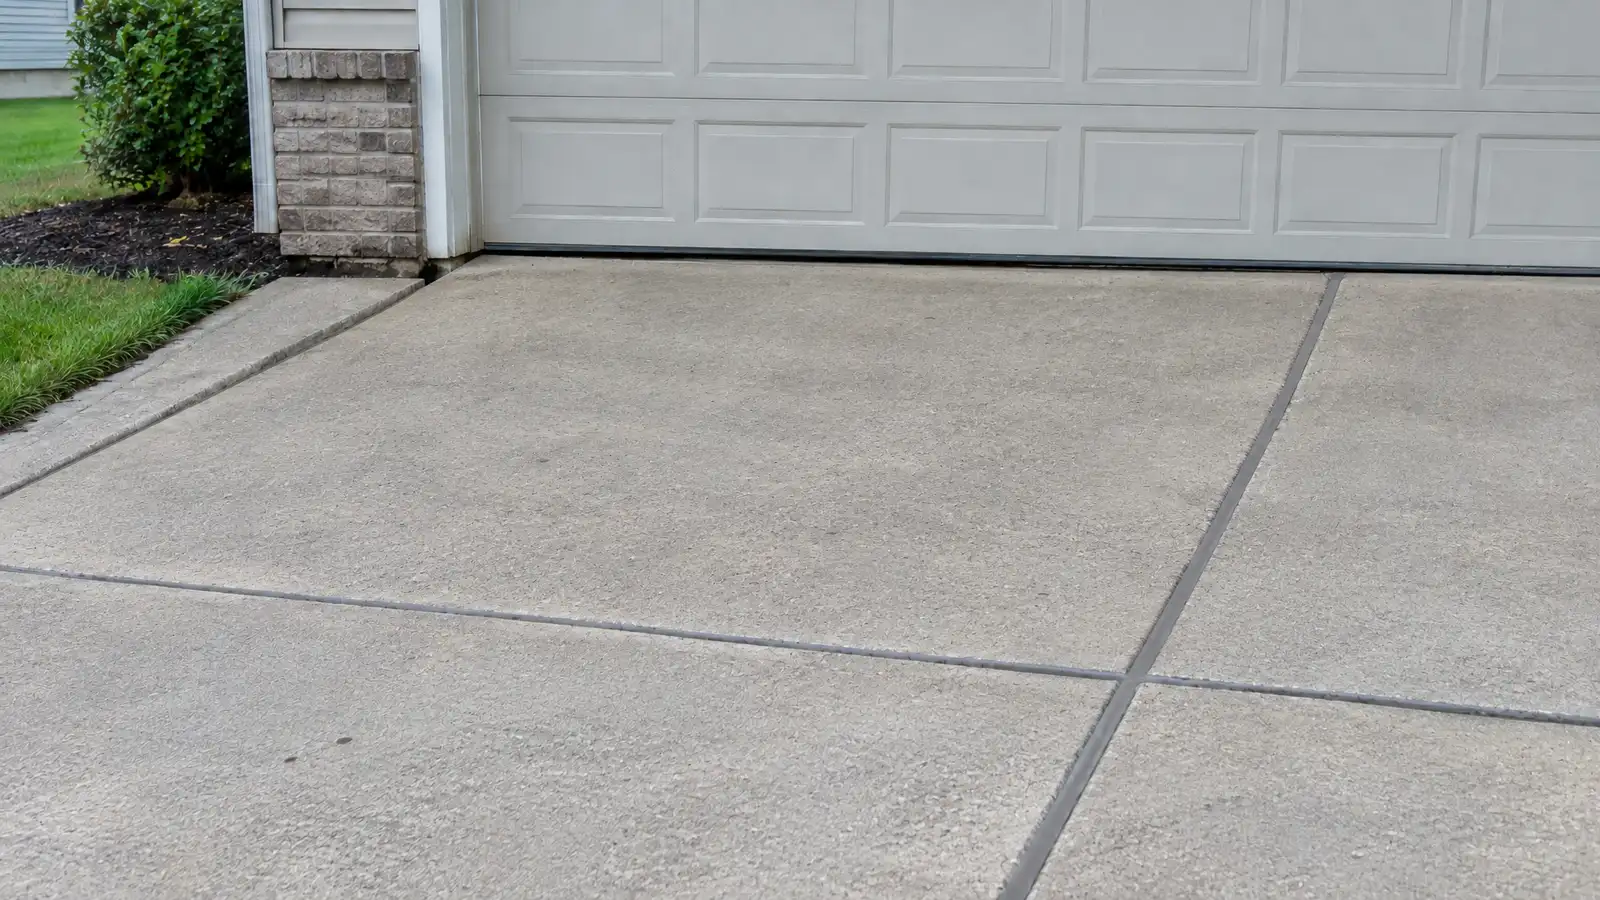
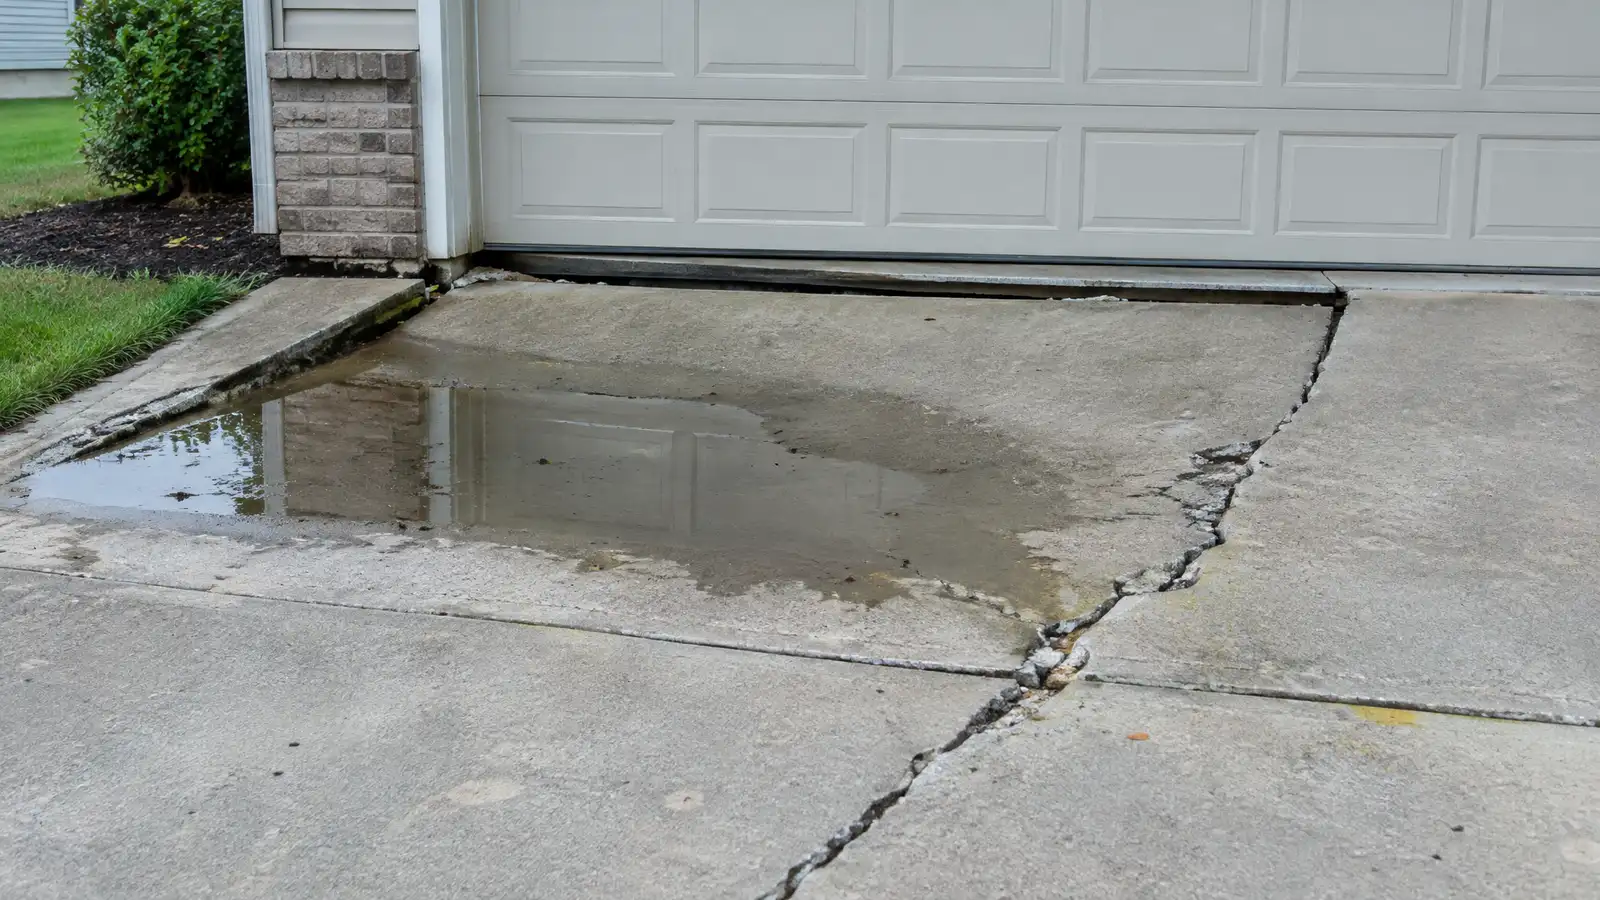 BeforeAfter
Design and site read together.
Corners and lines set.
To the planned depth.
Rebar placed and concrete poured.
Stem walls, block or piers.
Drains and grading.
Every topic has its own page with what to expect and how we approach it.
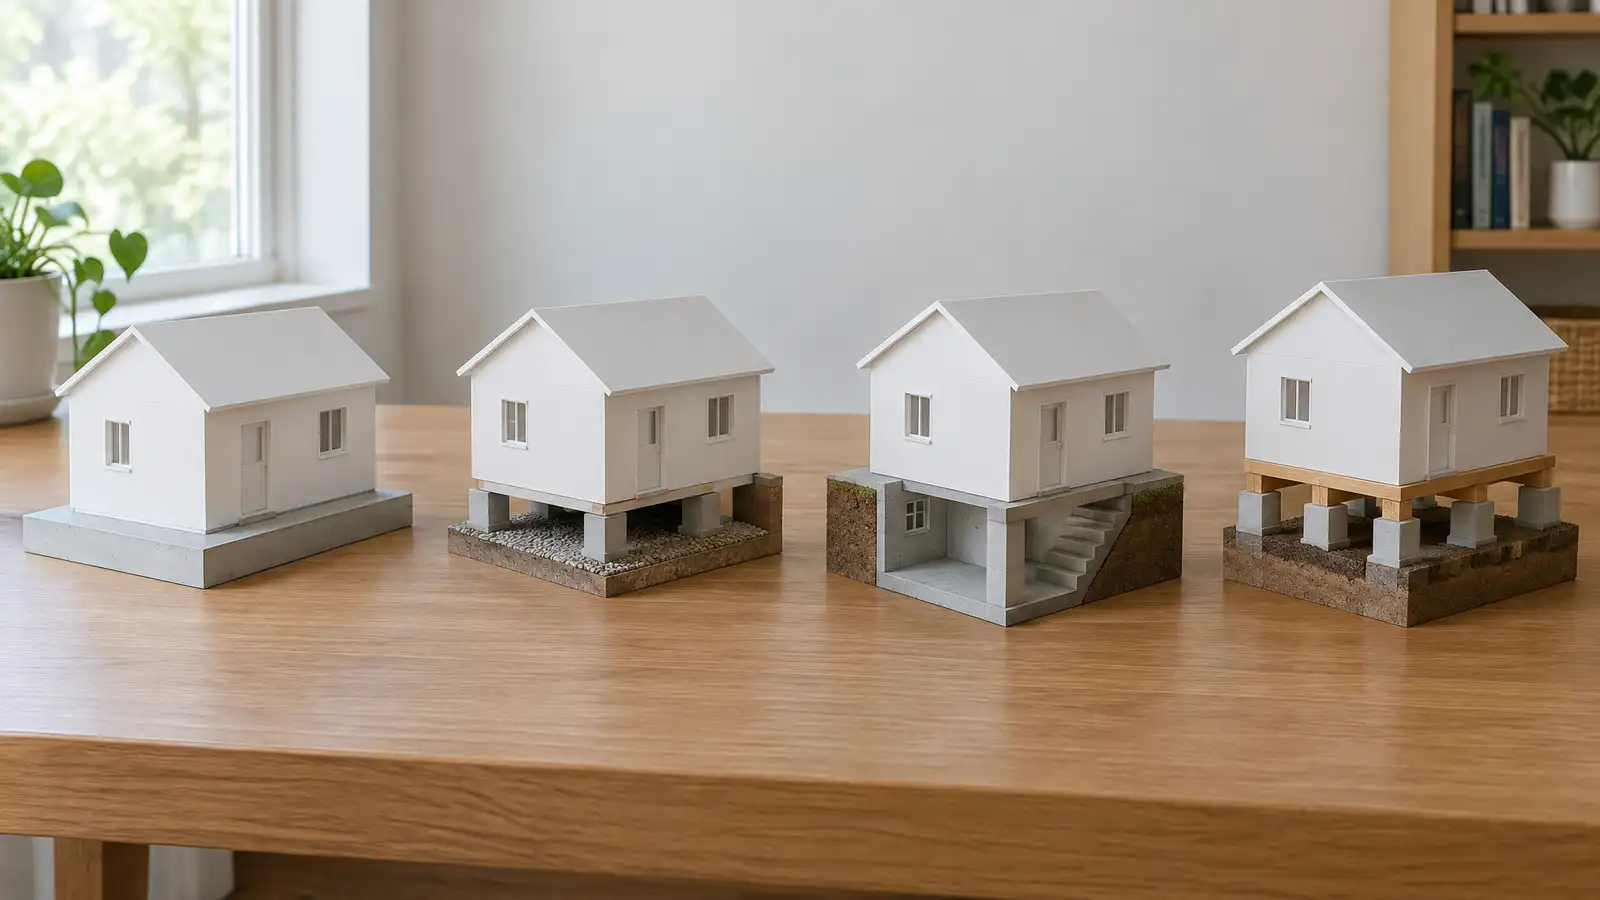 Comparison guideFoundation TypesHow slab-on-grade, crawl space, basement and pier and beam foundations differ in cost drivers, moisture, access, repair and…Learn more
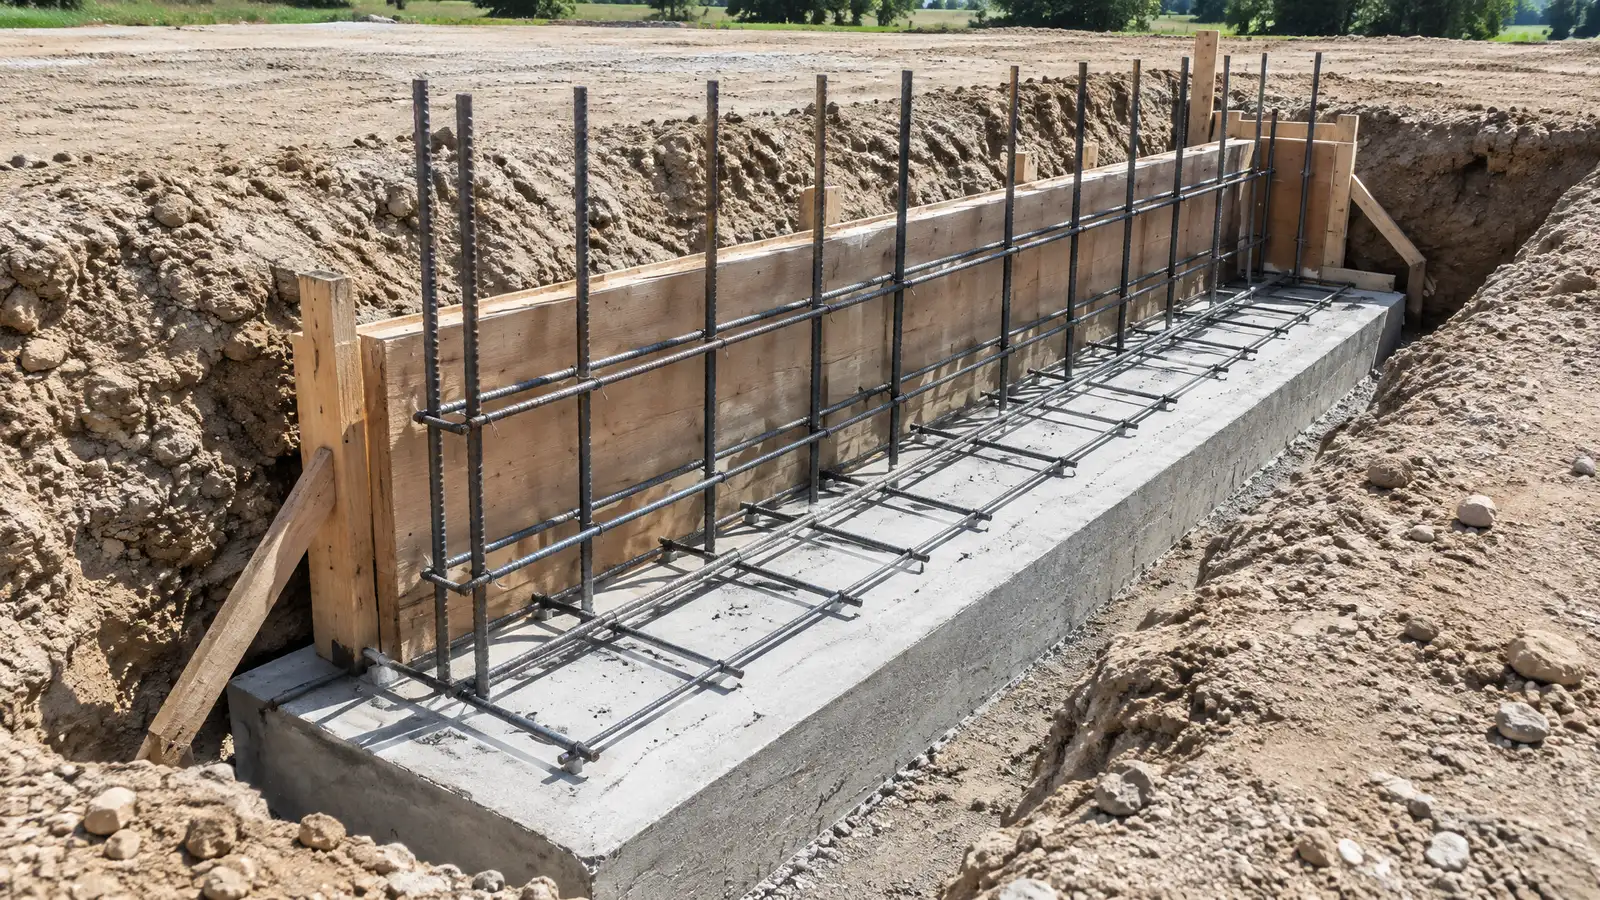 Comparison guideFootings and Stem WallsHow footings spread a building's load into the soil, how stem walls rise from them and what depth…Learn more
 ResourceCFAA trade association for contractors who build cast-in-place concrete foundations, with education, publications and industry updates.Learn more
Enter your measurements to see piers, crack length, drain footage, crawl space liner area and slab area to plan for.
You tell us what you see and where the property is. One call sets up a visit that fits your day.
A specialist walks the inside and outside, checks cracks, floors, moisture and drainage and takes measurements and photos.
You receive a plain written scope with the cause, the method, the location of each repair and the schedule before anything begins.
Utility marking is requested where digging is needed, access is protected and materials and any engineering are lined up.
Supports, drains, sealing or lifting are completed in a clear order, with photos and checks along the way.
The site is cleaned up, the work is explained on a walk-through and care and monitoring tips are shared.
Slab, crawl space and basement each have strengths. The right choice depends on the lot, the soil, the design and your budget.
Many projects benefit from one, and some lenders or jurisdictions require it. Your specialist explains what is common.
Many take a few weeks from layout to backfill, and weather and inspections affect timing.
Your specialist schedules the stages required locally and coordinates with the inspector.
Yes, with stepped footings, retaining walls and drainage designed for the site.
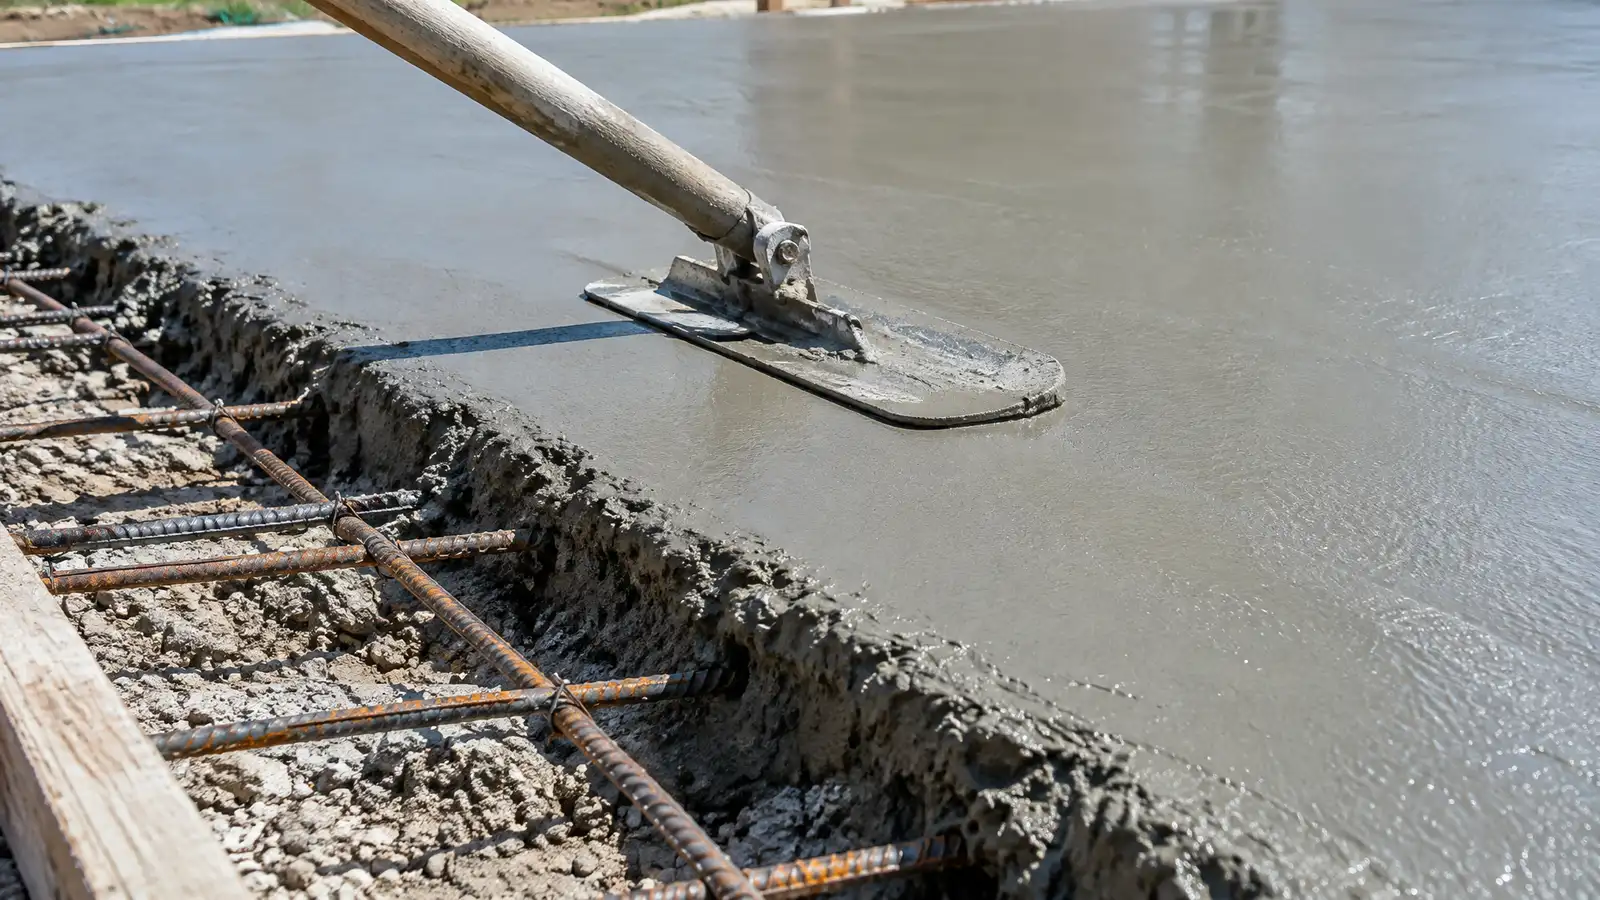 Slab-on-Grade FoundationsConcrete slab foundations built with prepared base, vapor barrier, reinforcement and thickened edges for stable floors.Explore
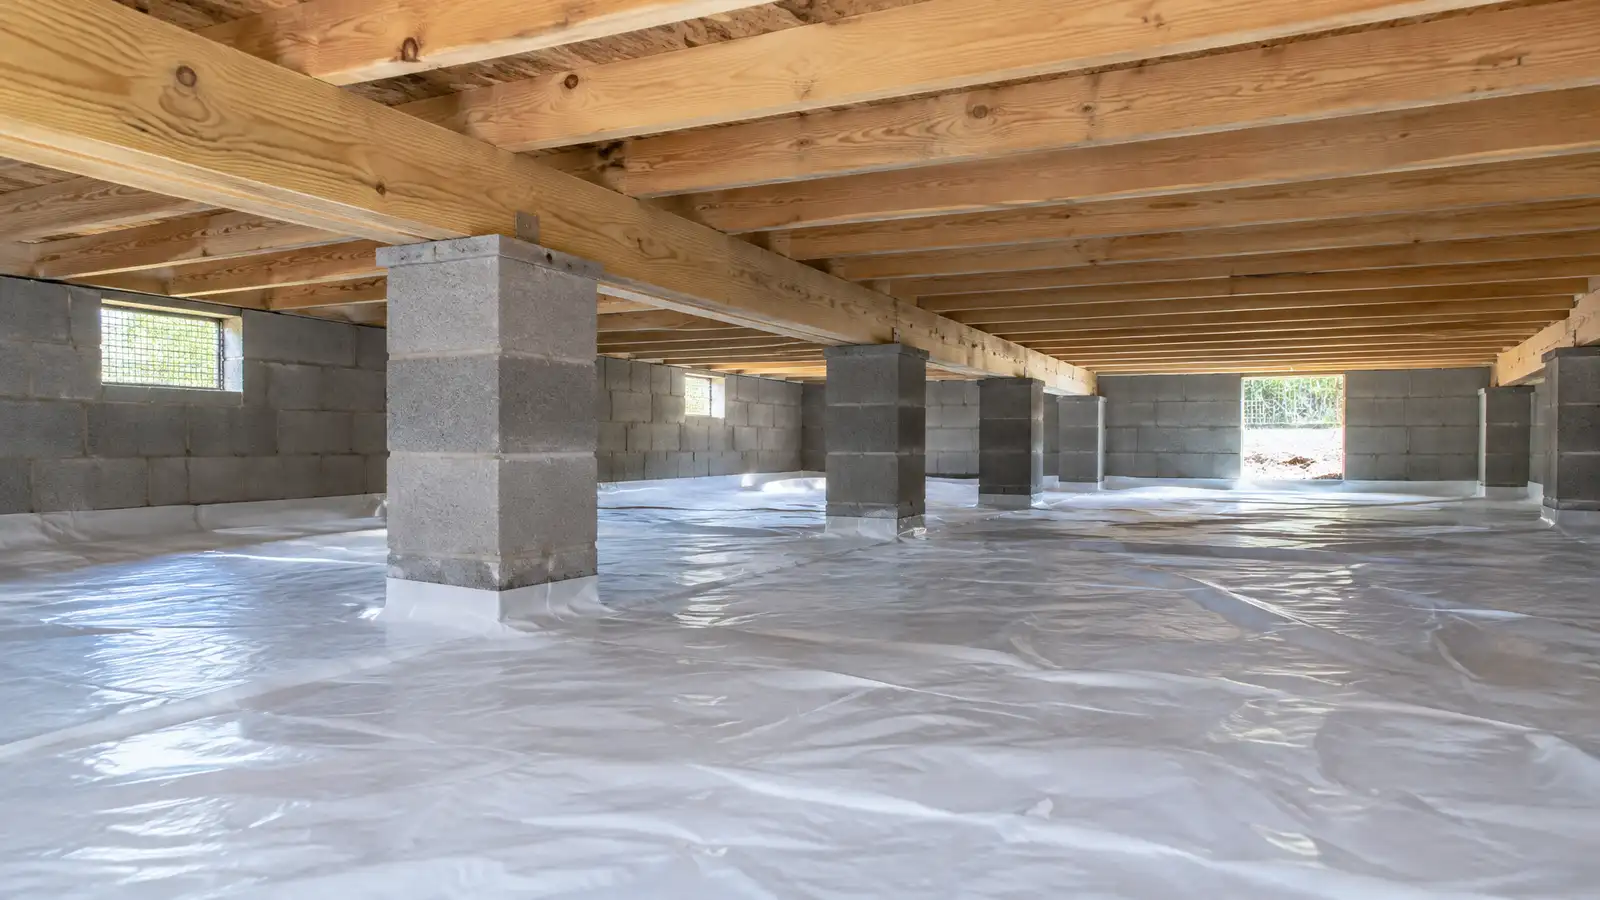 Crawl Space FoundationsRaised foundations with footings, stem walls and piers that lift the floor above the ground with an accessible…Explore
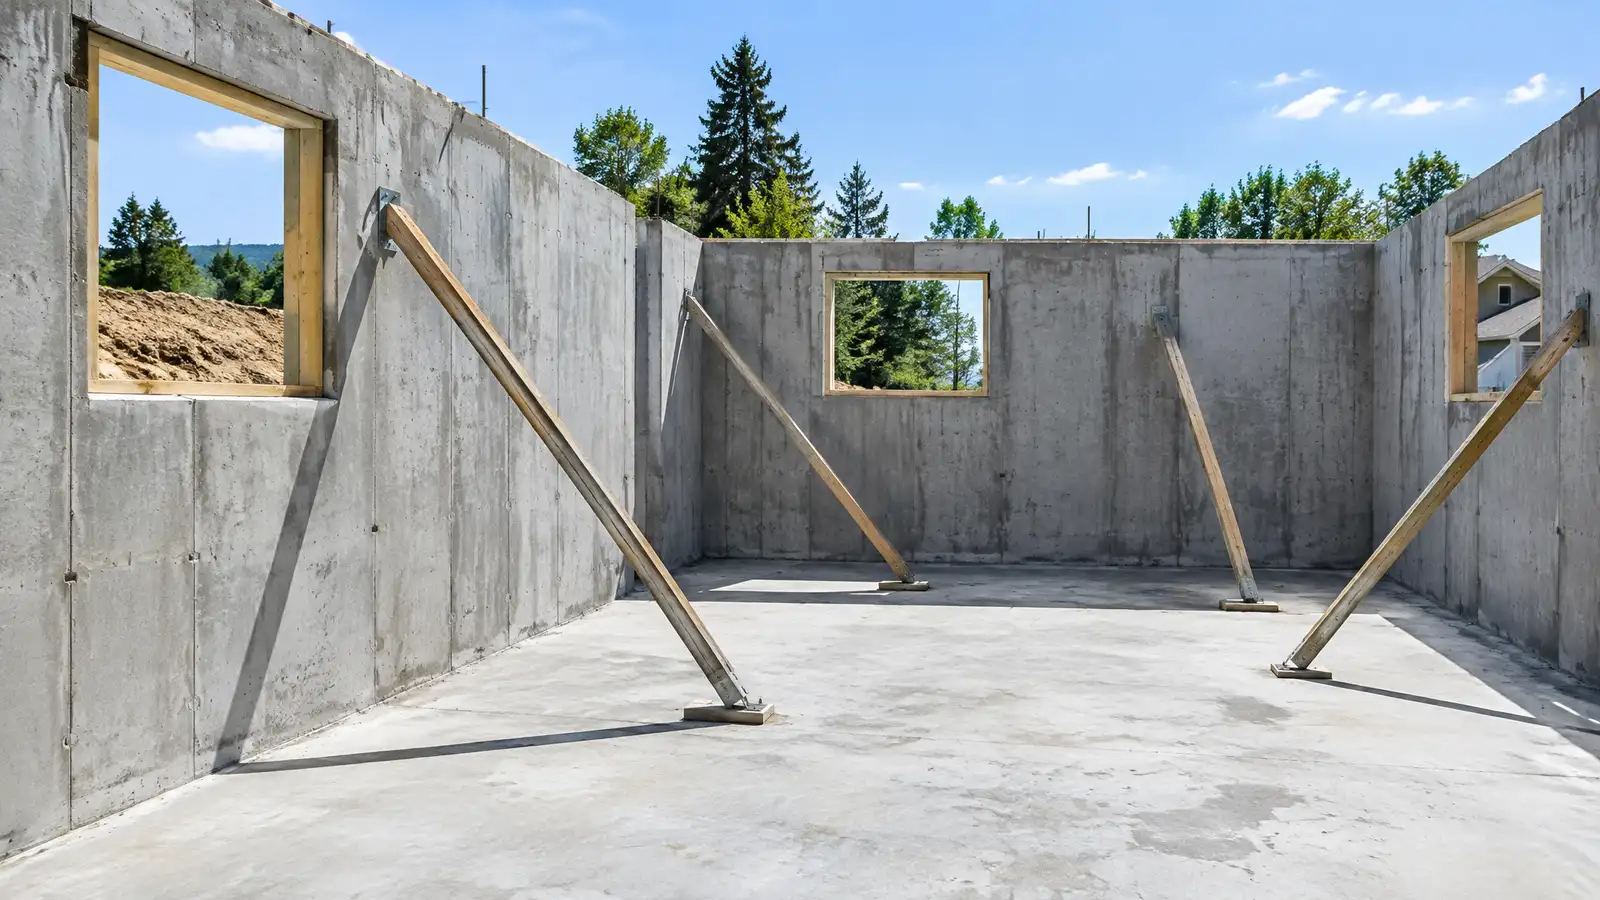 Basement FoundationsFull-height basement foundations with strong walls, footing drains, waterproofing and egress that make a dry, usable lower level.Explore
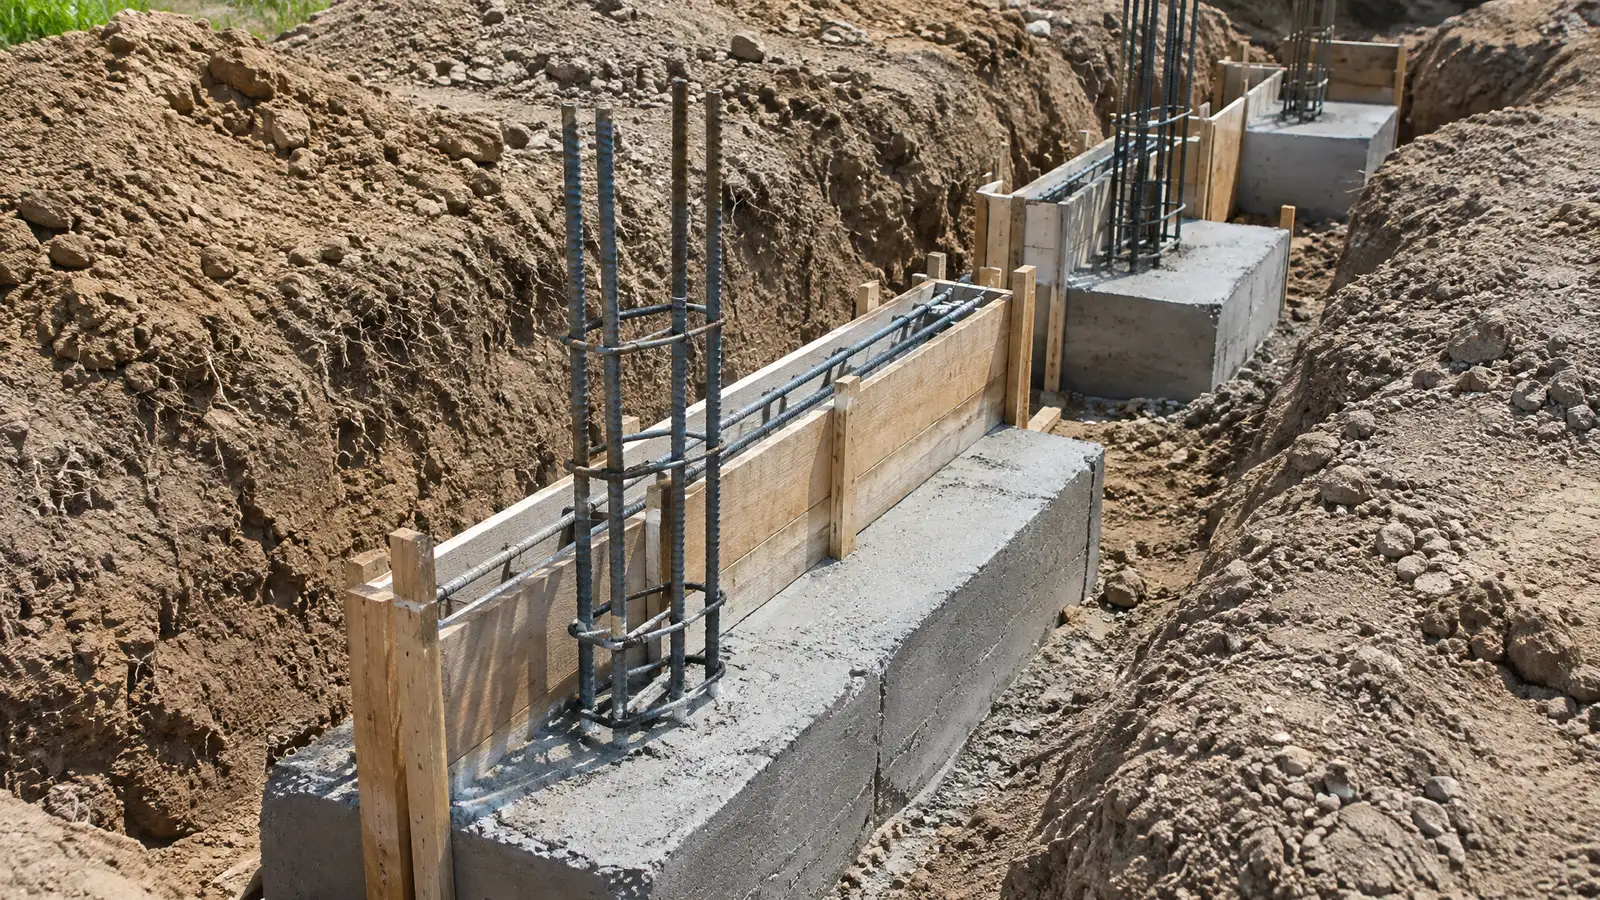 Footings and Stem WallsThe hidden base of a building: continuous footings and stem walls sized for loads, frost and soil.Explore
Tell us about your property and one specialist will call you back to set up a visit.
Or call (615) 431-3789 to talk now.