Serving Nashville and Middle TennesseeFree Estimate
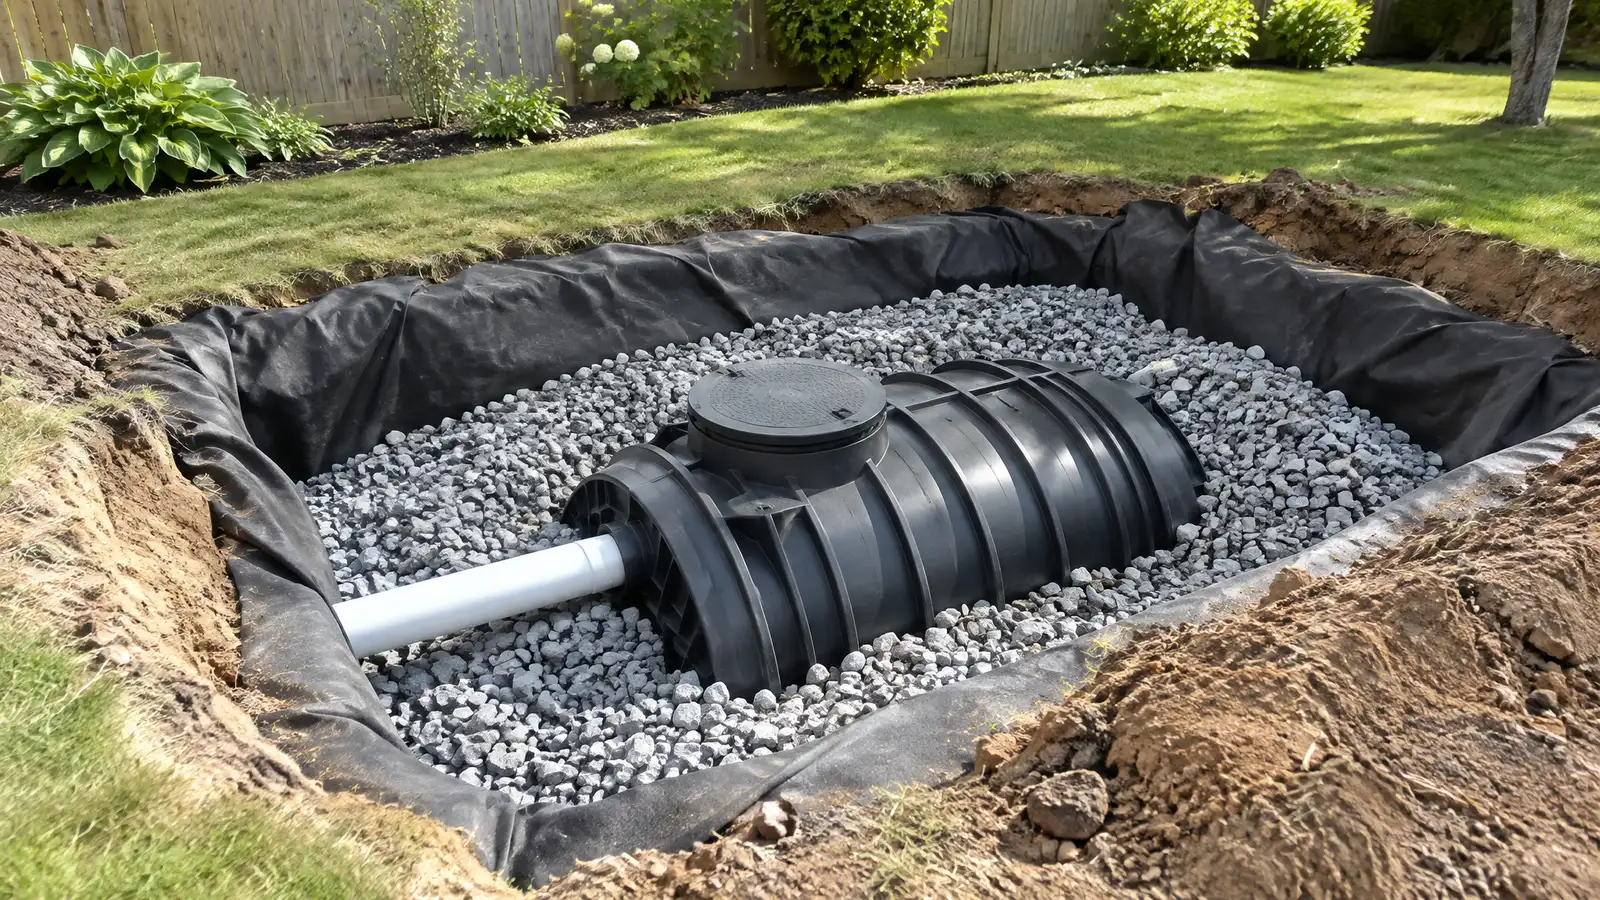
Underground chambers and basins that hold roof and yard water and let it soak into the ground where there is no daylight outlet.
Sometimes a yard has no street, ditch or slope to carry water away. A dry well solves that by giving runoff a place to go underground, where it slowly soaks into the soil. For flat lots and certain Nashville neighborhoods with limited outlets, it can handle roof water and drain lines that have nowhere else to send them.
Your specialist checks soil absorption, groundwater depth and distance from foundations and property lines, then sizes a dry well or infiltration basin for the water it must hold. A pit is excavated, lined with fabric and filled with stone or fitted with a chamber, and pipes connect it to downspouts or drains. An overflow path is planned for large storms, and the surface is restored and marked for later care.
A dry well only works where soil can absorb water, so the site is checked before one is designed.
Volume is matched to the roof or area that feeds it, so it can hold storm water until it soaks away.
Wells are placed well away from foundations and property lines, so stored water does not create new trouble.
A safe path for water in big storms keeps an overloaded well from backing up toward the house.
Drag the handle to compare.
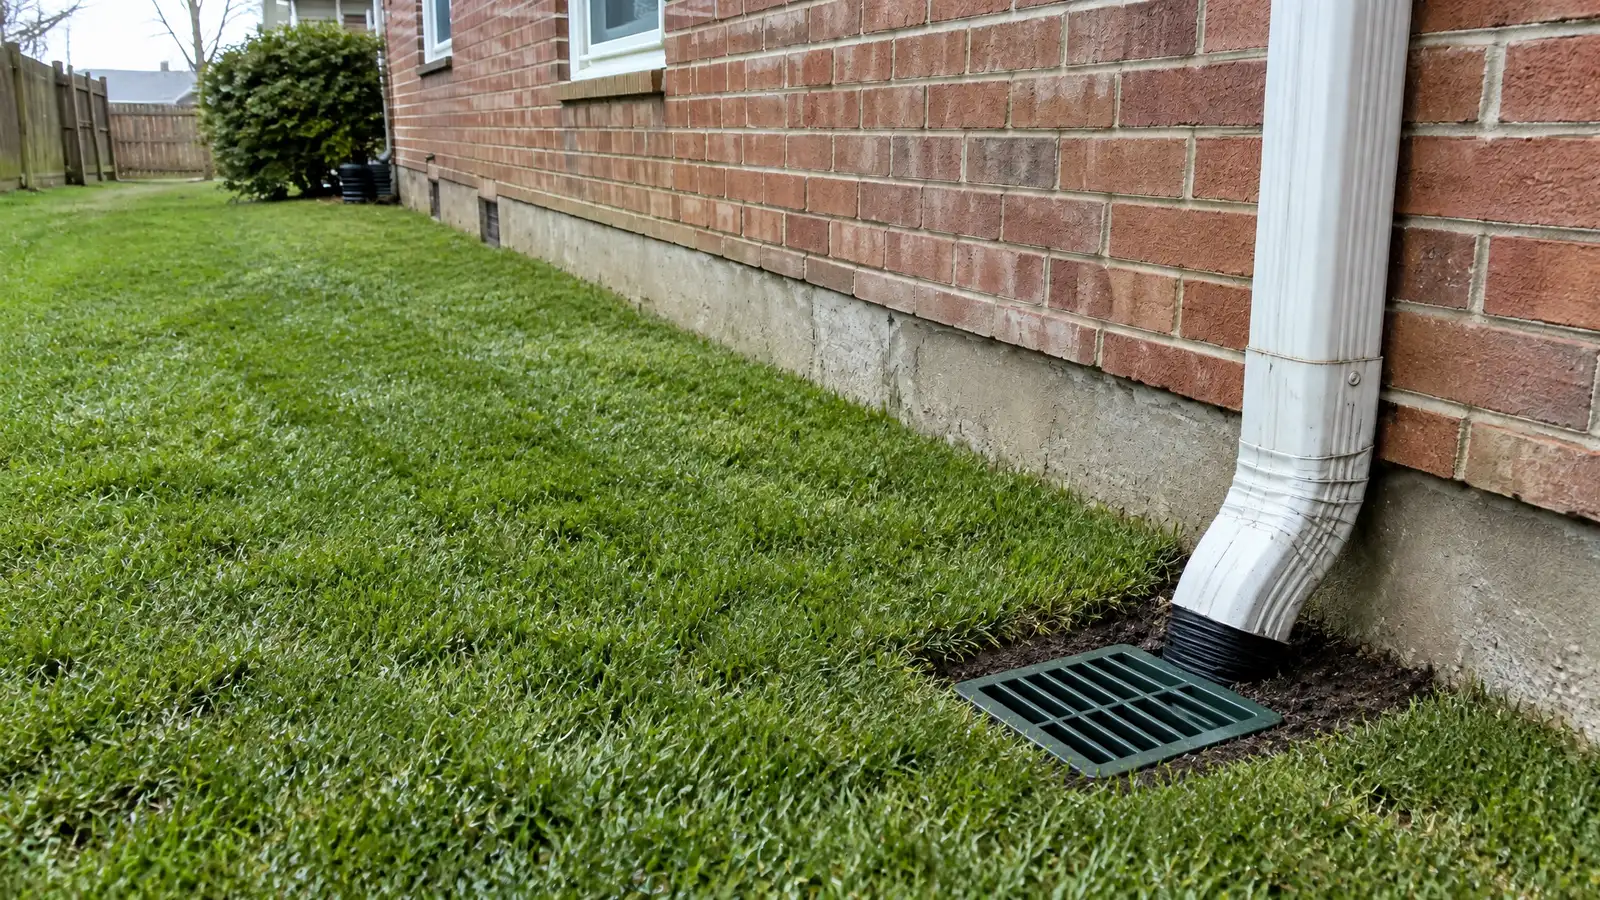
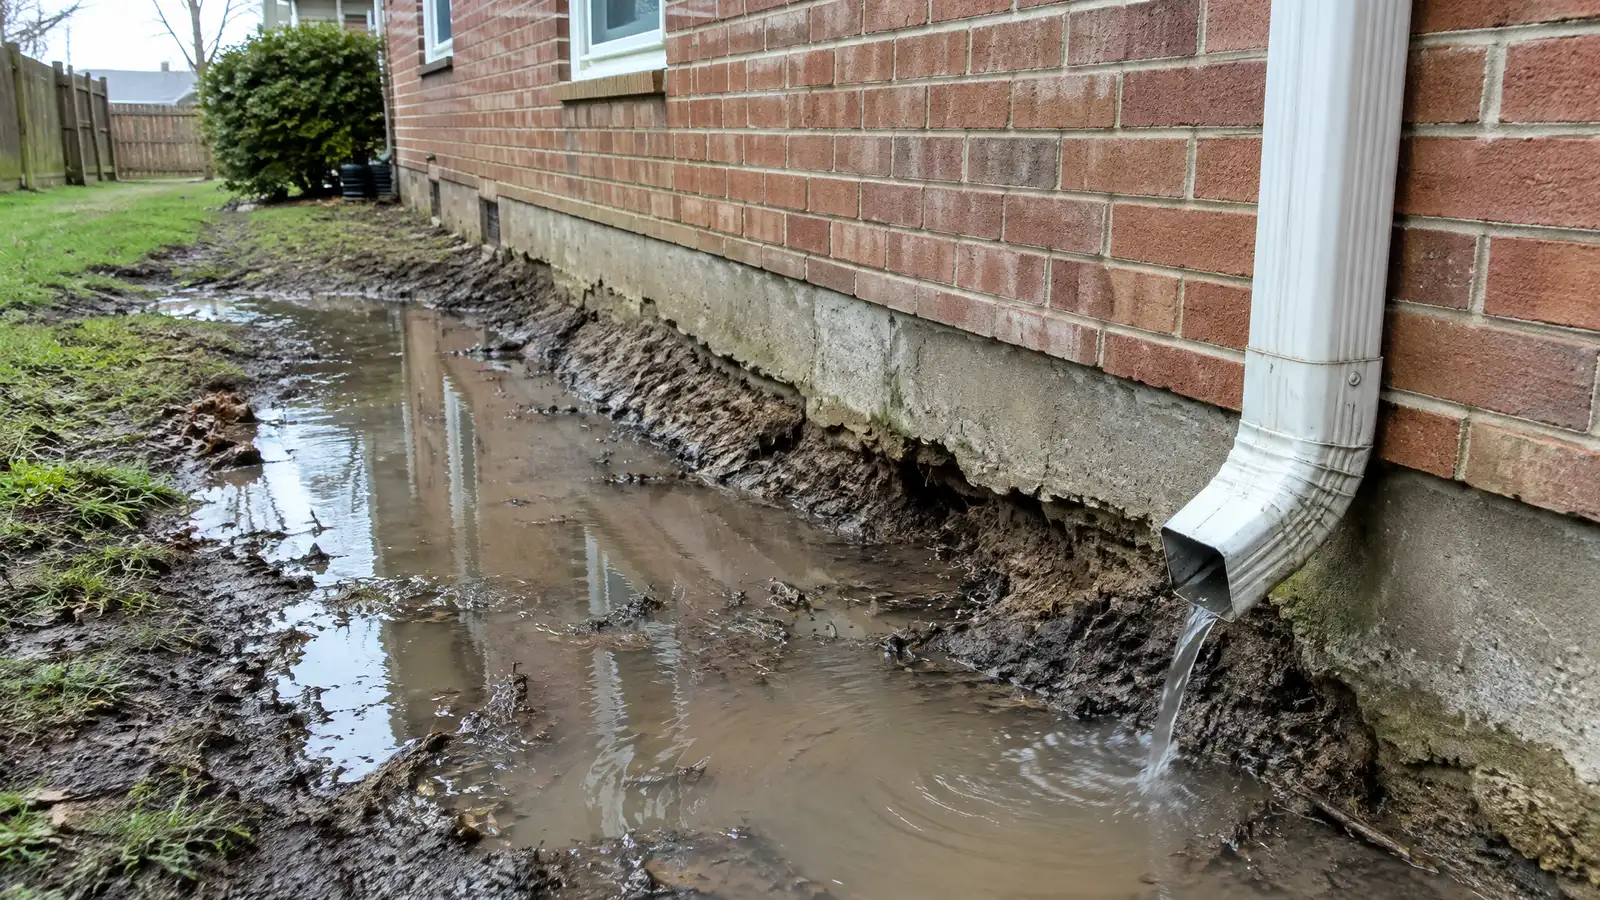 BeforeAfter
Absorption and groundwater reviewed.
Volume matched to the load.
Fabric and stone or chamber.
Downspouts and drains linked.
Large storms handled.
Surface finished.
Every topic has its own page with what to expect and how we approach it.
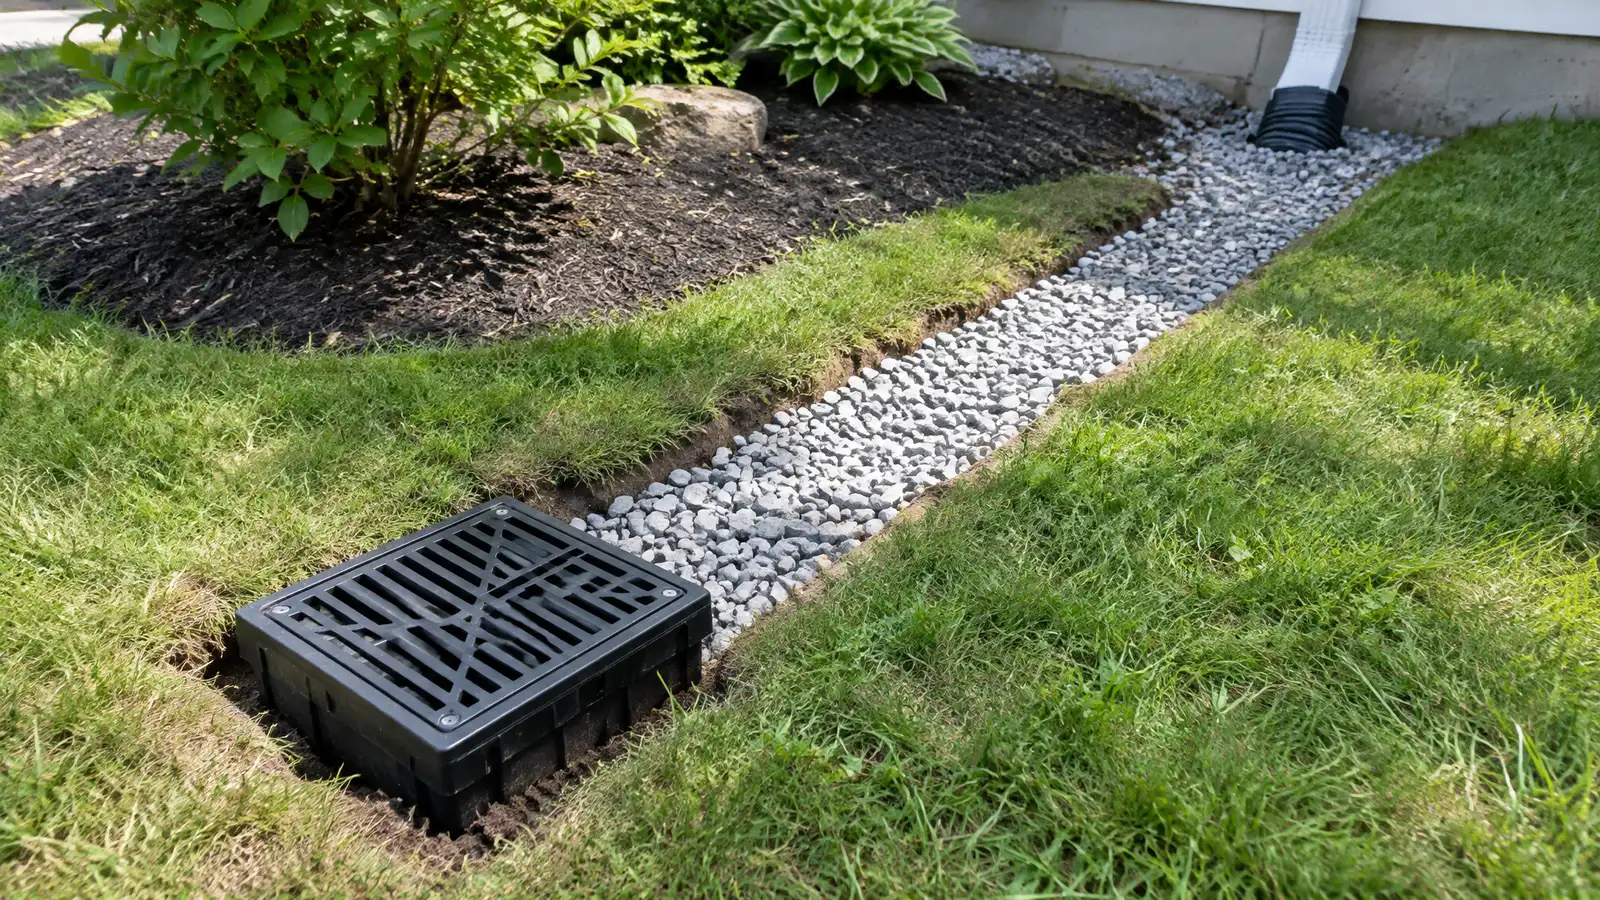 Comparison guideDrainage SolutionsHow French drains, surface drains, grading, swales, dry wells and downspout extensions differ in what water they handle.Learn more
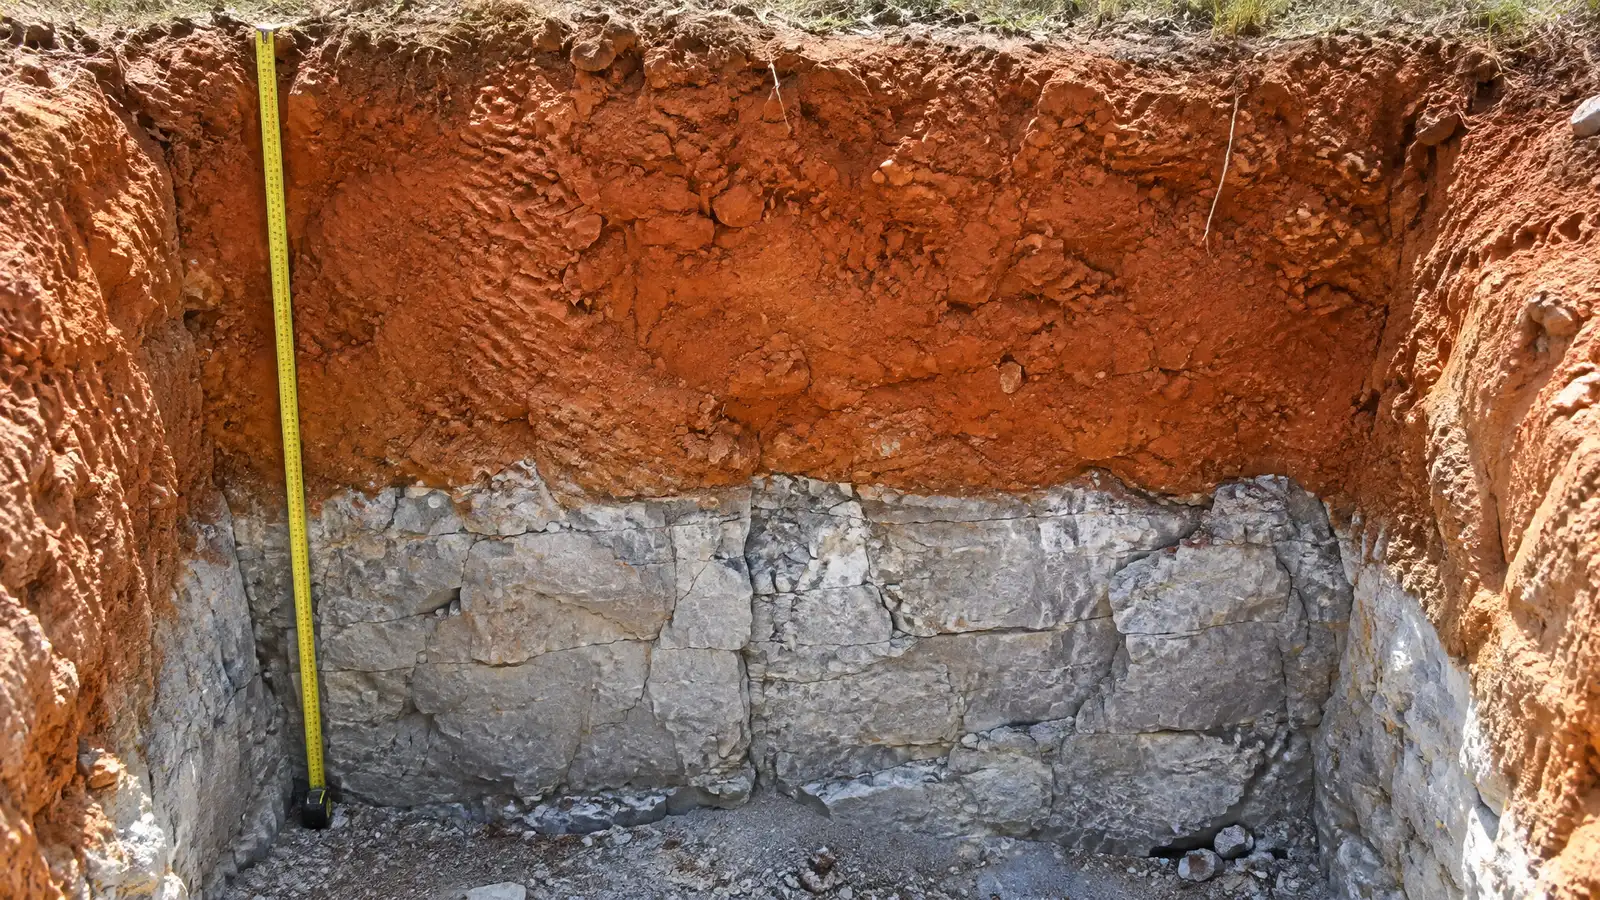 Comparison guideClay and Karst SoilsHow expansive clay, shallow limestone and karst features shape foundations, drainage and sinkhole risk across Middle Tennessee.Learn more
 ResourceWeb Soil SurveyA free online tool from the USDA that maps soil types and describes properties such as drainage, shrink-swell…Learn more
Pick a foundation, waterproofing, drainage or concrete job, set the quantity and add extras to see a ballpark planning range. Placeholder values only.
You tell us what you see and where the property is. One call sets up a visit that fits your day.
A specialist walks the inside and outside, checks cracks, floors, moisture and drainage and takes measurements and photos.
You receive a plain written scope with the cause, the method, the location of each repair and the schedule before anything begins.
Utility marking is requested where digging is needed, access is protected and materials and any engineering are lined up.
Supports, drains, sealing or lifting are completed in a clear order, with photos and checks along the way.
The site is cleaned up, the work is explained on a walk-through and care and monitoring tips are shared.
When there is no daylight outlet and the soil can absorb water. Clay and shallow rock sites need careful review.
Yes, if it is undersized, too close to a foundation or in soil that does not absorb. Good design and siting prevent that.
It depends on the roof area, the storm you plan for and the soil. Your specialist sizes it for your site.
A dry well holds a defined amount, and an overflow path is planned for heavier storms.
Silt and debris can build up, so inlets are screened and the system is checked periodically.
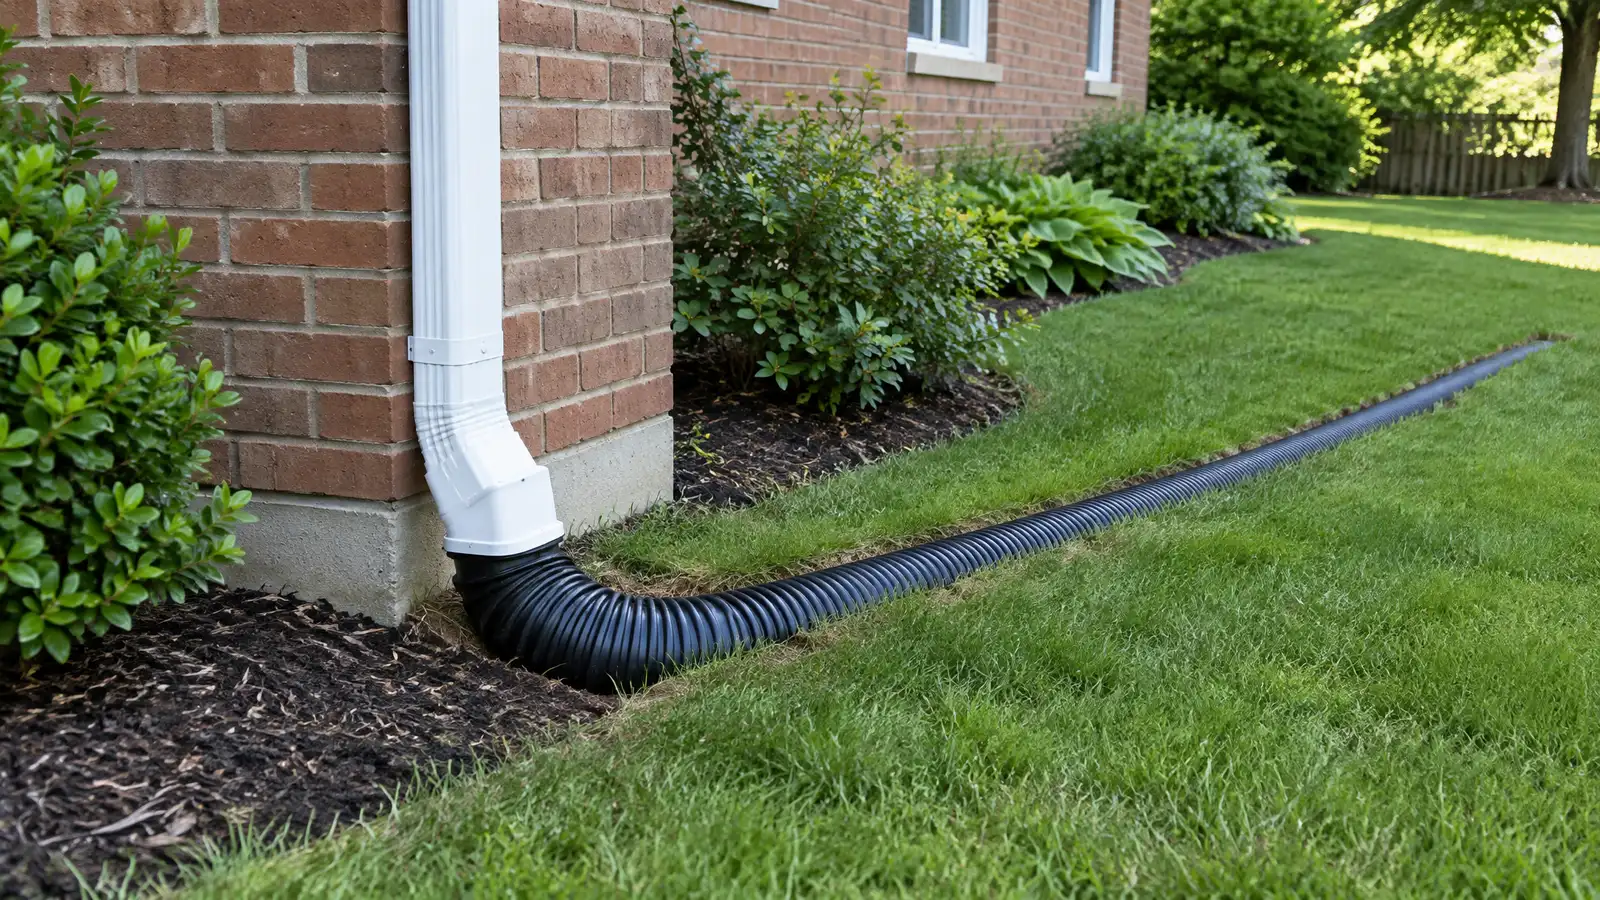 Downspout and Gutter DrainageExtending and burying downspouts and fixing gutters so roof water leaves your foundation zone instead of soaking it.Explore
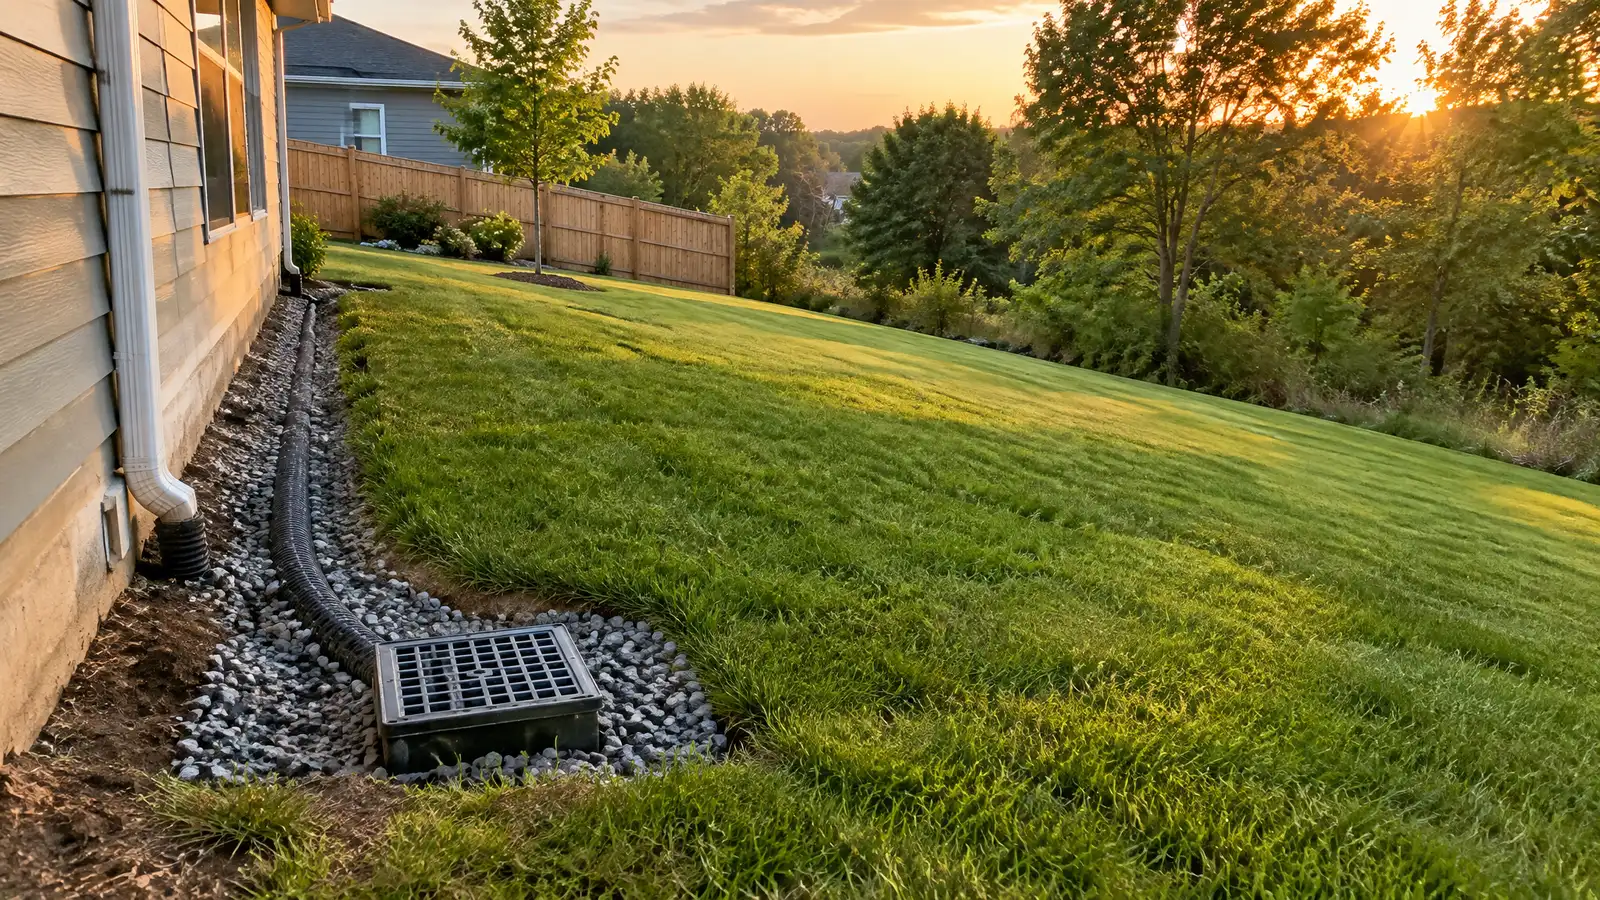 Yard Drainage SolutionsA plan to move rain and runoff away from your house and across your lot, using drains, grading…Explore
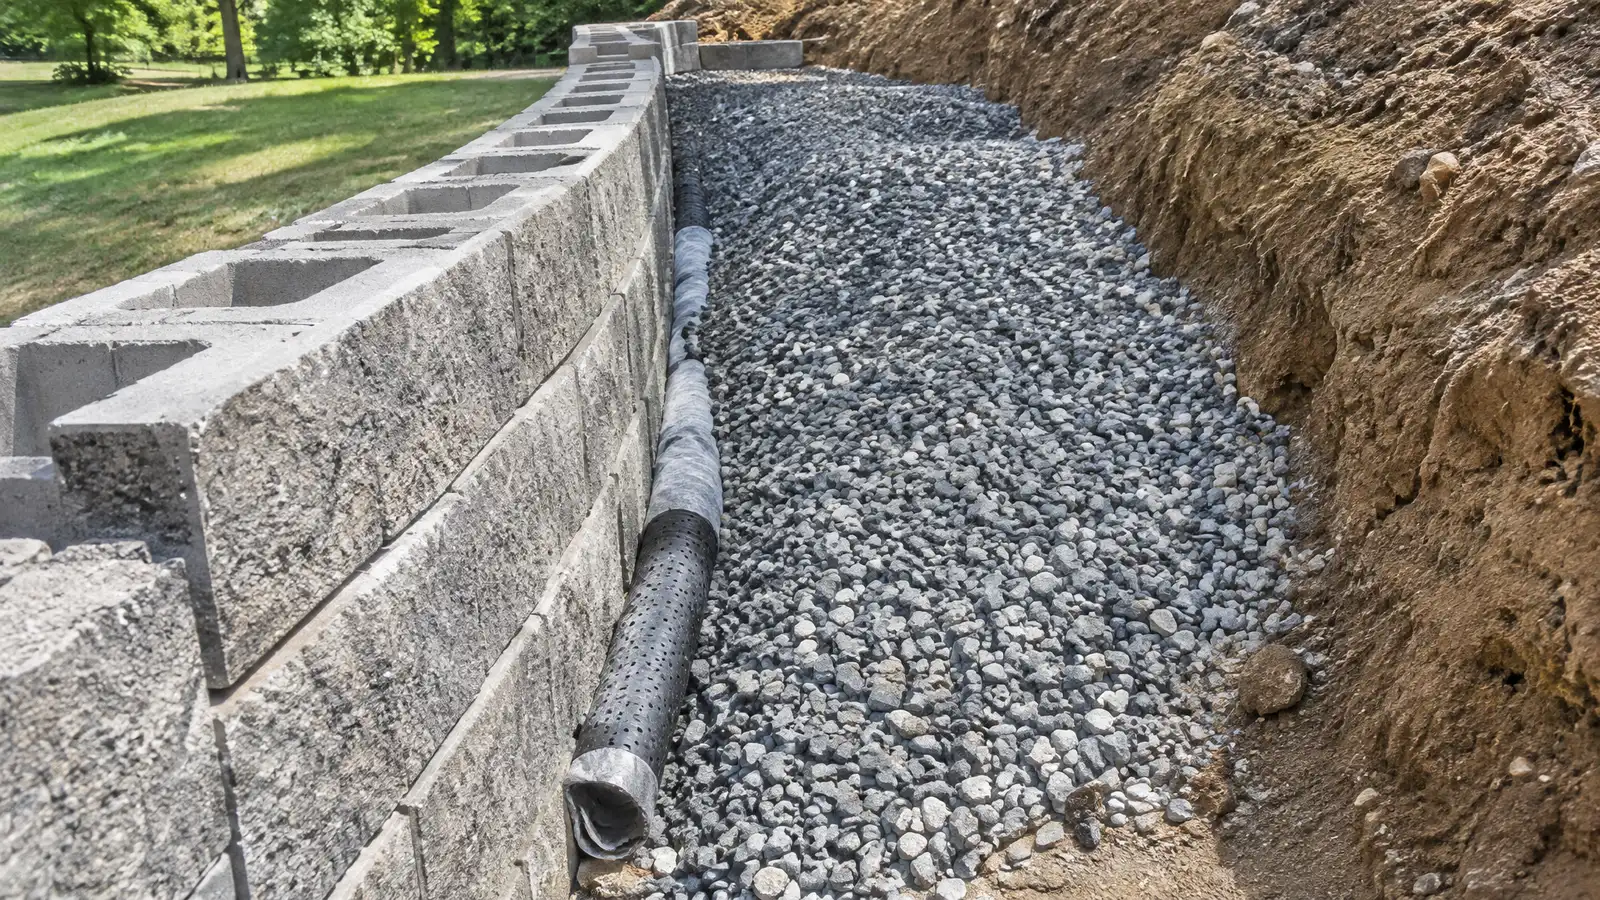 Retaining Wall DrainageDrains, gravel and outlets behind a retaining wall that relieve water pressure and keep the wall standing.Explore
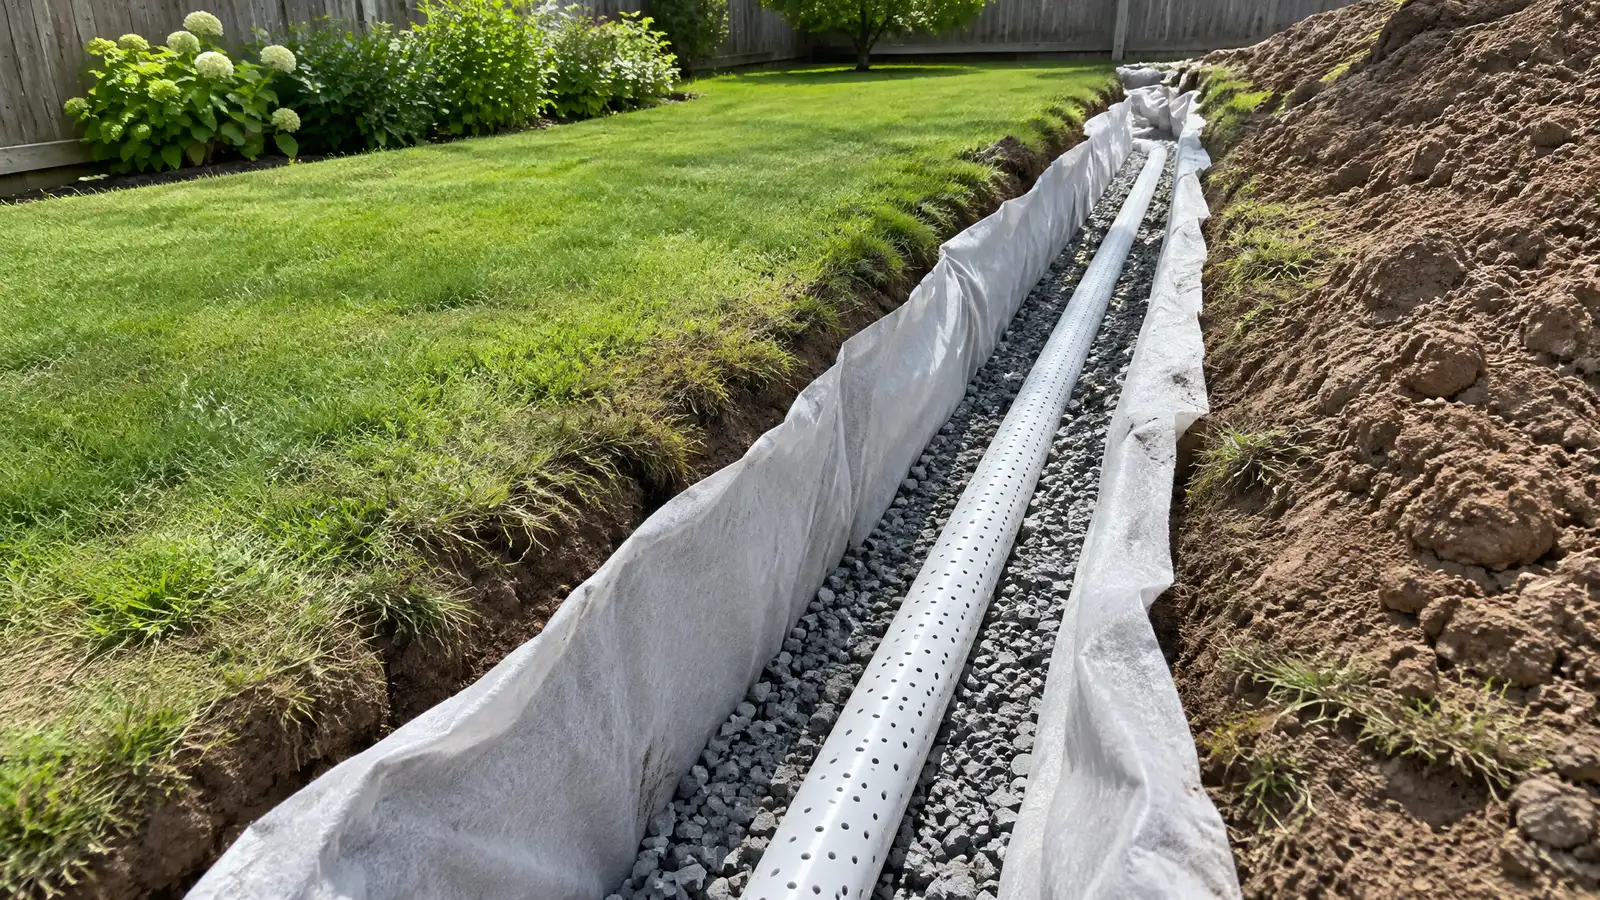 French DrainsPerforated pipe in a stone-filled trench that intercepts groundwater and surface water and carries it safely away from…Explore
Tell us about your property and one specialist will call you back to set up a visit.
Or call (615) 431-3789 to talk now.