Serving Nashville and Middle TennesseeFree Estimate
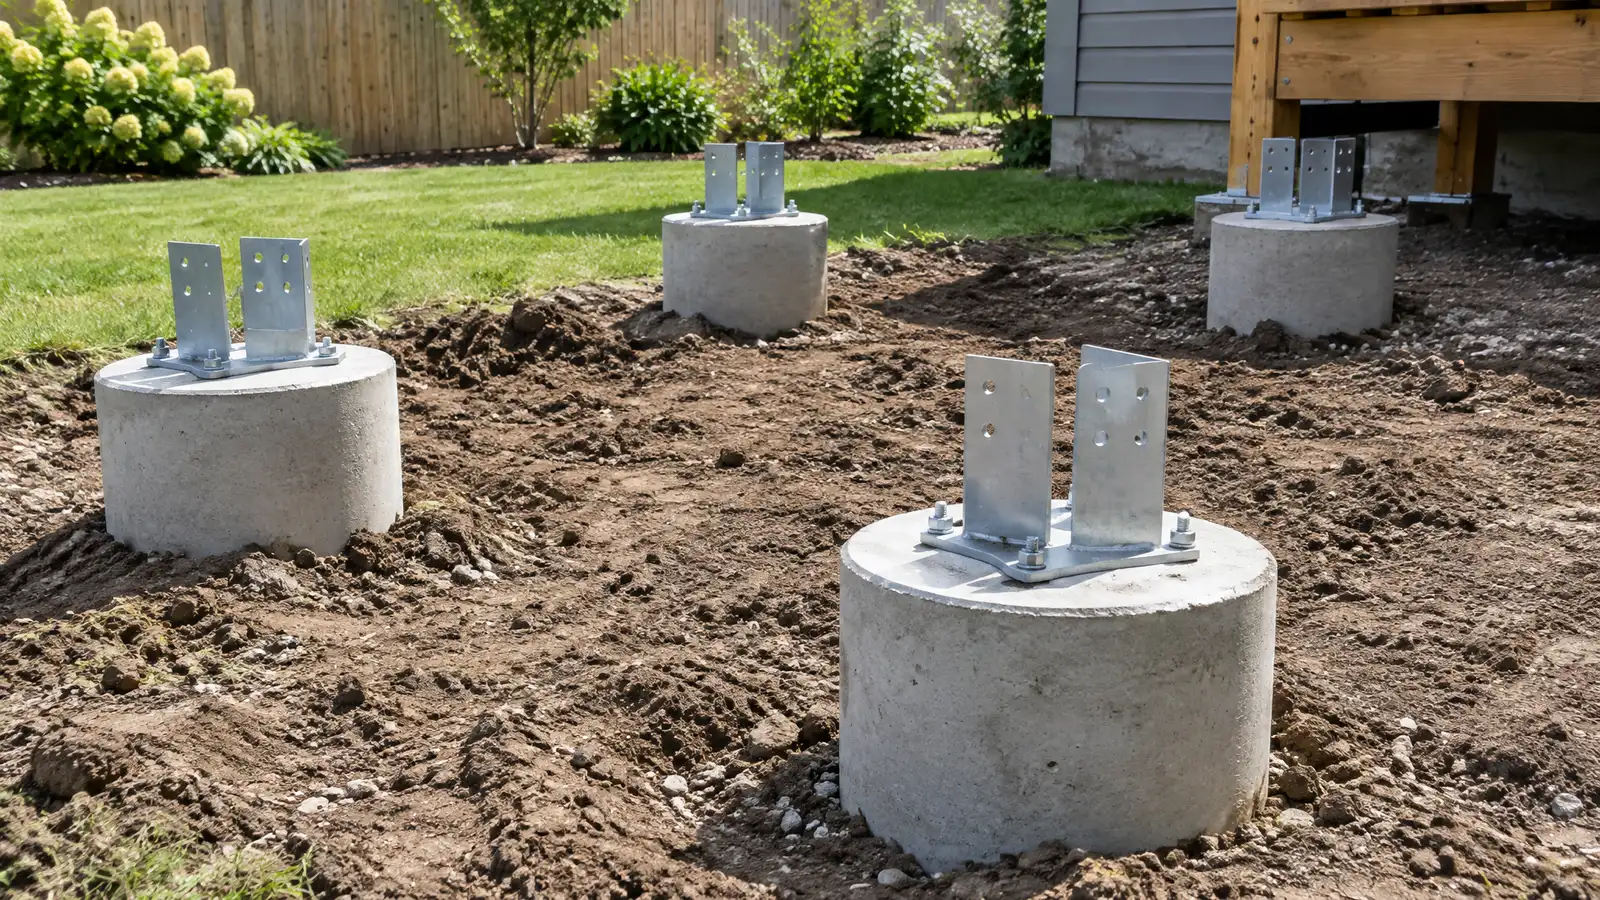
Properly sized and set footings for decks, porches, pergolas and patio covers that stay put through freeze, thaw and wet weather.
The posts of a deck or porch are only as good as the footings under them. Undersized or shallow footings tip, sink or heave, pulling the structure out of level and loosening connections to the house. Nashville owners adding decks, screened porches and pergolas benefit from footings that match loads, soil and frost depth.
Your specialist lays out post locations, digs holes to the required depth and width, sets forms and pours concrete or places precast footings. Post bases and anchors are installed per the design, and posts are set plumb and braced until cured. Where a deck attaches to a house, the connection and flashing are planned, and water is directed away from the footings. Before a deck or porch is built, look at how water moves in that part of the yard. Footings in soggy soil need more care, and downspouts or slopes that send water to the posts can undermine them. Your specialist can plan footing depth, drainage and ledger flashing together, so the structure is secure to the house and stays level for years of cookouts and porch evenings.
Footing size depends on how much weight each post carries and what the soil can bear.
Footings reach below the frost line so freezing and thawing do not lift them.
Post bases, anchors and ledger connections are chosen for the load and installed correctly.
Drainage and grading near footings keep soil firm and protect wood from constant moisture.
Drag the handle to compare.
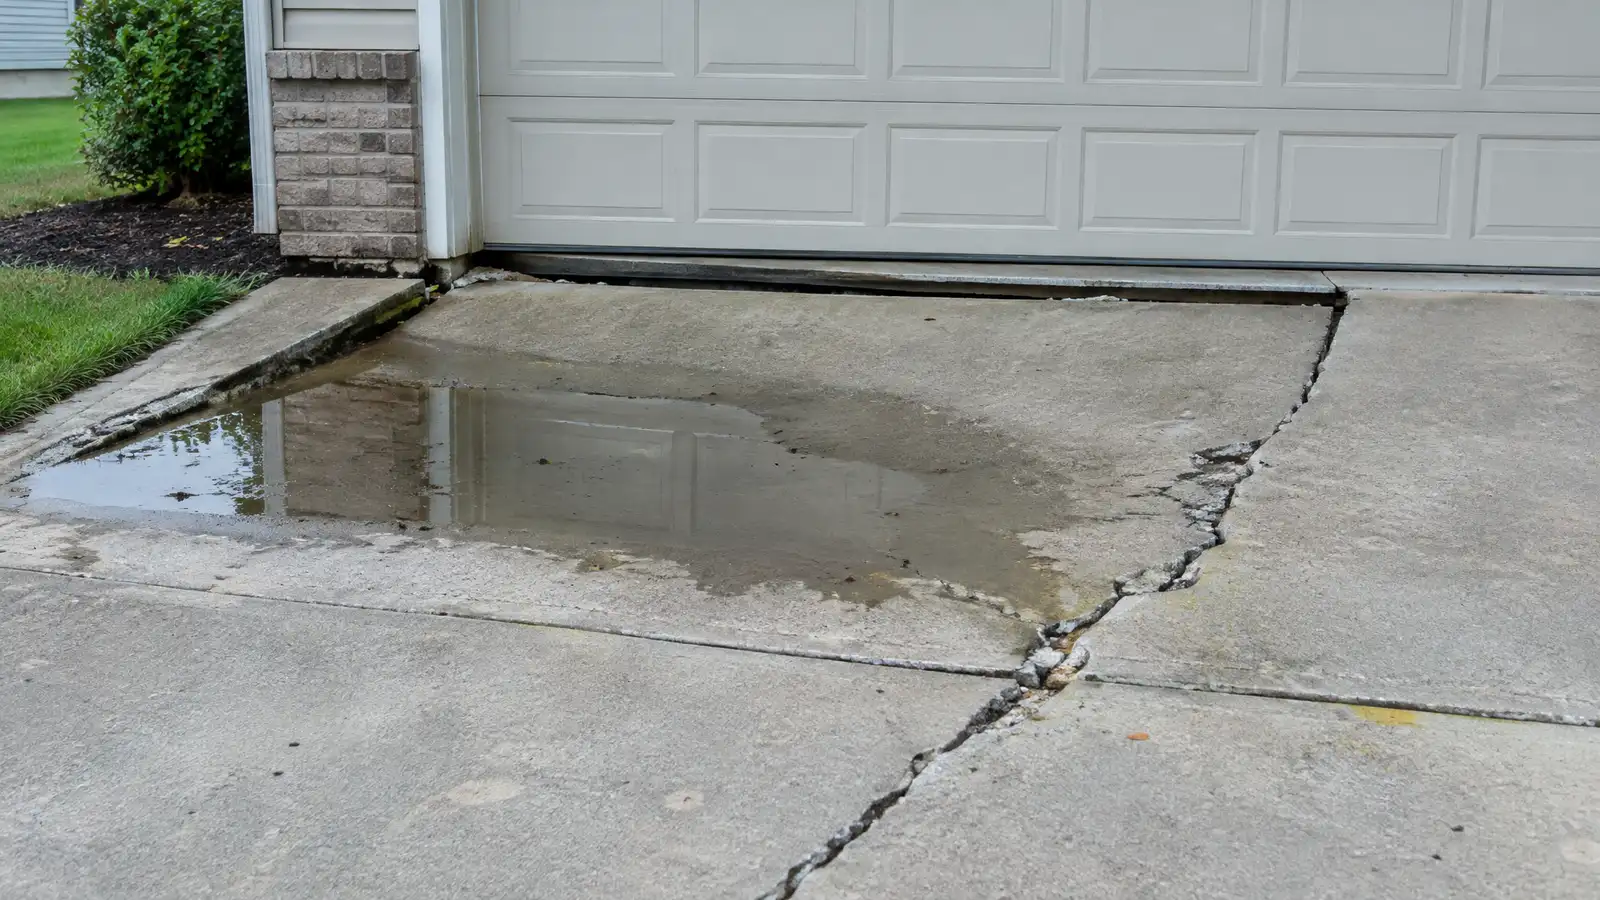 BeforeAfter
Locations marked.
Holes sized and cleaned.
Footings placed.
Anchors installed.
Posts aligned.
Water kept away.
Every topic has its own page with what to expect and how we approach it.
 ResourceICCThe organization that develops the model building codes many states and cities adopt, including residential and building codes.Learn more
 ResourceMetro CodesThe local office that handles building permits, inspections and code questions in Nashville and Davidson County.Learn more ResourceTennessee 811The state one-call center that helps prevent damage to underground utilities by notifying utility operators before digging begins.Learn more
Pick a foundation, waterproofing, drainage or concrete job, set the quantity and add extras to see a ballpark planning range. Placeholder values only.
You tell us what you see and where the property is. One call sets up a visit that fits your day.
A specialist walks the inside and outside, checks cracks, floors, moisture and drainage and takes measurements and photos.
You receive a plain written scope with the cause, the method, the location of each repair and the schedule before anything begins.
Utility marking is requested where digging is needed, access is protected and materials and any engineering are lined up.
Supports, drains, sealing or lifting are completed in a clear order, with photos and checks along the way.
The site is cleaned up, the work is explained on a walk-through and care and monitoring tips are shared.
Depth depends on local frost depth and the design. Your specialist explains what applies where you live.
Forms and precast footings are both common, and your plan explains which fits.
Often yes, and your specialist coordinates inspections that your jurisdiction requires.
Footings may have sunk or heaved, and an inspection finds out why. Repair can include new footings or piers.
Sometimes by adding or replacing support. Your specialist evaluates the condition.
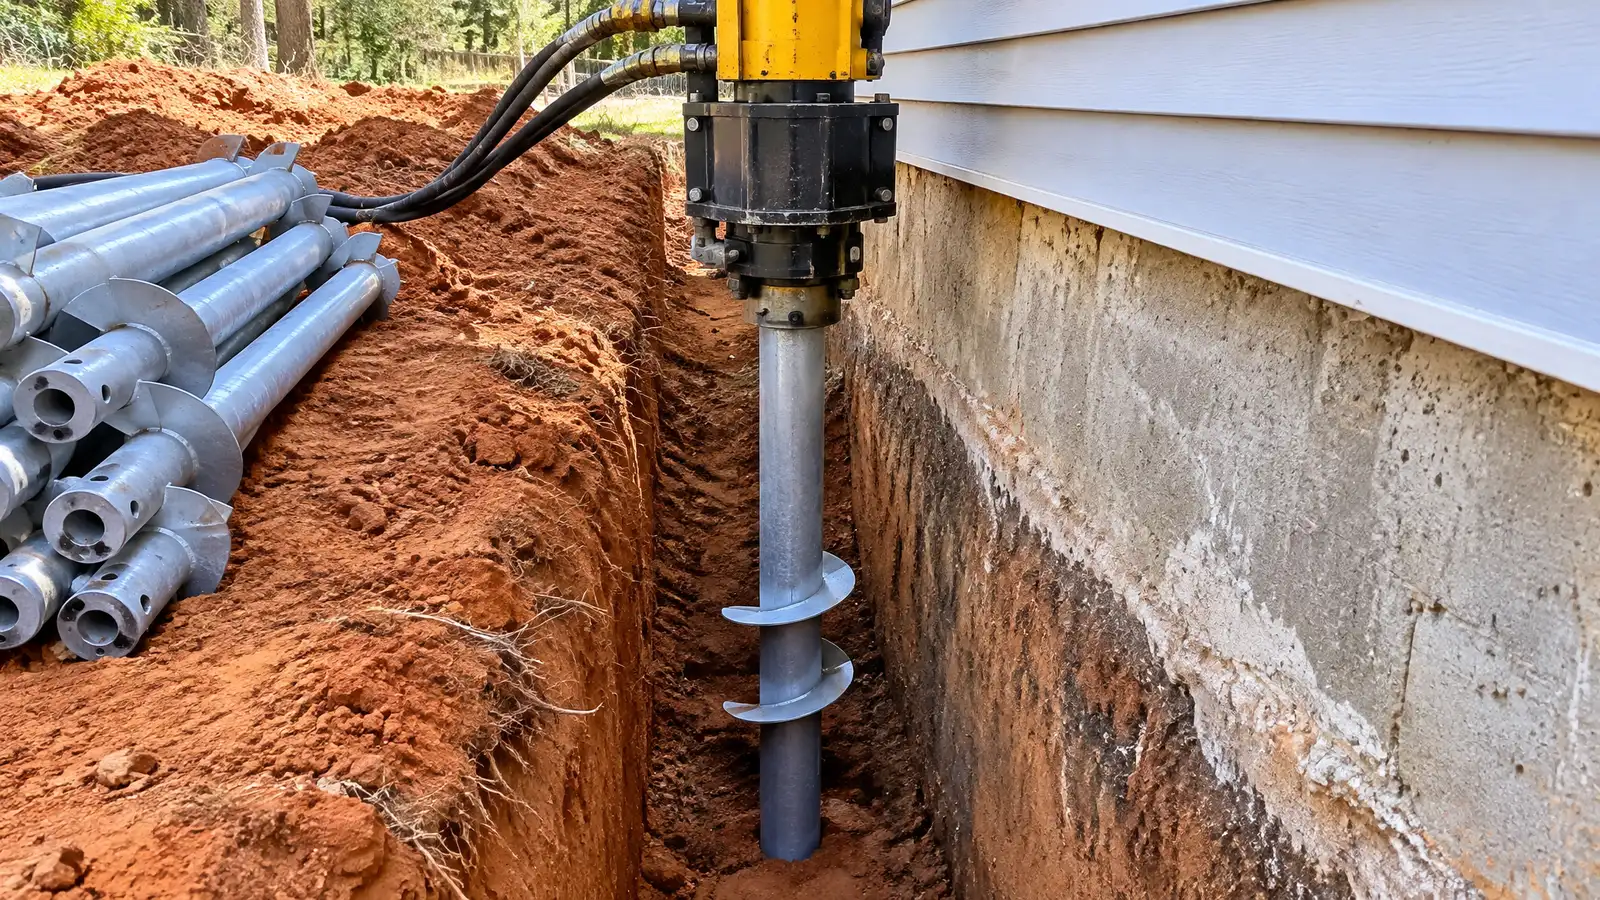 Helical Pier Foundation RepairScrew-in steel piers that stabilize light and heavy structures, with torque readings that show how much load each…Explore
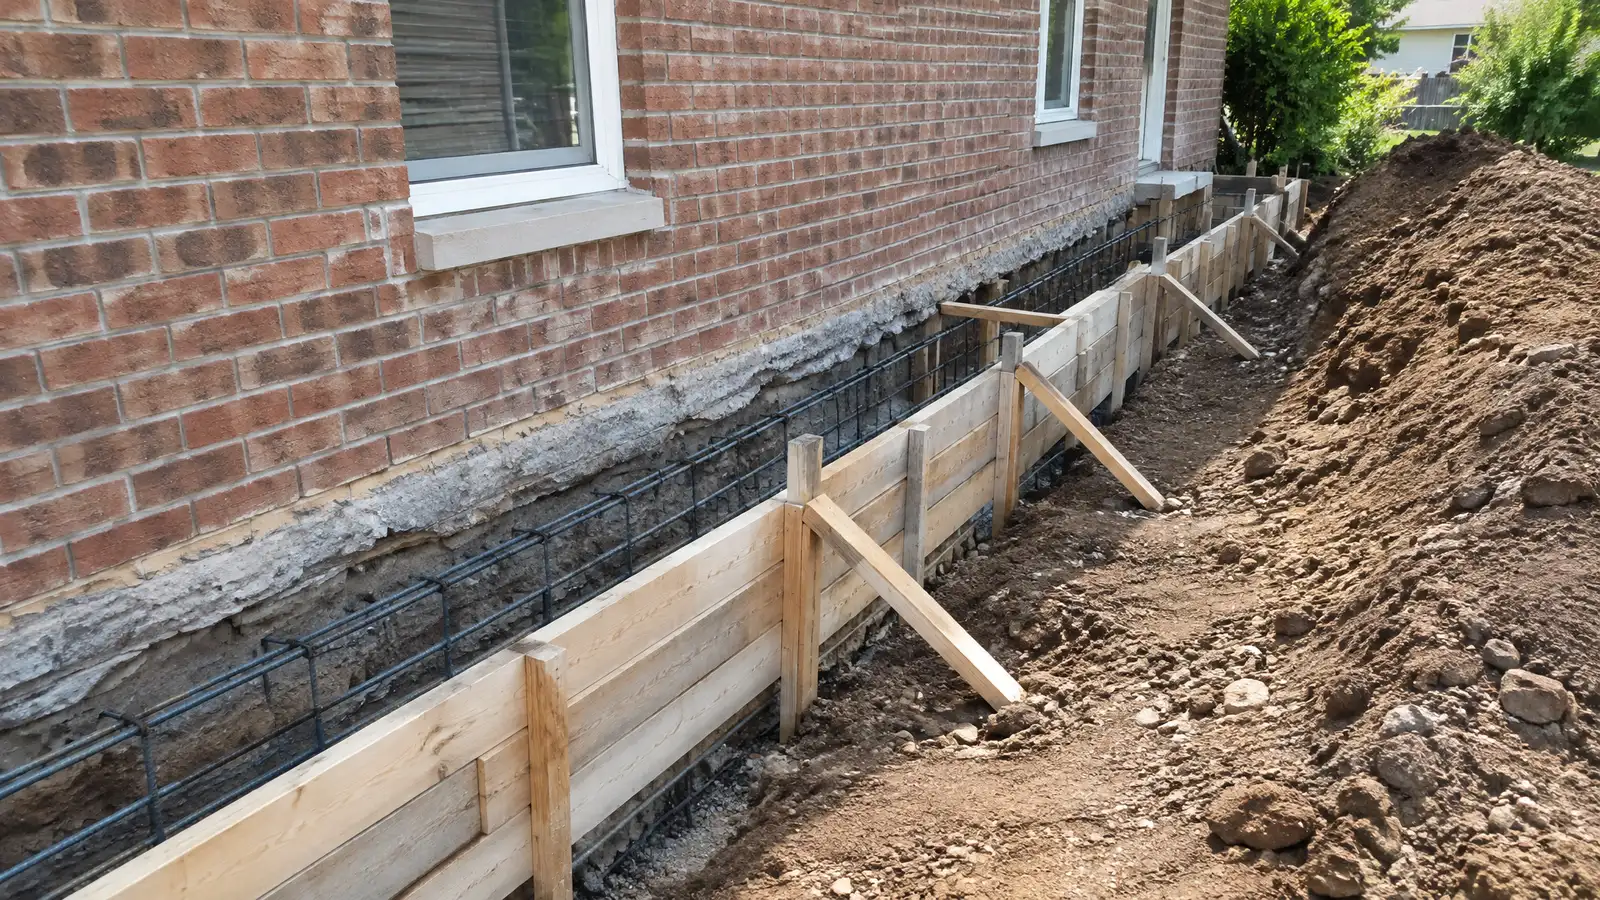 Foundations for AdditionsFoundations for room additions, second stories and bump-outs that tie into the existing house without causing movement.Explore
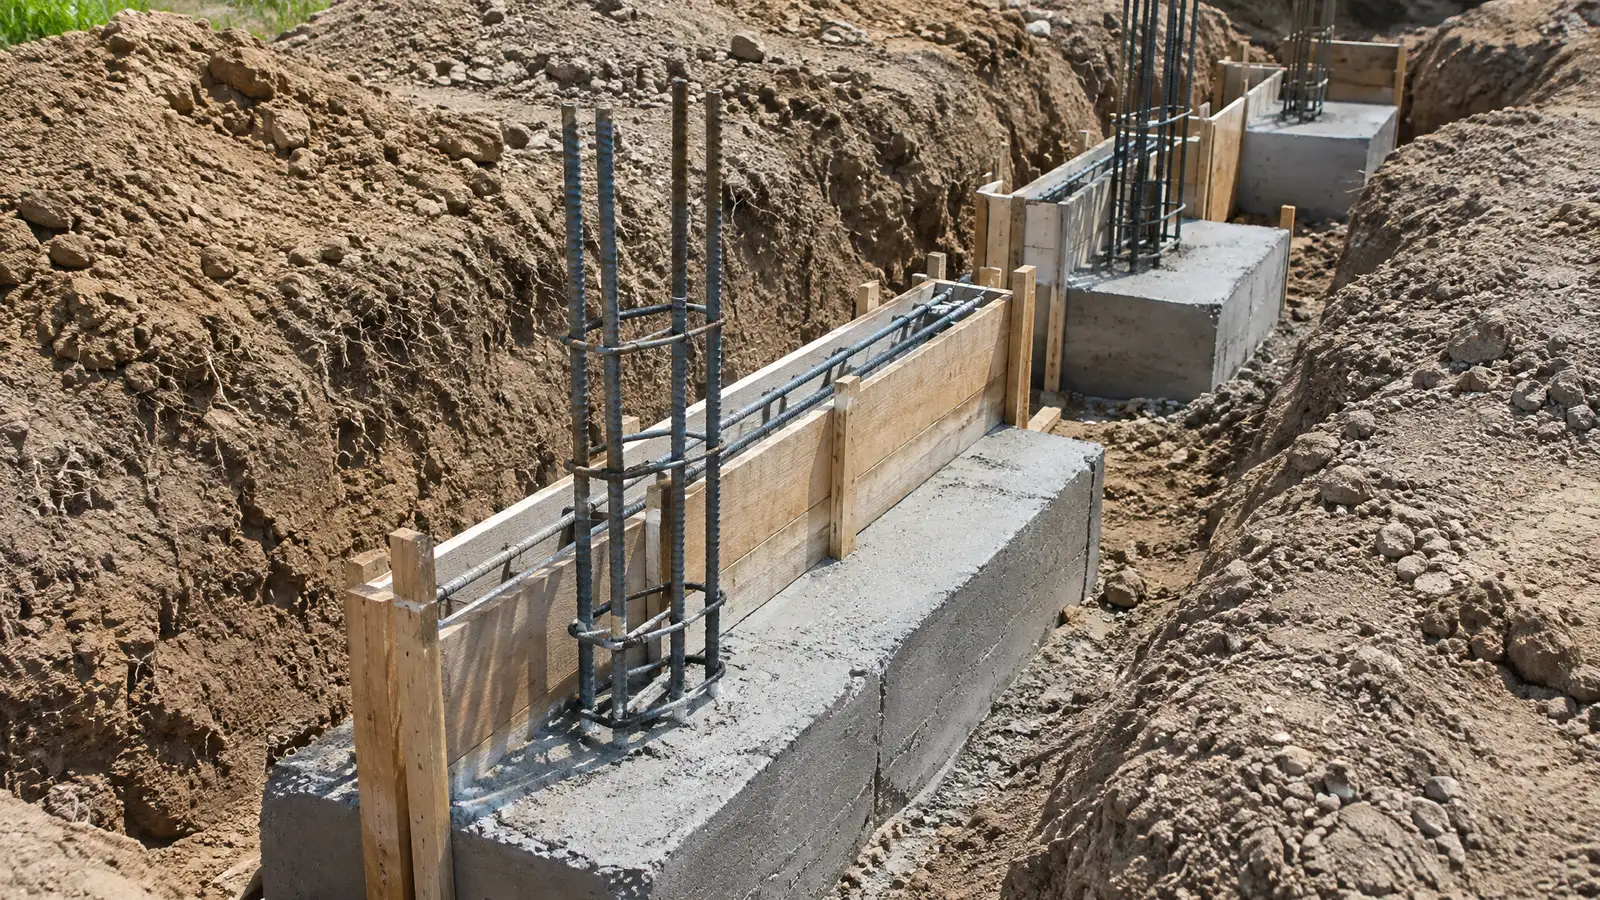 Footings and Stem WallsThe hidden base of a building: continuous footings and stem walls sized for loads, frost and soil.Explore
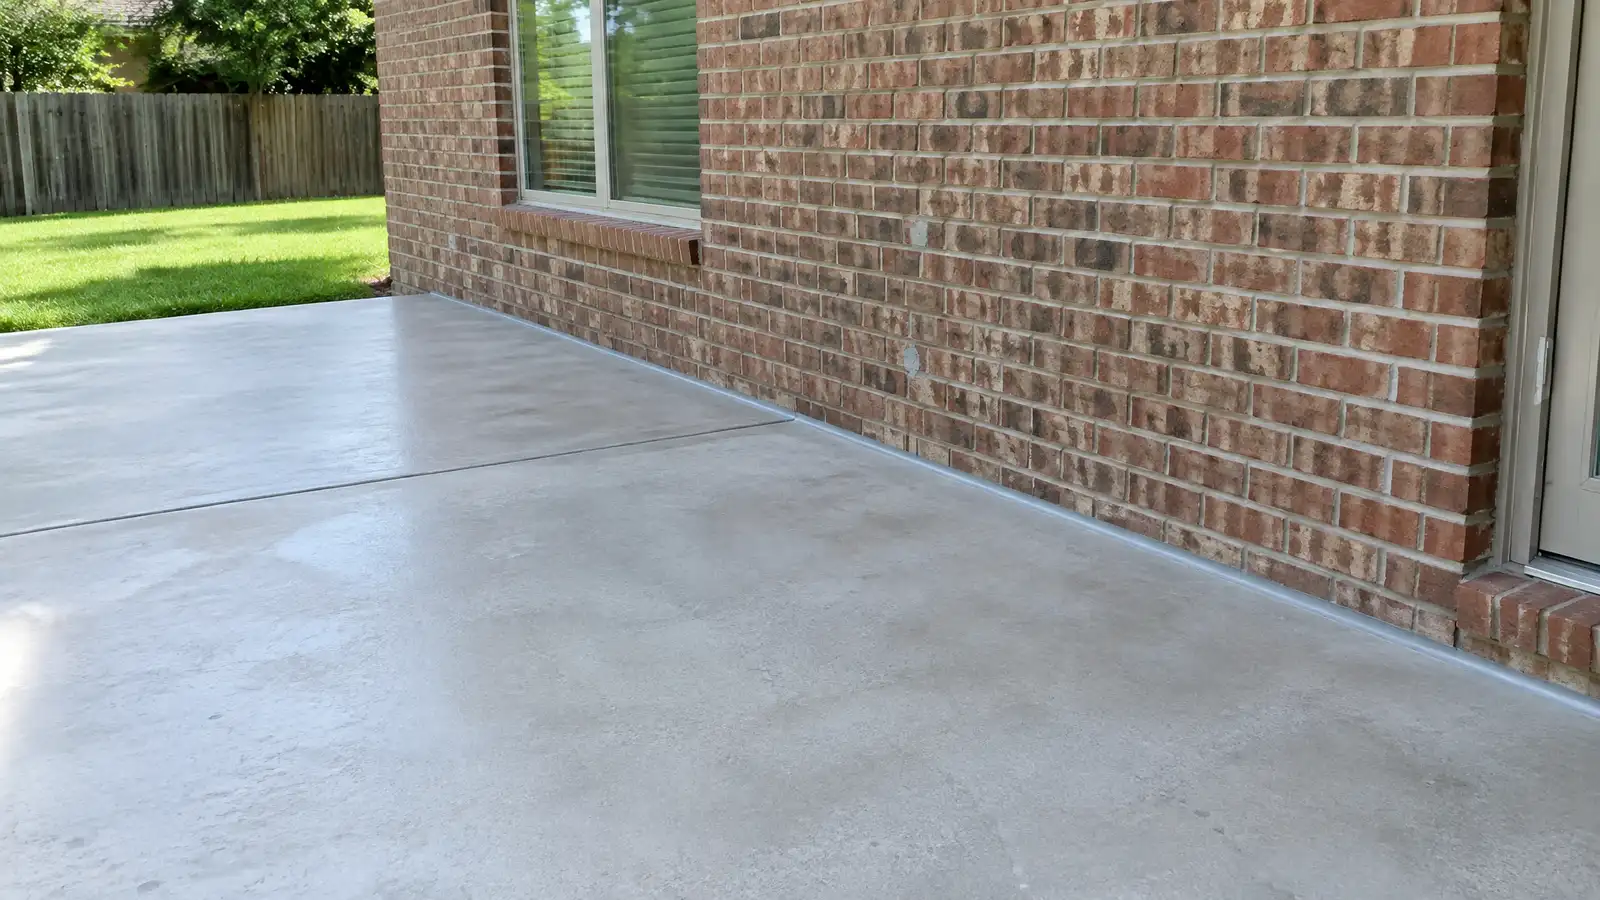 Patio and Porch Slab LiftingLifting sunken patios, porches and stoops back against the house so water drains away and steps meet the…Explore
Tell us about your property and one specialist will call you back to set up a visit.
Or call (615) 431-3789 to talk now.