Serving Nashville and Middle TennesseeFree Estimate
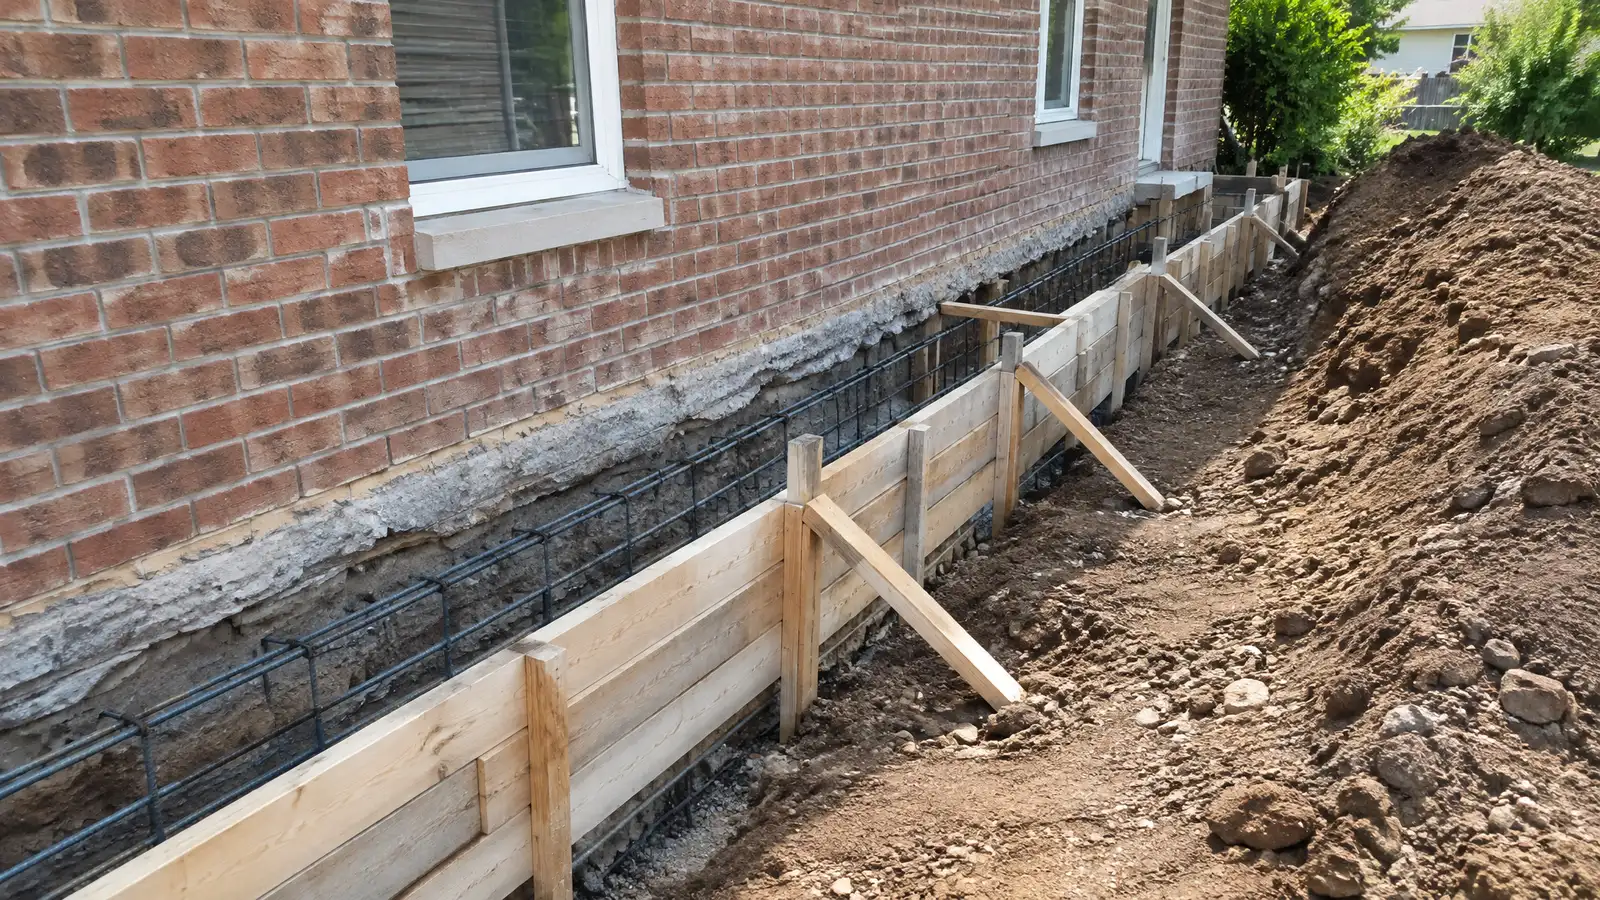
Foundations for room additions, second stories and bump-outs that tie into the existing house without causing movement.
An addition is a new room on an old house, and the new foundation has to work with the old one. If the two settle differently, a crack opens where they meet. Nashville owners adding a kitchen, a bedroom suite or a second story benefit from foundations designed to match loads, soil and the existing structure.
Your specialist studies the existing foundation, soil and loads, then designs footings and walls for the addition. Depth, width and reinforcement are chosen to match or exceed the original, and the connection is detailed to allow slight differences without cracking. For second stories, the existing foundation may be checked and reinforced. Drainage and grading are planned so water does not collect where old and new meet. Walk the building site with your specialist and builder before design is final. Point out downspouts, trees, utilities and the way water moves across the yard. Those details influence footing depth, drainage and how the new foundation ties into the old one, and it is far easier to adjust the plan on paper than to fix a crack at the joint after the framing is up.
The existing foundation and soil tell you what the new work must match.
Connections allow for small differences in movement between old and new, which prevents cracks at the joint.
Extra floors add weight, so existing footings and walls may need reinforcement or underpinning.
Gutters, flashing and grading around the meeting point keep water from collecting where the two foundations meet.
Drag the handle to compare.
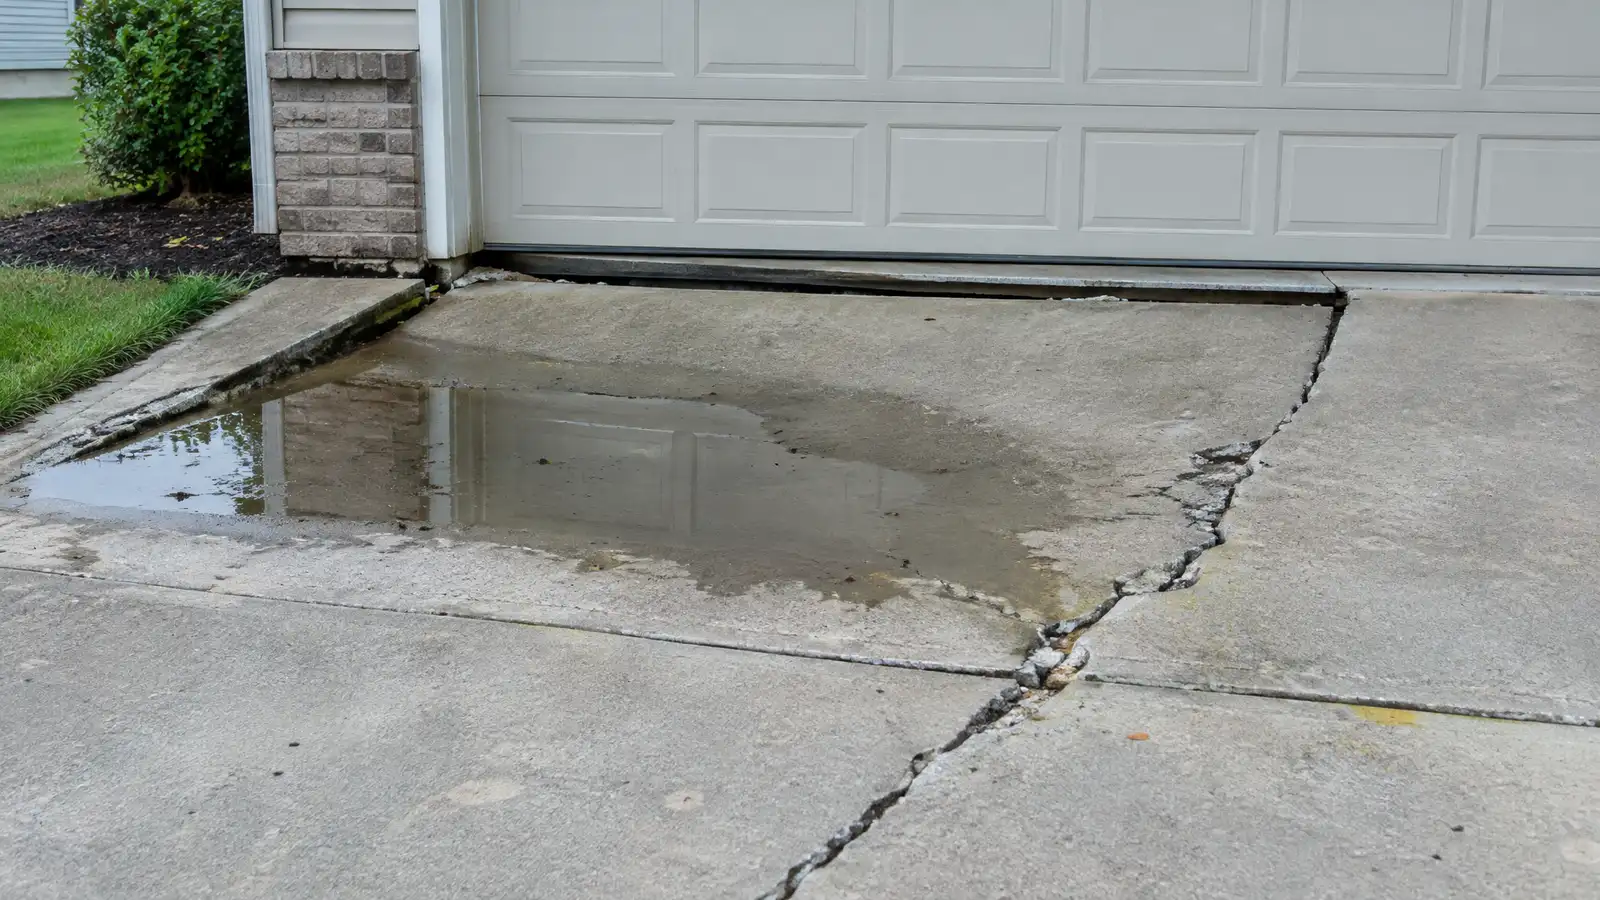 BeforeAfter
Existing foundation reviewed.
Conditions and depth assessed.
Size and reinforcement chosen.
Footings and walls.
Connection detailed.
Water directed away.
Every topic has its own page with what to expect and how we approach it.
 ResourceWeb Soil SurveyA free online tool from the USDA that maps soil types and describes properties such as drainage, shrink-swell…Learn more
 ResourcePCAA trade association of cement manufacturers that shares education and technical information about cement and concrete.Learn more
 ResourceStegoA maker of vapor barriers and moisture control products used under slabs and in crawl spaces.Learn more
Answer five questions about your property, what you see and your timing to see which foundation services to start with.
You tell us what you see and where the property is. One call sets up a visit that fits your day.
A specialist walks the inside and outside, checks cracks, floors, moisture and drainage and takes measurements and photos.
You receive a plain written scope with the cause, the method, the location of each repair and the schedule before anything begins.
Utility marking is requested where digging is needed, access is protected and materials and any engineering are lined up.
Supports, drains, sealing or lifting are completed in a clear order, with photos and checks along the way.
The site is cleaned up, the work is explained on a walk-through and care and monitoring tips are shared.
It can, which is why footings are designed with depth, soil and tie-in details in mind.
Sometimes. The existing foundation is checked, and reinforcement may be needed.
Often yes for structural additions, and your specialist coordinates the design.
Additions require permits in most places, and your specialist helps with the foundation documents.
The connection is designed to allow slight movement, and finishes are detailed to hide the joint.
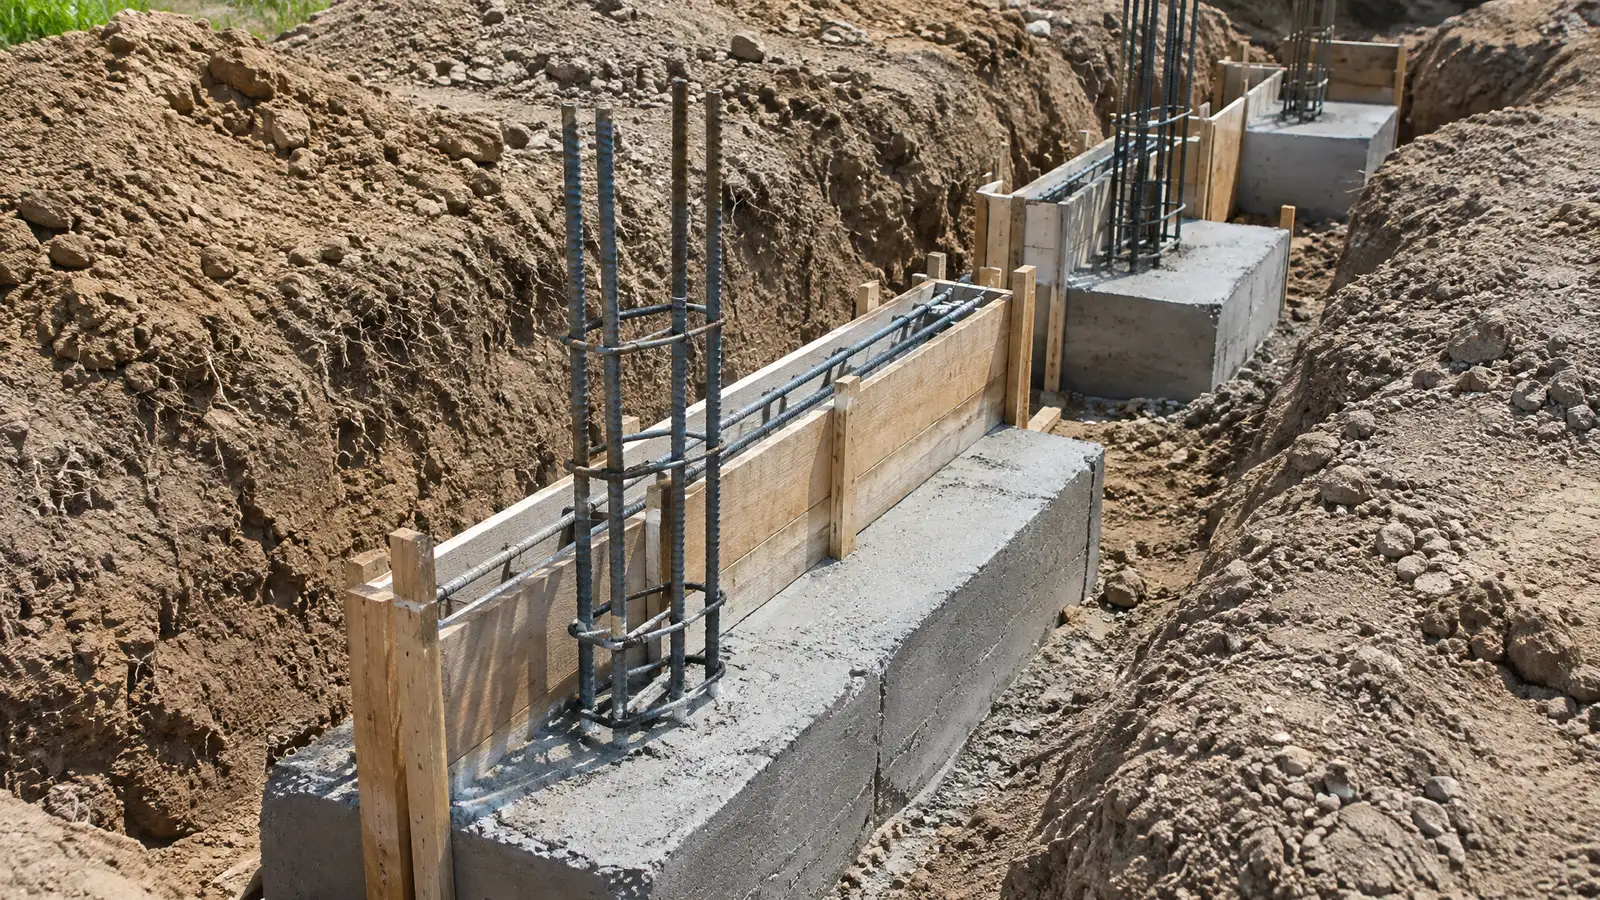 Footings and Stem WallsThe hidden base of a building: continuous footings and stem walls sized for loads, frost and soil.Explore
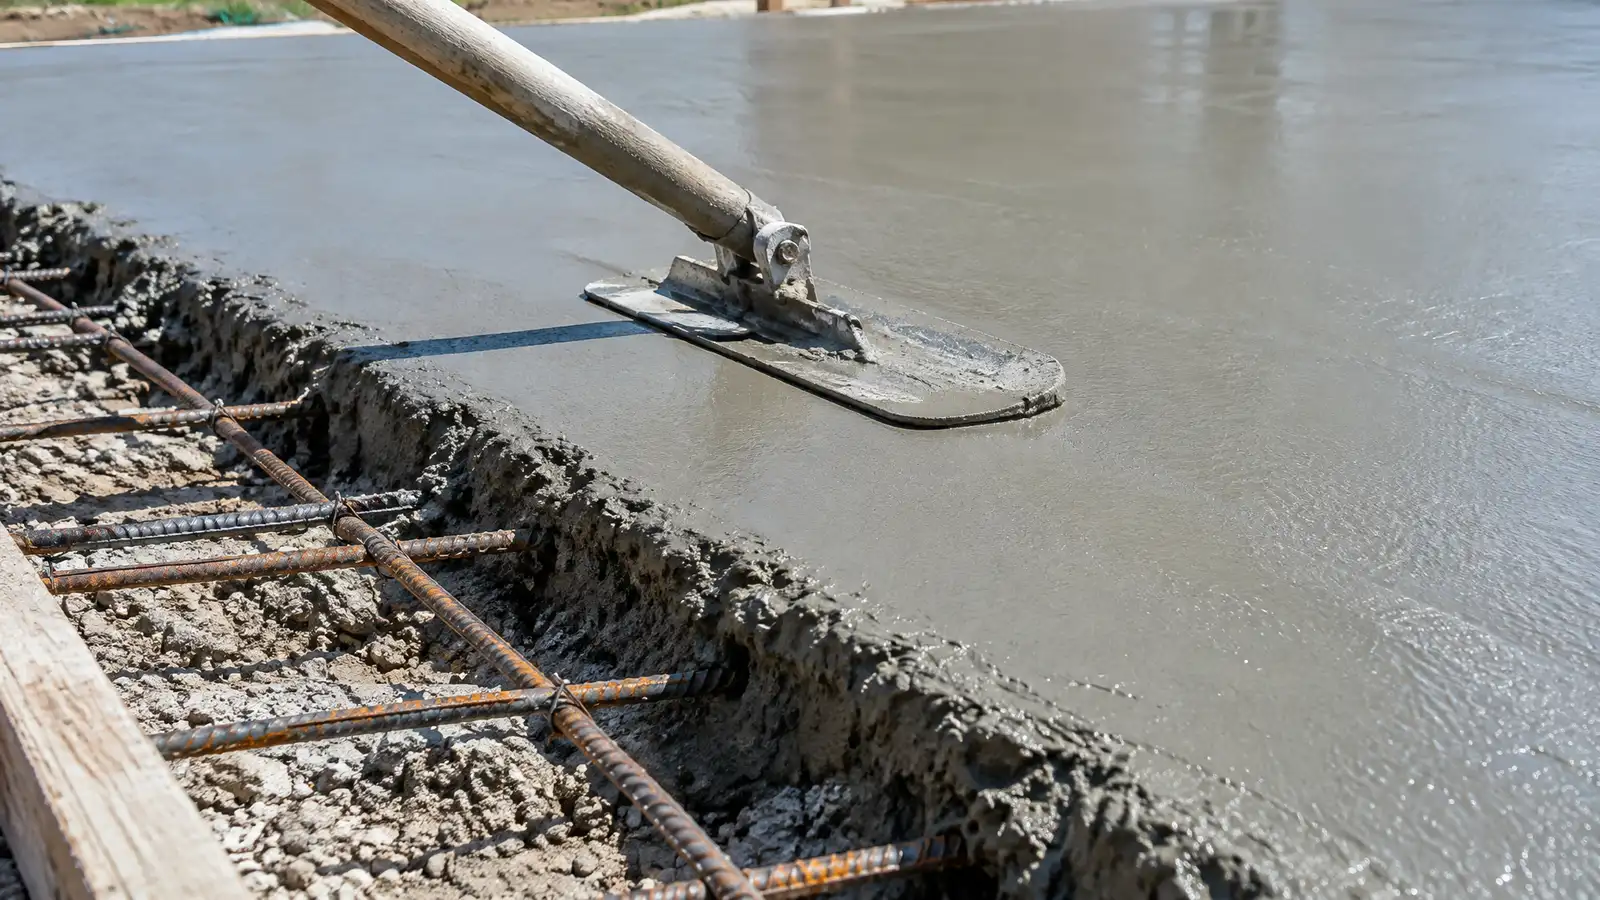 Slab-on-Grade FoundationsConcrete slab foundations built with prepared base, vapor barrier, reinforcement and thickened edges for stable floors.Explore
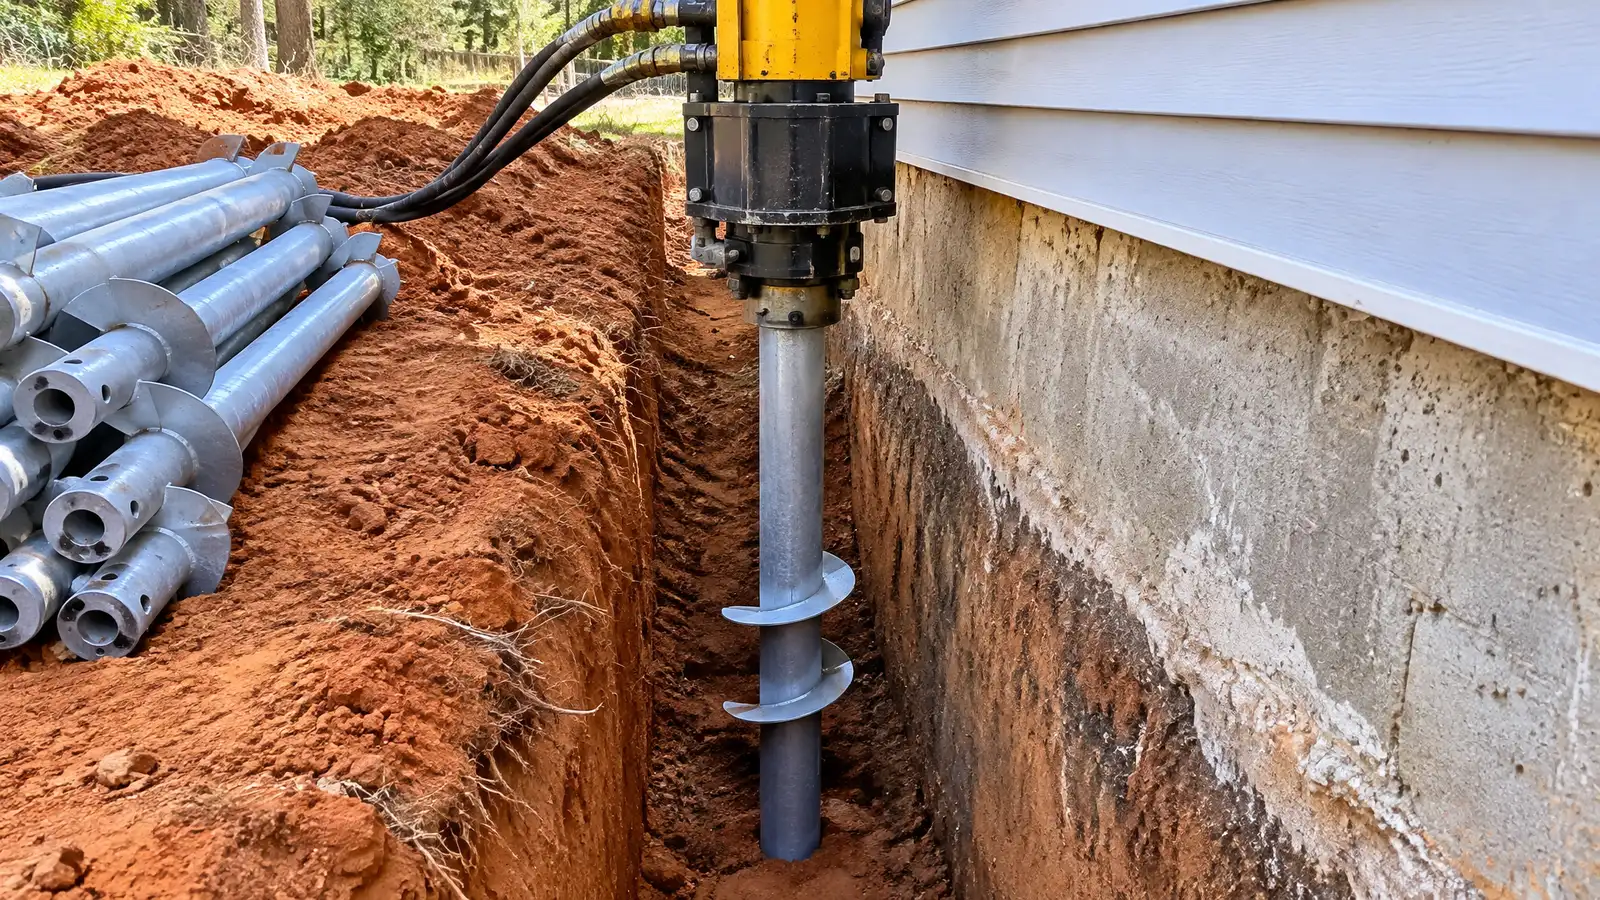 Helical Pier Foundation RepairScrew-in steel piers that stabilize light and heavy structures, with torque readings that show how much load each…Explore
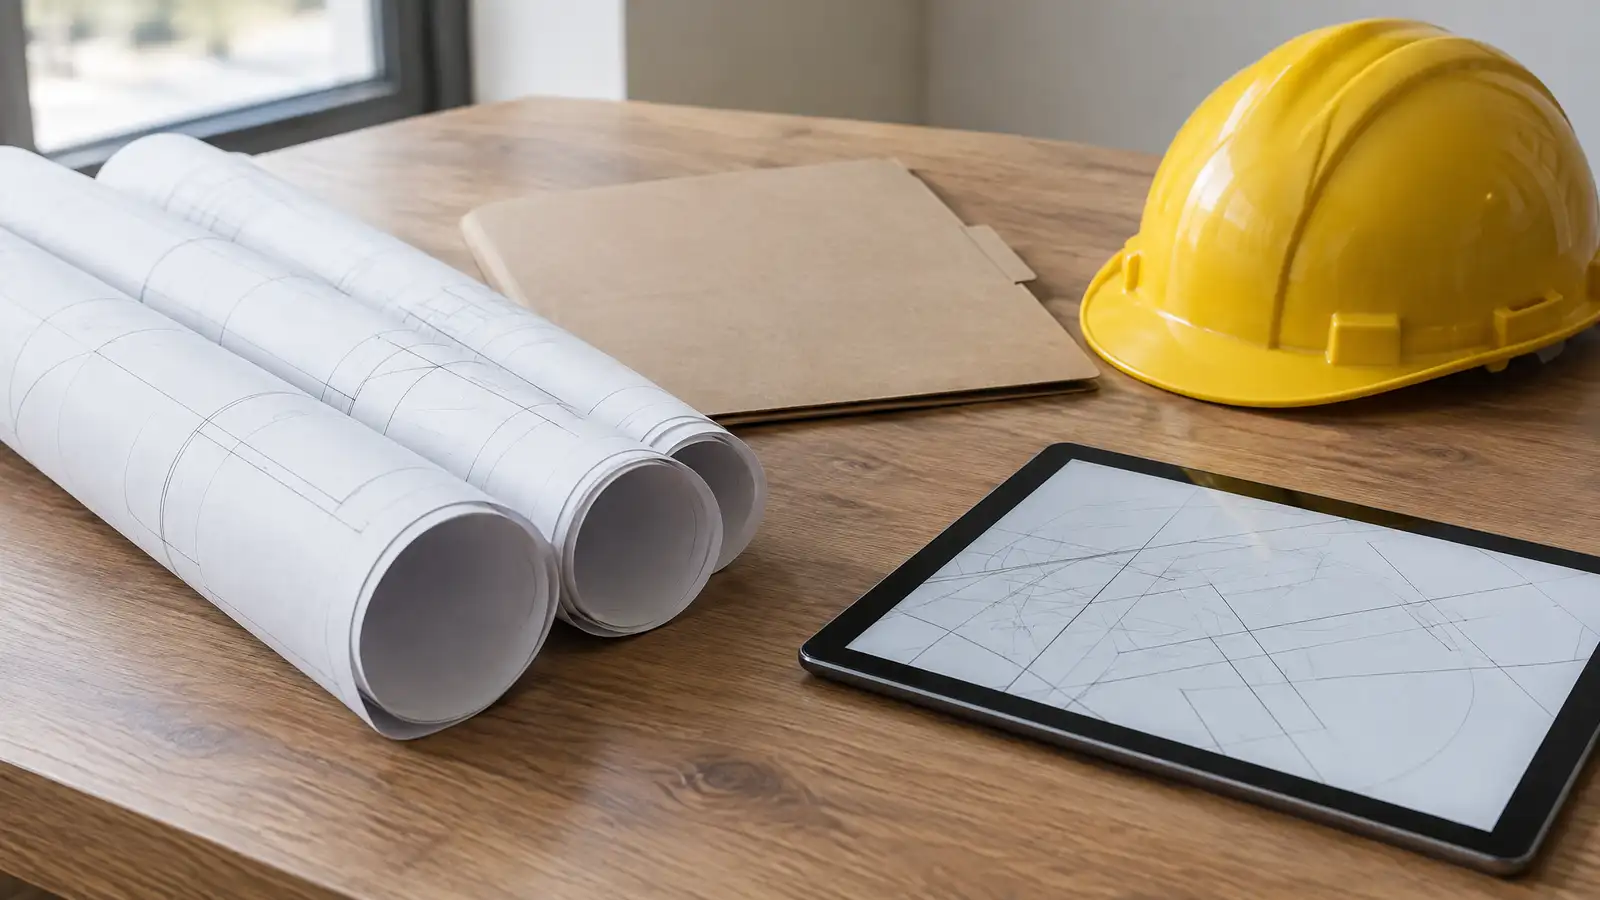 Permit and Code GuidancePlain help understanding when a permit, an engineer or an inspection is common for foundation work, and how…Explore
Tell us about your property and one specialist will call you back to set up a visit.
Or call (615) 431-3789 to talk now.